
248 Washington Street, Norwood, MA 02062
Local realty services provided by:CENTURY 21 Tassinari & Associates, Inc
248 Washington Street,Norwood, MA 02062
$1,150,000
- 7 Beds
- 3 Baths
- 2,488 sq. ft.
- Multi-family
- Active
Upcoming open houses
- Sun, Oct 2511:00 am - 12:00 pm
Listed by: michael lord
Office: capital realty group
MLS#:73568240
Source:MLSPIN
Price summary
- Price:$1,150,000
- Price per sq. ft.:$462.22
About this home
Exceptional investment opportunity near the Westwood line, offering an attractive 7%+ cap rate with additional upside potential from below-market rents! This recently renovated three-family property combines strong cash flow with a solid rental history. Each of the three spacious units features updated kitchens with newer appliances, renovated bathrooms, generously sized rooms, and separate utilities. Recent improvements include newer roofs and low-maintenance siding. Additional highlights include ample off-street parking, a shared yard, separate laundry facilities, and basement storage. Ideally located in a commuter-friendly neighborhood within walking distance to the train, shops, restaurants, and supermarkets. Comparable monthly rents within the complex are approximately $2,650, $2,650, and $3,700, offering potential for future income growth. A turnkey investment opportunity with immediate cash flow and long-term appreciation potential!
Contact an agent
Home facts
- Year built:1959
- Listing ID #:73568240
- Updated:October 25, 2026 at 10:54 AM
Rooms and interior
- Bedrooms:7
- Total bathrooms:3
- Full bathrooms:3
- Rooms Total:14
- Kitchen Description:Kitchen, Range, Refrigerator
- Basement Description:Full
- Living area:2,488 sq. ft.
Heating and cooling
- Heating:Natural Gas
Structure and exterior
- Roof:Shingle
- Year built:1959
- Building area:2,488 sq. ft.
- Lot area:0.11 Acres
- Construction Materials:Frame
- Foundation Description:Concrete Perimeter
Utilities
- Water:Public
- Sewer:Public Sewer
Finances and disclosures
- Price:$1,150,000
- Price per sq. ft.:$462.22
- Tax amount:$7,373 (2026)
Features and amenities
- Appliances:Range, Refrigerator
Parking
- Total parking spaces:6
- Parking description:Common, Paved Drive
New listings near 248 Washington Street
- New
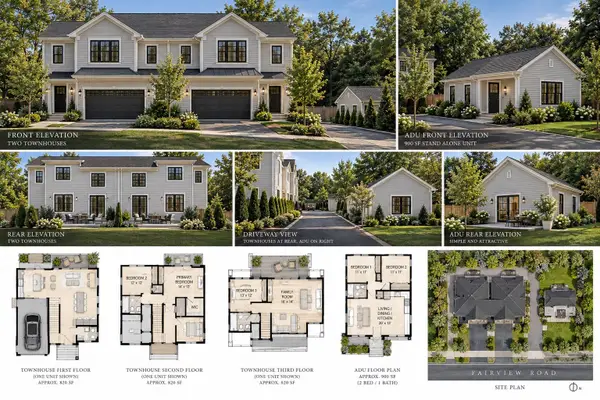 $500,000Active0.37 Acres
0 Fairview Rd (off), Norwood, MA 02062
MLS# 73594717Listed by: Coldwell Banker Realty - Westwood - Open Sun, 12 to 2pmNew
 $920,000Active3 beds 2 baths1,822 sq. ft.
14 Longfellow Rd, Norwood, MA 02062
MLS# 73594004Listed by: Coldwell Banker Realty - Westwood - Open Sun, 1 to 2:30pmNew
 $669,000Active3 beds 2 baths1,398 sq. ft.
231 Prospect St, Norwood, MA 02062
MLS# 73593963Listed by: Dwell360 - Open Sun, 11am to 12:30pmNew
 $515,000Active2 beds 2 baths1,382 sq. ft.
1 Lenox #111, Norwood, MA 02062
MLS# 73593855Listed by: Coldwell Banker Realty - Westwood - Open Sun, 11am to 12pmNew
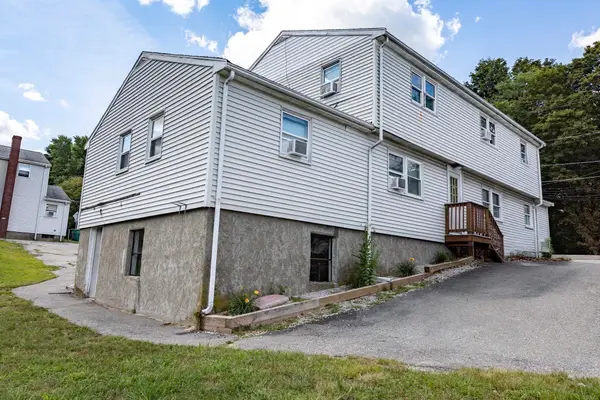 $2,300,000Active14 beds 6 baths4,976 sq. ft.
248-252 Washington Street, Norwood, MA 02062
MLS# 73593610Listed by: Capital Realty Group - Open Sun, 12 to 2pmNew
 $625,000Active3 beds 2 baths1,365 sq. ft.
62 Alandale Pkwy, Norwood, MA 02062
MLS# 73593596Listed by: RE/MAX Real Estate Center - Open Sun, 12 to 2pmNew
 $815,000Active3 beds 2 baths1,642 sq. ft.
34 Marion Ave, Norwood, MA 02062
MLS# 73593473Listed by: Gibson Sotheby's International Realty - Open Sun, 12:30 to 2:30pmNew
 $539,000Active2 beds 1 baths1,008 sq. ft.
60 Sunnyside Road, Norwood, MA 02062
MLS# 73593196Listed by: Keller Williams Boston MetroWest - Open Sun, 1 to 3pmNew
 $1,099,000Active4 beds 4 baths2,600 sq. ft.
365 Nahatan St, Norwood, MA 02062
MLS# 73593010Listed by: Keller Williams Realty - Open Sun, 11am to 12:30pmNew
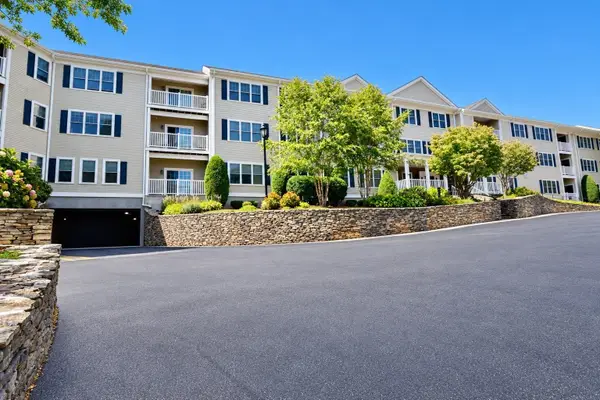 $520,000Active2 beds 2 baths1,473 sq. ft.
1 Lenox Street #209, Norwood, MA 02062
MLS# 73593028Listed by: Keller Williams Realty Boston South West


Protect your home and budget from life's surprises with an Assurant Home Warranty, backed by a partner that supports you through every step of homeownership. Explore Plans.
©2026 Century 21 Real Estate LLC. All rights reserved. CENTURY 21®, the CENTURY 21 Logo and C21® are service marks owned by Century 21 Real Estate LLC. Century 21 Real Estate LLC fully supports the principles of the Fair Housing Act and the Equal Opportunity Act. Each office is independently owned and operated. Listing information is deemed reliable but not guaranteed accurate.