
40 Lydon, Norwood, MA 02062
Local realty services provided by:CENTURY 21 Topsail Realty
40 Lydon,Norwood, MA 02062
$1,100,000
- 4 Beds
- 3 Baths
- 3,170 sq. ft.
- Single family
- Active
Upcoming open houses
- Thu, Sep 1704:30 pm - 06:30 pm
Listed by: dennis folan
Office: coldwell banker realty - westwood
MLS#:73575944
Source:MLSPIN
Price summary
- Price:$1,100,000
- Price per sq. ft.:$347
About this home
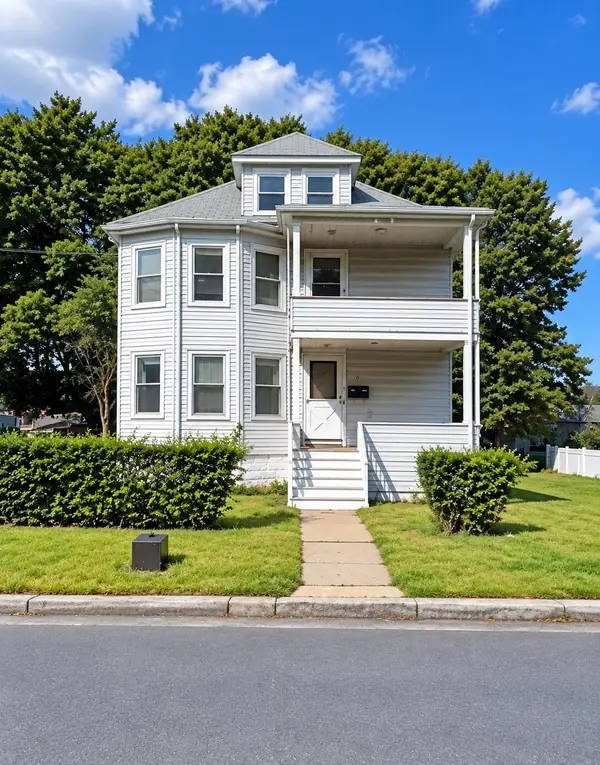
Step into the timeless character of this distinctive pre-1910 Norwood antique, where original architectural details meet modern updates and an abundance of space. Offering 3,170 square feet, four bedrooms, three full bathrooms, a primary suite, and an attached two-car garage with remarkable expansion potential, this is a home with both history and possibility. Original architectural details, including beautiful trim and hardwood floors, showcase the craftsmanship of the era while an updated kitchen provides a more contemporary setting for everyday living and entertaining. The spacious floor plan includes a desirable primary suite with a large walk in closet, along with three additional bedrooms and generous living spaces that offer flexibility for family, guests, work, and entertaining and an abundance of storage. The possibilities continue on the unfinished walk-up third floor, offering valuable potential for future expansion, subject to approvals. An especially unique feature is the attached two-car garage with a full walk-up unfinished second floor and balcony. This expansive space presents an exciting opportunity for a dedicated home office, studio, workshop, hobby room, or other personalized retreat. Outside, mature landscaping and established plantings complement the home's distinctive architecture and create a welcoming setting. With its combination of antique craftsmanship, modern updates, generous room sizes, a primary suite, attached two-car garage, and multiple opportunities for future expansion, this is a truly special Norwood property....
Contact an agent
Home facts
- Year built:1910
- Listing ID #:73575944
- Updated:September 17, 2026 at 11:06 AM
Rooms and interior
- Bedrooms:4
- Total bathrooms:3
- Full bathrooms:3
- Rooms Total:11
- Flooring:Flooring - Hardwood, Hardwood, Tile, Wood
- Dining Description:Hardwood, Overhead, Recessed Lighting, Remodeled
- Kitchen Description:Deck - Exterior, Dishwasher, Dryer Hookup - Electric, Exterior Access, Flooring - Hardwood, French Doors, Kitchen Island, Lighting - Overhead, Lighting - Pendant, Pantry, Range, Range Hood, Recessed Lighting, Refrigerator, Remodeled, Storage, Washer Hookup
- Basement Description:Bulkhead, Concrete, Full, Interior Entry, Sump Pump, Unfinished
- Living area:3,170 sq. ft.
Heating and cooling
- Cooling:2 Cooling Zones, Ductless, Window Unit(s)
- Heating:Baseboard, Hot Water
Structure and exterior
- Roof:Shingle
- Year built:1910
- Building area:3,170 sq. ft.
- Lot area:0.35 Acres
- Lot Features:Level
- Architectural Style:Antique, Colonial
- Construction Materials:Frame
- Exterior Features:Deck - Composite, Rain Gutters
- Foundation Description:Concrete Perimeter, Stone
Schools
- High school:Norwood High School
- Middle school:Coakley
- Elementary school:Oldham
Utilities
- Water:Public
- Sewer:Public Sewer
Finances and disclosures
- Price:$1,100,000
- Price per sq. ft.:$347
- Tax amount:$10,298 (2026)
Features and amenities
- Appliances:Dishwasher, Dryer, Range, Range Hood, Refrigerator, Washer
- Laundry features:Dryer, Dryer Hookup - Electric, Electric Dryer Hookup, First Floor, Flooring - Hardwood, Lighting - Overhead, Main Level, Pantry, Recessed Lighting, Remodeled, Washer, Washer Hookup
Parking
- Total parking spaces:7
- Parking description:Attached, Garage Faces Side, Off Street, Paved, Paved Drive
- Garage:Yes
- Garage spaces:2
New listings near 40 Lydon
- Open Sat, 1 to 2:30pmNew
 $589,900Active2 beds 1 baths1,188 sq. ft.
139 Gay Street, Norwood, MA 02062
MLS# 73578043Listed by: Raymond & Son REALTORS® - Open Sat, 11am to 12:30pmNew
 $475,000Active2 beds 2 baths1,218 sq. ft.
5 Rose Ct #5, Norwood, MA 02062
MLS# 73578099Listed by: Lamacchia Realty, Inc. - New
 $999,000Active4 beds 3 baths2,192 sq. ft.
72 Bornwood Drive, Norwood, MA 02062
MLS# 73577510Listed by: Coldwell Banker Realty - Westwood - New
 $799,000Active4 beds 2 baths2,070 sq. ft.
32 Hillside Avenue, Norwood, MA 02062
MLS# 73576050Listed by: Donahue Real Estate Co. - Open Sat, 12 to 1:30pmNew
 $780,000Active4 beds 3 baths1,415 sq. ft.
122 Westview Dr, Norwood, MA 02062
MLS# 73575954Listed by: Steve Callahan Realty LLC - New
 $589,000Active2 beds 2 baths1,378 sq. ft.
70 Endicott Street #305, Norwood, MA 02062
MLS# 73575032Listed by: TG Real Estate Consultants - New
 $890,000Active4 beds 2 baths2,030 sq. ft.
187 Walpole St, Norwood, MA 02062
MLS# 73573689Listed by: Diamond Realty Professionals - New
 $668,000Active2 beds 1 baths1,523 sq. ft.
41-43 Elliot St #2, Norwood, MA 02062
MLS# 73573810Listed by: Coldwell Banker Realty - Newton - New
 $699,900Active3 beds 1 baths1,250 sq. ft.
46 Bruce Rd, Norwood, MA 02062
MLS# 73572797Listed by: Coldwell Banker Realty - Easton


Protect your home and budget from life's surprises with an Assurant Home Warranty, backed by a partner that supports you through every step of homeownership. Explore Plans.
©2026 Century 21 Real Estate LLC. All rights reserved. CENTURY 21®, the CENTURY 21 Logo and C21® are service marks owned by Century 21 Real Estate LLC. Century 21 Real Estate LLC fully supports the principles of the Fair Housing Act and the Equal Opportunity Act. Each office is independently owned and operated. Listing information is deemed reliable but not guaranteed accurate.