
41-43 Elliot St #2, Norwood, MA 02062
Local realty services provided by:CENTURY 21 McLennan & Company
41-43 Elliot St #2,Norwood, MA 02062
$668,000
- 2 Beds
- 1 Baths
- 1,523 sq. ft.
- Condominium
- Active
Listed by: anne m kennedy
Office: coldwell banker realty - newton
MLS#:73573810
Source:MLSPIN
Price summary
- Price:$668,000
- Price per sq. ft.:$438.61
- Monthly HOA dues:$316
About this home
Nestled on a quiet side street is this beautifully updated 6-room condominium, thoughtfully designed to blend timeless character with modern comfort in the heart of Norwood. Filled with natural light and offering a spacious, versatile floor plan, this inviting residence features two generously sized bedrooms, a beautifully appointed full bathroom, and comfortable living spaces ideal for both everyday living and entertaining. The welcoming living room is anchored by a handsome brick-surround gas fireplace, creating a warm and inviting focal point. Classic pocket doors open to the formal dining room, providing wonderful flow between the spaces while preserving the home’s traditional charm. The kitchen is both stylish and functional, featuring crisp white cabinetry, quartz countertops, a center island, and LG stainless steel appliances. Generous workspace and storage make meal prep effortless, while the island adds seating and a natural gathering spot. A sliding glass door off the kitchen extends the living space outdoors to a private deck featuring low-maintenance composite decking and aluminum railings. Overlooking the landscaped backyard, this peaceful outdoor retreat is ideal for morning coffee or relaxing at the end of the day. Both bedrooms offer comfortable proportions and generous closet space. The stylish full bathroom features a pedestal sink, soaking tub, tiled shower, and custom built-ins. The third-floor level offers exceptional bonus storage, a valuable feature for keeping seasonal items neatly organized. Additional highlights include LVP flooring, in-unit laundry, efficient gas heat, central air conditioning, garage parking, additional off-street parking, and a low HOA fee. Conveniently located near shops, restaurants, parks, golf, and the commuter rail to Boston, with easy access to I-93, I-95, and Route 128. Offering an appealing combination of character, modern updates, private outdoor space, parking, storage, and an excellent location, this exceptional condominium is ready to welcome its next owner....
Contact an agent
Home facts
- Year built:1911
- Listing ID #:73573810
- Updated:October 25, 2026 at 10:54 AM
Rooms and interior
- Bedrooms:2
- Total bathrooms:1
- Full bathrooms:1
- Rooms Total:6
- Flooring:Tile
- Dining Description:Overhead
- Kitchen Description:Cabinets - Upgraded, Closet/Cabinets - Custom Built, Countertops - Stone/Granite/Solid, Deck - Exterior, Dining Area, Dishwasher, Disposal, Exterior Access, Kitchen Island, Lighting - Pendant, Microwave, Plumbed For Ice Maker, Range, Range Hood, Recessed Lighting, Refrigerator, Stainless Steel Appliances
- Living area:1,523 sq. ft.
Heating and cooling
- Cooling:1 Cooling Zone, Central Air, Heat Pump, Unit Control
- Heating:Forced Air, Heat Pump, Natural Gas, Unit Control
- Central air:Yes
Structure and exterior
- Roof:Shingle
- Year built:1911
- Building area:1,523 sq. ft.
- Lot area:0.13 Acres
- Construction Materials:Frame
- Exterior Features:Covered, Deck - Composite, Garden, Porch, Professional Landscaping, Rain Gutters, Sprinkler System
Schools
- High school:Norwood
- Middle school:Norwood
- Elementary school:Norwood
Utilities
- Water:Public
- Sewer:Public Sewer
Finances and disclosures
- Price:$668,000
- Price per sq. ft.:$438.61
- Tax amount:$7,036 (2026)
Features and amenities
- Appliances:Dishwasher, Disposal, Dryer, Microwave, Range, Range Hood, Refrigerator, Washer
- Laundry features:Dryer, Gas Dryer Hookup, In Unit, Second Floor, Washer, Washer Hookup
- Amenities:Recessed Lighting
Parking
- Total parking spaces:3
- Parking description:Detached, Exclusive Parking, Off Street, Paved
- Garage:Yes
- Garage spaces:1
New listings near 41-43 Elliot St #2
- New
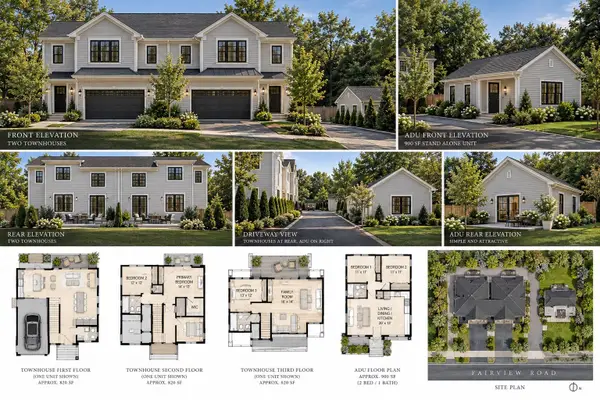 $500,000Active0.37 Acres
0 Fairview Rd (off), Norwood, MA 02062
MLS# 73594717Listed by: Coldwell Banker Realty - Westwood - Open Sun, 12 to 2pmNew
 $920,000Active3 beds 2 baths1,822 sq. ft.
14 Longfellow Rd, Norwood, MA 02062
MLS# 73594004Listed by: Coldwell Banker Realty - Westwood - Open Sun, 1 to 2:30pmNew
 $669,000Active3 beds 2 baths1,398 sq. ft.
231 Prospect St, Norwood, MA 02062
MLS# 73593963Listed by: Dwell360 - Open Sun, 11am to 12:30pmNew
 $515,000Active2 beds 2 baths1,382 sq. ft.
1 Lenox #111, Norwood, MA 02062
MLS# 73593855Listed by: Coldwell Banker Realty - Westwood - Open Sun, 11am to 12pmNew
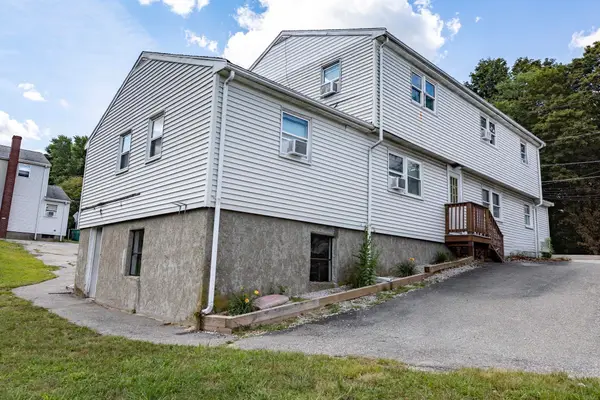 $2,300,000Active14 beds 6 baths4,976 sq. ft.
248-252 Washington Street, Norwood, MA 02062
MLS# 73593610Listed by: Capital Realty Group - Open Sun, 12 to 2pmNew
 $625,000Active3 beds 2 baths1,365 sq. ft.
62 Alandale Pkwy, Norwood, MA 02062
MLS# 73593596Listed by: RE/MAX Real Estate Center - Open Sun, 12 to 2pmNew
 $815,000Active3 beds 2 baths1,642 sq. ft.
34 Marion Ave, Norwood, MA 02062
MLS# 73593473Listed by: Gibson Sotheby's International Realty - Open Sun, 12:30 to 2:30pmNew
 $539,000Active2 beds 1 baths1,008 sq. ft.
60 Sunnyside Road, Norwood, MA 02062
MLS# 73593196Listed by: Keller Williams Boston MetroWest - Open Sun, 1 to 3pmNew
 $1,099,000Active4 beds 4 baths2,600 sq. ft.
365 Nahatan St, Norwood, MA 02062
MLS# 73593010Listed by: Keller Williams Realty - Open Sun, 11am to 12:30pmNew
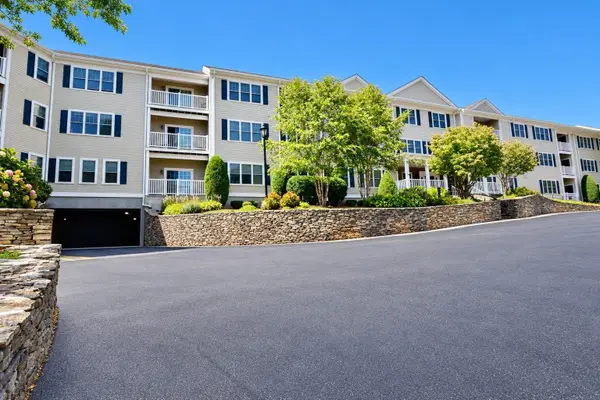 $520,000Active2 beds 2 baths1,473 sq. ft.
1 Lenox Street #209, Norwood, MA 02062
MLS# 73593028Listed by: Keller Williams Realty Boston South West


Protect your home and budget from life's surprises with an Assurant Home Warranty, backed by a partner that supports you through every step of homeownership. Explore Plans.
©2026 Century 21 Real Estate LLC. All rights reserved. CENTURY 21®, the CENTURY 21 Logo and C21® are service marks owned by Century 21 Real Estate LLC. Century 21 Real Estate LLC fully supports the principles of the Fair Housing Act and the Equal Opportunity Act. Each office is independently owned and operated. Listing information is deemed reliable but not guaranteed accurate.