
87 Audubon Road, Norwood, MA 02062
Local realty services provided by:CENTURY 21 Elite Realty, Inc.
87 Audubon Road,Norwood, MA 02062
$700,000
- 3 Beds
- 3 Baths
- 1,846 sq. ft.
- Single family
- Active
Upcoming open houses
- Sat, Oct 2411:00 am - 01:00 pm
Listed by: adam s. hayes
Office: milestones realty
MLS#:73584778
Source:MLSPIN
Price summary
- Price:$700,000
- Price per sq. ft.:$379.2
About this home
First time on market since 1983! Well cared for unexpectedly large and flexible floor plan of this expanded 3bed/2.5 bath Cape with FIRST FLOOR PRIMARY en suite! The 8 rooms allow multiple living/WFH options including a possible 4th bedroom. Nicely sited near the end of a splendid dead-end street in a wicked nice pocket-neighborhood sometimes referred to as Pleasant Park. Fun fact: it was identified as Cleveland Park on the original plans. ALL of the stated interior sq footage is ABOVE GRADE! South-facing sunroom is really an expansion of the kitchen and is often used for additional or even everyday. Having the slider open onto the 16x16 wooden deck overlooking a sweet fenced-in yard creates an extra outdoor "room" with superb sunsets. Living room with wood burning fireplace and large bay window captures exquisite sunrises. Den/home office was originally a bedroom before expansion. Public record states 3 full baths, however, the downstairs full bath was modified to allow the primary addition and now is 1/2 bath. Closets everywhere. 3 through-the-wall a/c units keep the entire downstairs cool. Bonus finished room, workshop and abundant storage in basement. While the home will benefit from modest cosmetic updates, lots of important improvements have already been made including: 150 Amp CB panel, architectural shingle ROOF including primary bedroom skylight, kitchen counters, backsplash and appliances, berber carpet on stairs and landing, laminate flooring (kitchen, mudroom, hallway, living room) as well as the windows and bath fixtures in the primary (all in 2021); hot water tank 2022; second floor and stairwell professionally painted 2026; boiler serviced and fireplace cleaned annually. Gas available at street. NOT in flood zone, see letter of determination attached. Please watch the short narrated video (attached) to get better idea of overall condition and flow of this wonderful property. Only 1.3 miles to Commuter Rail!...
Contact an agent
Home facts
- Year built:1955
- Subdivision & Development:AWESOME!
- Listing ID #:73584778
- Updated:October 24, 2026 at 08:58 PM
Rooms and interior
- Bedrooms:3
- Total bathrooms:3
- Full bathrooms:2
- Half bathrooms:1
- Rooms Total:8
- Flooring:Carpet, Flooring - Hardwood, Hardwood, Laminate, Tile
- Dining Description:Hardwood
- Kitchen Description:Countertops - Stone/Granite/Solid, Dishwasher, Exterior Access, Flooring - Laminate, Microwave, Range, Refrigerator
- Basement Description:Bulkhead, Concrete, Crawl Space, Full, Interior Entry, Sump Pump, Unfinished
- Living area:1,846 sq. ft.
Heating and cooling
- Cooling:3 Cooling Zones, Wall Unit(s)
- Heating:Baseboard, Electric Baseboard, Oil
Structure and exterior
- Roof:Shingle
- Year built:1955
- Building area:1,846 sq. ft.
- Lot area:0.2 Acres
- Lot Features:Cleared, Gentle Sloping
- Architectural Style:Cape
- Construction Materials:Frame
- Exterior Features:Deck - Exterior, Deck - Wood, Rain Gutters
- Foundation Description:Concrete Perimeter
Schools
- High school:Nhs
- Middle school:Coakley
- Elementary school:Prescott
Utilities
- Water:Public
- Sewer:Public Sewer
Finances and disclosures
- Price:$700,000
- Price per sq. ft.:$379.2
- Tax amount:$6,519 (2026)
Features and amenities
- Appliances:Dishwasher, Dryer, Microwave, Range, Refrigerator, Washer
- Laundry features:Dryer, Electric Dryer Hookup, In Basement, Washer, Washer Hookup
- Amenities:Ceiling Fan(s), Closet, Foyer, Slider
Parking
- Total parking spaces:4
- Parking description:Off Street, Paved
New listings near 87 Audubon Road
- New
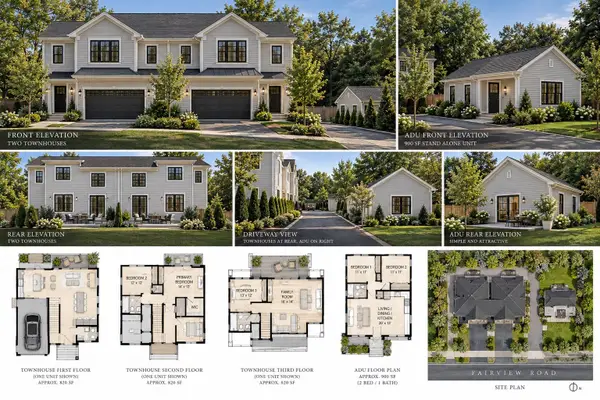 $500,000Active0.37 Acres
0 Fairview Rd (off), Norwood, MA 02062
MLS# 73594717Listed by: Coldwell Banker Realty - Westwood - Open Sun, 12 to 2pmNew
 $920,000Active3 beds 2 baths1,822 sq. ft.
14 Longfellow Rd, Norwood, MA 02062
MLS# 73594004Listed by: Coldwell Banker Realty - Westwood - Open Sun, 1 to 2:30pmNew
 $669,000Active3 beds 2 baths1,398 sq. ft.
231 Prospect St, Norwood, MA 02062
MLS# 73593963Listed by: Dwell360 - Open Sun, 11am to 12:30pmNew
 $515,000Active2 beds 2 baths1,382 sq. ft.
1 Lenox #111, Norwood, MA 02062
MLS# 73593855Listed by: Coldwell Banker Realty - Westwood - Open Sun, 11am to 12pmNew
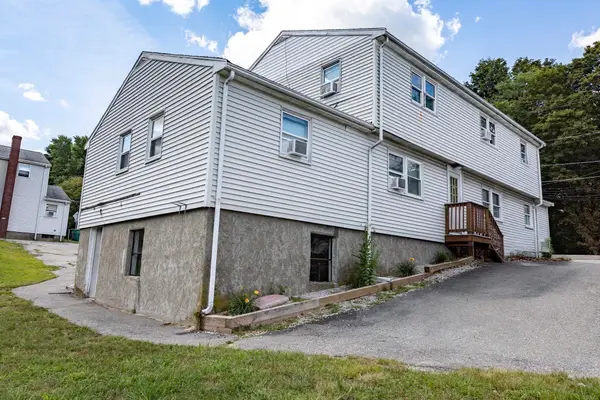 $2,300,000Active14 beds 6 baths4,976 sq. ft.
248-252 Washington Street, Norwood, MA 02062
MLS# 73593610Listed by: Capital Realty Group - Open Sun, 12 to 2pmNew
 $625,000Active3 beds 2 baths1,365 sq. ft.
62 Alandale Pkwy, Norwood, MA 02062
MLS# 73593596Listed by: RE/MAX Real Estate Center - Open Sun, 12 to 2pmNew
 $815,000Active3 beds 2 baths1,642 sq. ft.
34 Marion Ave, Norwood, MA 02062
MLS# 73593473Listed by: Gibson Sotheby's International Realty - Open Sun, 12:30 to 2:30pmNew
 $539,000Active2 beds 1 baths1,008 sq. ft.
60 Sunnyside Road, Norwood, MA 02062
MLS# 73593196Listed by: Keller Williams Boston MetroWest - Open Sun, 1 to 3pmNew
 $1,099,000Active4 beds 4 baths2,600 sq. ft.
365 Nahatan St, Norwood, MA 02062
MLS# 73593010Listed by: Keller Williams Realty - Open Sun, 11am to 12:30pmNew
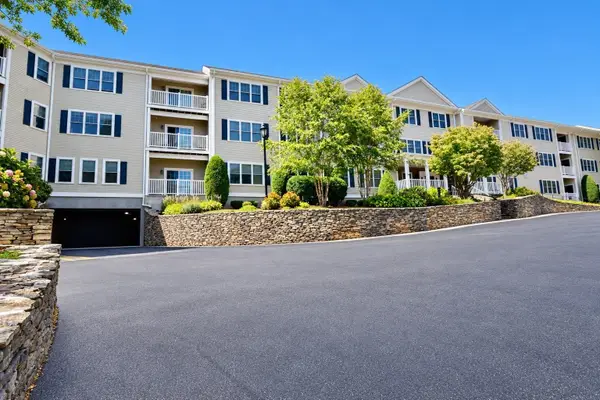 $520,000Active2 beds 2 baths1,473 sq. ft.
1 Lenox Street #209, Norwood, MA 02062
MLS# 73593028Listed by: Keller Williams Realty Boston South West


Protect your home and budget from life's surprises with an Assurant Home Warranty, backed by a partner that supports you through every step of homeownership. Explore Plans.
©2026 Century 21 Real Estate LLC. All rights reserved. CENTURY 21®, the CENTURY 21 Logo and C21® are service marks owned by Century 21 Real Estate LLC. Century 21 Real Estate LLC fully supports the principles of the Fair Housing Act and the Equal Opportunity Act. Each office is independently owned and operated. Listing information is deemed reliable but not guaranteed accurate.