
622 Spencer Rd., Oakham, MA 01068
Local realty services provided by:CENTURY 21 North East
622 Spencer Rd.,Oakham, MA 01068
$595,000
- 3 Beds
- 2 Baths
- 2,202 sq. ft.
- Single family
- Active
Listed by:
 James Lovett(508) 832 - 1066CENTURY 21 North East
Office: century 21 north east
MLS#:73531264
Source:MLSPIN
Price summary
- Price:$595,000
- Price per sq. ft.:$270.21
About this home
Reduced price on a spectacular country estate featuring 15 private acres. The three-bedroom, two-bathroom main home has been meticulously restored with modern updates. The property includes a mix of open fields and wooded areas, offering plenty of space to add a barn and paddock for horses. Additional features include: - A private office over the 2-car garage, ideal for working from home. - A 24x24 detached building in the backyard, perfect for a craft studio or private retreat. This property has a tremendous amount to offer, and the sellers are willing to include some of the furnishings. Please let me know if you would like to schedule a time to view this exceptional estate.
Contact an agent
Home facts
- Year built:1770
- Listing ID #:73531264
- Updated:September 05, 2026 at 12:25 PM
Rooms and interior
- Bedrooms:3
- Total bathrooms:2
- Full bathrooms:2
- Rooms Total:8
- Flooring:Carpet, Wood
- Kitchen Description:Microwave, Range, Refrigerator
- Basement Description:Crawl Space, Partial
- Living area:2,202 sq. ft.
Heating and cooling
- Heating:Central, Electric Baseboard, Oil
Structure and exterior
- Roof:Wood
- Year built:1770
- Building area:2,202 sq. ft.
- Lot area:15 Acres
- Lot Features:Cleared, Easements, Wooded
- Architectural Style:Antique, Cape
- Construction Materials:Frame, Post & Beam
- Exterior Features:Covered, Deck - Roof, Storage
- Foundation Description:Irregular, Stone
Utilities
- Water:Private
- Sewer:Private Sewer
Finances and disclosures
- Price:$595,000
- Price per sq. ft.:$270.21
- Tax amount:$5,810 (2025)
Features and amenities
- Appliances:Microwave, Range, Refrigerator
- Laundry features:In Basement
Parking
- Total parking spaces:8
- Parking description:Attached, Off Street
- Garage:Yes
- Garage spaces:2
New listings near 622 Spencer Rd.
- New
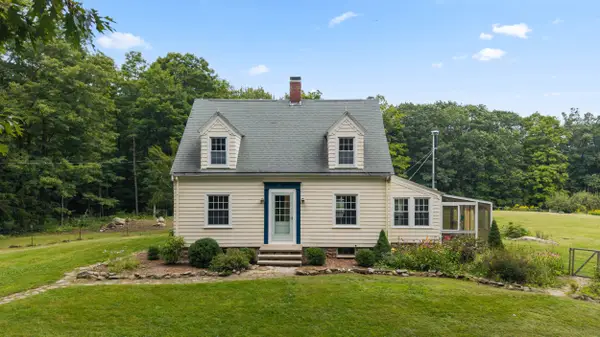 $549,999Active3 beds 3 baths1,789 sq. ft.
109 Rutherford Rd, Oakham, MA 01068
MLS# 73569700Listed by: Real Broker MA, LLC - New
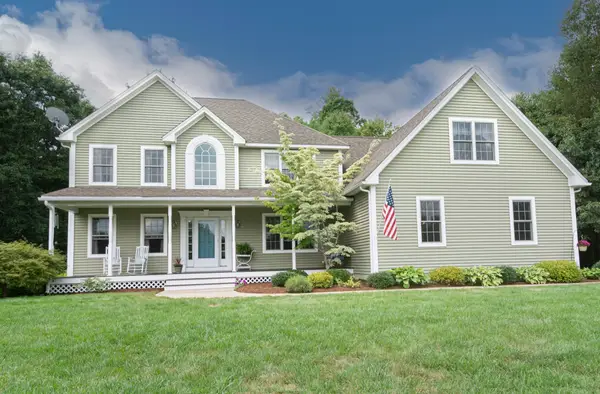 $799,900Active5 beds 4 baths3,165 sq. ft.
107 Old School House Rd, Oakham, MA 01068
MLS# 73568386Listed by: RE/MAX Vision  $950,000Active3 beds 3 baths2,421 sq. ft.
730 Scott Rd, Oakham, MA 01068
MLS# 73565332Listed by: The Q Group Realty, LLC $799,000Active4 beds 3 baths2,568 sq. ft.
260 Hunt, Oakham, MA 01068
MLS# 73563336Listed by: Prospective Realty INC $426,900Active2 beds 1 baths1,526 sq. ft.
33 Coldbrook Road, Oakham, MA 01068
MLS# 73554943Listed by: Michael Toomey & Associates, Inc. $649,900Active3 beds 3 baths2,464 sq. ft.
499 Ware Corner Rd, Oakham, MA 01068
MLS# 73542587Listed by: Northbound Realty Co $1,100,000Active3 beds 4 baths4,000 sq. ft.
1776 Old Turnpike Road, Oakham, MA 01068
MLS# 73517489Listed by: Michael Toomey & Associates, Inc.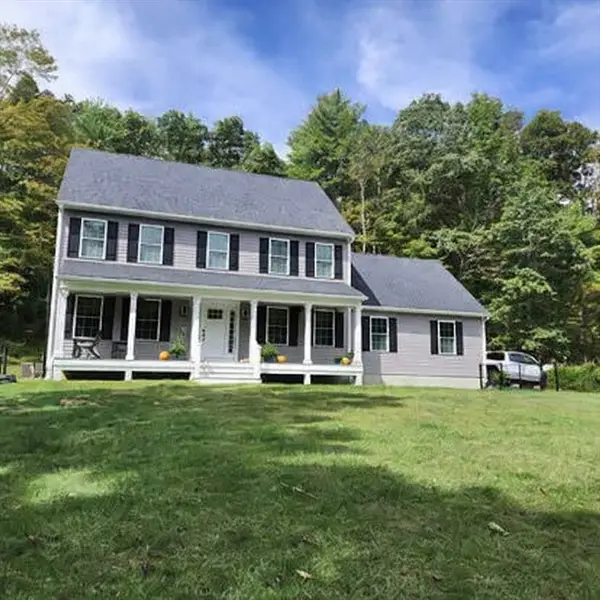 $590,000Active3 beds 3 baths2,016 sq. ft.
1310 N Brookfield Rd, Oakham, MA 01068
MLS# 73489954Listed by: BKaye Realty


Protect your home and budget from life's surprises with an Assurant Home Warranty, backed by a partner that supports you through every step of homeownership. Explore Plans.
©2026 Century 21 Real Estate LLC. All rights reserved. CENTURY 21®, the CENTURY 21 Logo and C21® are service marks owned by Century 21 Real Estate LLC. Century 21 Real Estate LLC fully supports the principles of the Fair Housing Act and the Equal Opportunity Act. Each office is independently owned and operated. Listing information is deemed reliable but not guaranteed accurate.