10 Roberta Drive, Onset, MA 02558
Local realty services provided by:CENTURY 21 Custom Home Realty
10 Roberta Drive,Onset, MA 02558
$699,900
- 4 Beds
- 3 Baths
- 2,660 sq. ft.
- Single family
- Active
Upcoming open houses
- Sun, Aug 0201:00 pm - 03:00 pm
Listed by: jodi redd
Office: keller williams realty
MLS#:22603633
Source:CAPECOD
Price summary
- Price:$699,900
- Price per sq. ft.:$263.12
About this home
Welcome to 10 Roberta Drive! Nestled on a private .77-acre lot in a desirable neighborhood, this spacious 4-bedroom, 2.5-bath Colonial offers over 2,600 sq. ft. of living space and endless potential. The flexible floor plan features a bright eat-in kitchen, formal dining room, oversized family room, first-floor laundry, and abundant storage and closet space. Ready for your personal updates and finishing touches, this home offers a great opportunity to build equity and make it your own. Enjoy the large deck overlooking the spacious backyard. Additional highlights include a 2-car garage, full basement with expansion potential, underground sprinklers, and an alarm system. Just around the corner from Bay Pointe Club and only 3.5 miles to the Bourne Bridge, with easy access to Onset Village, beaches, marinas, shopping, restaurants, and major highways. Some photos have been digitally enhanced.
Contact an agent
Home facts
- Year built:1986
- Listing ID #:22603633
- Added:1 day(s) ago
- Updated:July 28, 2026 at 07:41 PM
Rooms and interior
- Bedrooms:4
- Total bathrooms:3
- Rooms Total:9
- Basement Description:Full, Interior Access, Partial
- Living area:2,660 sq. ft.
Structure and exterior
- Year built:1986
- Building area:2,660 sq. ft.
- Lot area:0.77 Acres
- Lot Features:Cleared, Level
Finances and disclosures
- Price:$699,900
- Price per sq. ft.:$263.12
- Tax amount:$5,460
Parking
- Parking description:Driveway, Garage Door Opener, Paved
- Garage spaces:2
 Disclaimer: All data relating to real estate for sale on this page comes from the Broker Reciprocity (BR) of the Cape Cod & Islands Multiple Listing Service, Inc. Detailed information about real estate listings held by brokerage firms other than Coldwell Banker Realty include the name of the listing broker. Neither the listing company nor CENTURY 21 Custom Home Realty shall be responsible for any typographical errors, misinformation, misprints and shall be held totally harmless. The Broker providing this data believes it to be correct, but advises interested parties to confirm any item before relying on it in a purchase decision. Copyright 2026 Cape Cod & Islands Multiple Listing Service, Inc. All rights reserved. CAPECOD Member Broker: Deborah Flanagan
New listings near 10 Roberta Drive
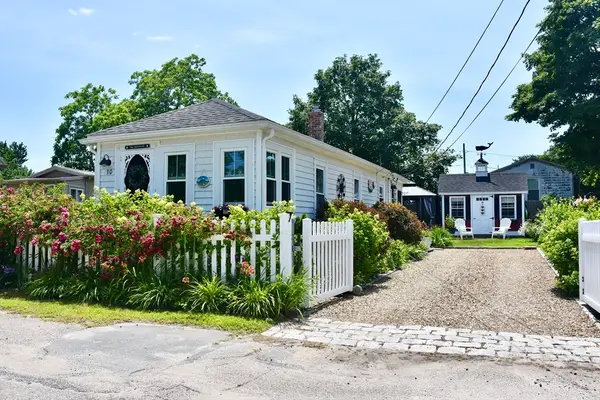 $345,000Active1 beds 1 baths444 sq. ft.
30 Thirteenth St, Wareham, MA 02558
MLS# 73550258Listed by: Conway - Wareham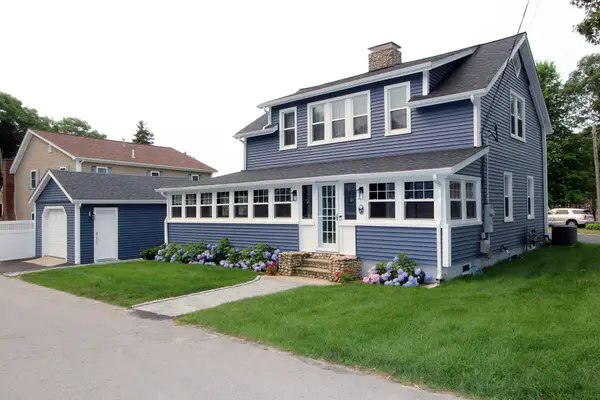 $849,000Active3 beds 2 baths1,671 sq. ft.
47 Nanumett Street, Onset, MA 02558
MLS# 22603465Listed by: SORENTI PROPERTIES LLC $675,000Active3 beds 3 baths1,760 sq. ft.
14 Longwood Ave, Wareham, MA 02558
MLS# 73549713Listed by: Conway - Plymouth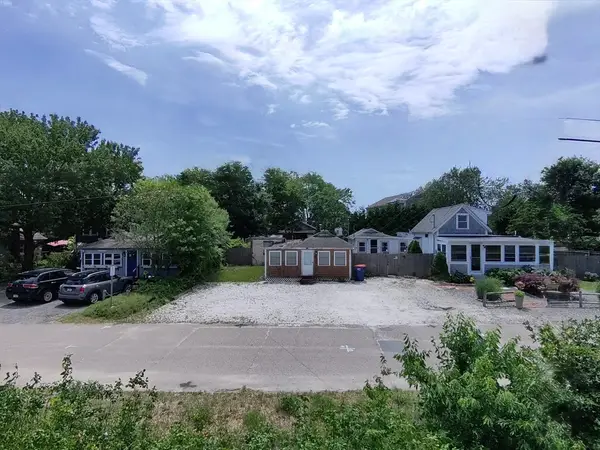 $225,000Active2 beds 1 baths640 sq. ft.
44 North Blvd, Wareham, MA 02558
MLS# 73549270Listed by: Lamacchia Realty, Inc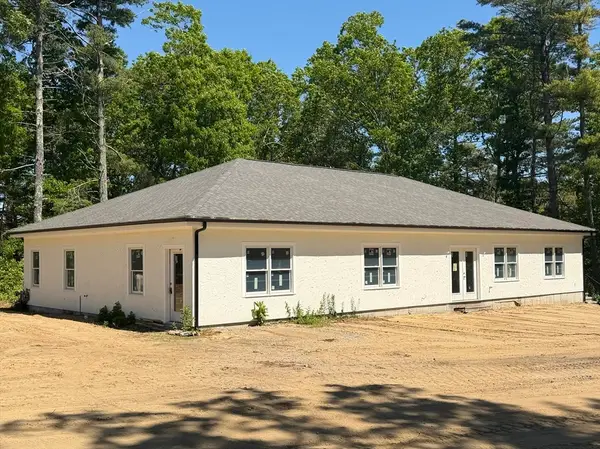 $679,000Active3 beds 3 baths2,880 sq. ft.
1 Antonellis Way, Wareham, MA 02558
MLS# 73548805Listed by: RE/MAX Vantage- Open Thu, 5 to 6:30pm
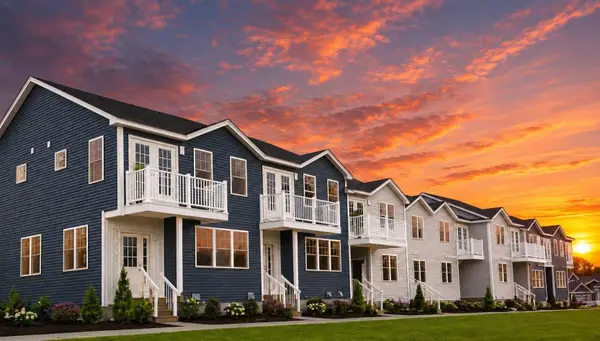 $599,900Active2 beds 3 baths1,468 sq. ft.
36 Starboard Drive #C, Onset, MA 02558
MLS# 22603327Listed by: CENTURY 21 NORTH EAST 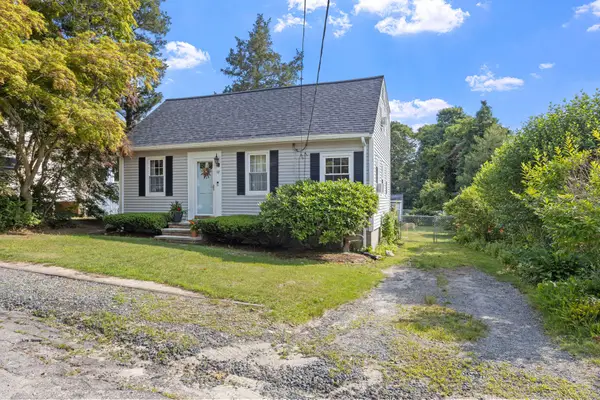 $460,000Pending3 beds 1 baths1 sq. ft.
10 Cleveland Avenue, Onset, MA 02558
MLS# 22603224Listed by: ENGEL & VOLKERS, SOUTH SHORE $819,900Active2 beds 2 baths1,751 sq. ft.
15 Beacon Street #15, Onset, MA 02558
MLS# 22602872Listed by: CENTURY 21 NORTH EAST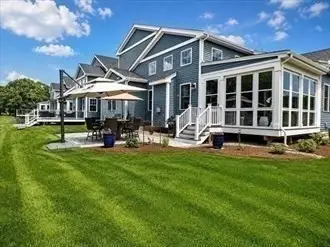
 $819,900Active2 beds 2 baths1,751 sq. ft.
15 Beacon St, Wareham, MA 02558
MLS# 73531597Listed by: Century 21 North East


Protect your home and budget from life's surprises with an Assurant Home Warranty, backed by a partner that supports you through every step of homeownership. Explore Plans.
©2026 Century 21 Real Estate LLC. All rights reserved. CENTURY 21®, the CENTURY 21 Logo and C21® are service marks owned by Century 21 Real Estate LLC. Century 21 Real Estate LLC fully supports the principles of the Fair Housing Act and the Equal Opportunity Act. Each office is independently owned and operated. Listing information is deemed reliable but not guaranteed accurate.