
50 Highland Ave, Onset, MA 02558
Local realty services provided by:CENTURY 21 Cityside
50 Highland Ave,Wareham, MA 02558
$599,900
- 2 Beds
- 2 Baths
- 1,452 sq. ft.
- Single family
- Active
Listed by: jeffrey monast
Office: conway - wareham
MLS#:73526396
Source:MLSPIN
Price summary
- Price:$599,900
- Price per sq. ft.:$413.15
About this home
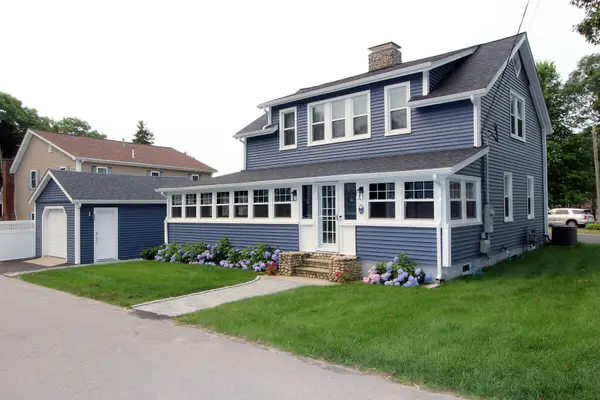
***BACK ON MARKET – NO FAULT OF THE PROPERTY!*** Previous buyer’s home sale fell through, creating a new opportunity to own a piece of beautiful Onset Village! Enjoy coastal living in this charming home, perfect as a year-round residence, summer getaway, or investment property with Airbnb potential. The bright, spacious living room flows into the dining area and kitchen featuring granite countertops, pantry, and peninsula seating. Sliders lead to a private rear deck and fenced backyard, perfect for entertaining. A full bath with laundry completes the main level. Upstairs, the oversized primary bedroom offers a private deck overlooking Muddy Cove. Hardwood floors and natural light throughout! Flexible layout offers potential for a 3rd bedroom, home office, or possible ADU. Kayak just around the corner, stroll to Onset Beach at the end of the street, and enjoy nearby restaurants, shops, and marinas. All major highways, 10-15 minutes away. Coastal living at its best!
Contact an agent
Home facts
- Year built:1930
- Subdivision & Development:Onset Village
- Listing ID #:73526396
- Updated:October 25, 2026 at 10:54 AM
Rooms and interior
- Bedrooms:2
- Total bathrooms:2
- Full bathrooms:2
- Rooms Total:5
- Flooring:Hardwood, Tile
- Dining Description:Balcony - Exterior, Hardwood, Open Floorplan, Slider
- Kitchen Description:Breakfast Bar / Nook, Dining Area, Dishwasher, Exterior Access, Flooring - Hardwood, Freezer, Microwave, Open Floorplan, Pantry, Range, Refrigerator
- Basement Description:Bulkhead, Interior Entry, Partial, Unfinished
- Living area:1,452 sq. ft.
Heating and cooling
- Cooling:Central Air
- Heating:Floor Furnace, Forced Air, Heat Pump, Natural Gas
- Central air:Yes
Structure and exterior
- Roof:Shingle
- Year built:1930
- Building area:1,452 sq. ft.
- Lot area:0.09 Acres
- Lot Features:Flood Plain, Level
- Architectural Style:Colonial
- Construction Materials:Frame
- Exterior Features:Balcony, Deck - Wood, Rain Gutters
- Foundation Description:Block, Concrete Perimeter
Utilities
- Water:Public
- Sewer:Public Sewer
Finances and disclosures
- Price:$599,900
- Price per sq. ft.:$413.15
- Tax amount:$4,015 (2025)
Features and amenities
- Appliances:Dishwasher, Dryer, Freezer, Microwave, Range, Refrigerator, Washer
- Laundry features:Dryer, Electric Dryer Hookup, First Floor, Flooring - Stone/Ceramic Tile, Gas Dryer Hookup, Main Level, Washer, Washer Hookup
- Amenities:Gas Water Heater
Parking
- Total parking spaces:4
- Parking description:Detached, Driveway, Off Street, On Street, Paved, Storage
- Garage:Yes
- Garage spaces:1
New listings near 50 Highland Ave
- New
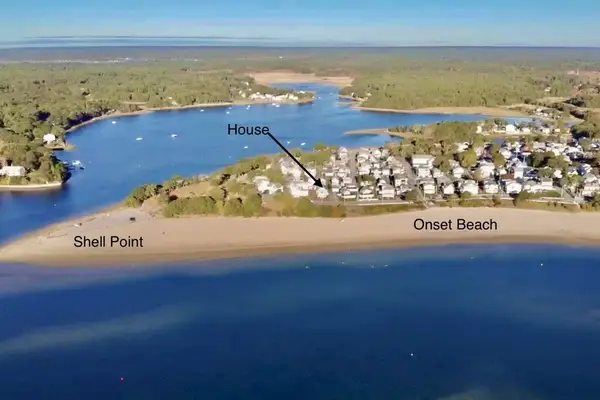 $1,675,000Active6 beds 2 baths2,587 sq. ft.
51 South Blvd, Wareham, MA 02571
MLS# 73591756Listed by: Conway - Wareham 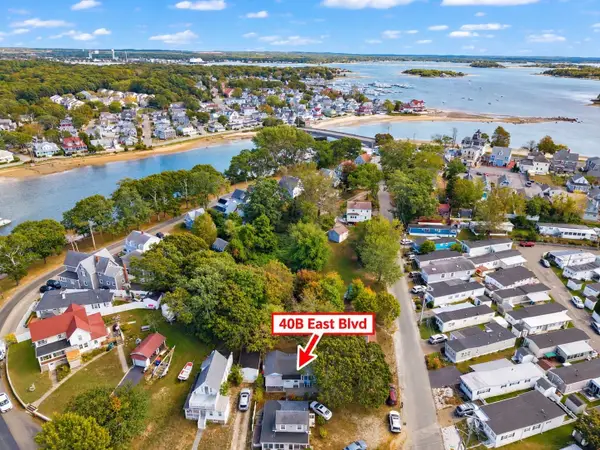 $429,900Active2 beds 1 baths722 sq. ft.
40B East Blvd, Wareham, MA 02558
MLS# 73589440Listed by: eXp Realty LLC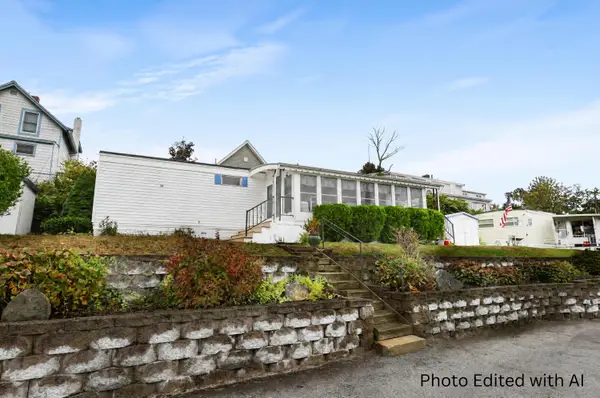 $185,000Active2 beds 1 baths736 sq. ft.
58 Kins Court, Onset, MA 02558
MLS# 22605155Listed by: UPPER CAPE REALTY CORP.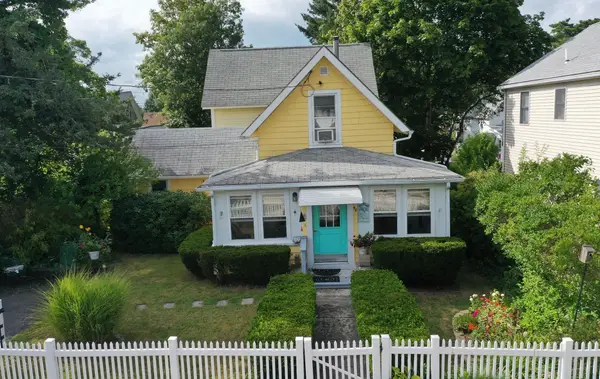 $475,000Active3 beds 2 baths1,040 sq. ft.
48 Highland Ave Onset, Wareham, MA 02558
MLS# 73570554Listed by: Bold Real Estate, Inc.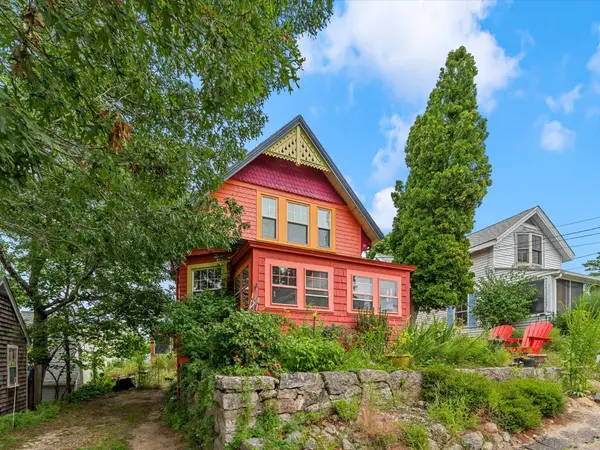 $700,000Active3 beds 2 baths1,452 sq. ft.
15 3rd St, Wareham, MA 02558
MLS# 73573727Listed by: eXp Realty LLC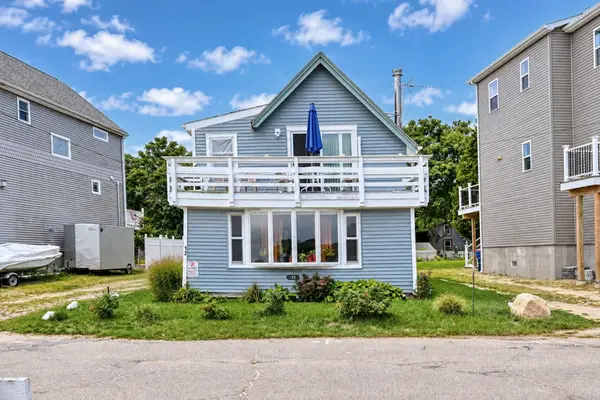 $459,900Active2 beds 2 baths1,258 sq. ft.
12 North Blvd, Wareham, MA 02558
MLS# 73576622Listed by: The Simply Sold Realty Co.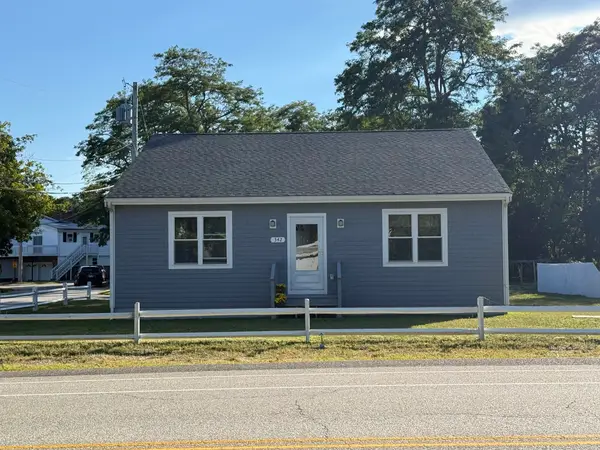 $499,900Active2 beds 2 baths1,512 sq. ft.
342 Onset Ave, Wareham, MA 02558
MLS# 73572163Listed by: Cameron Prestige, LLC $589,900Pending4 beds 3 baths2,660 sq. ft.
10 Roberta Drive, Onset, MA 02558
MLS# 22603633Listed by: KELLER WILLIAMS REALTY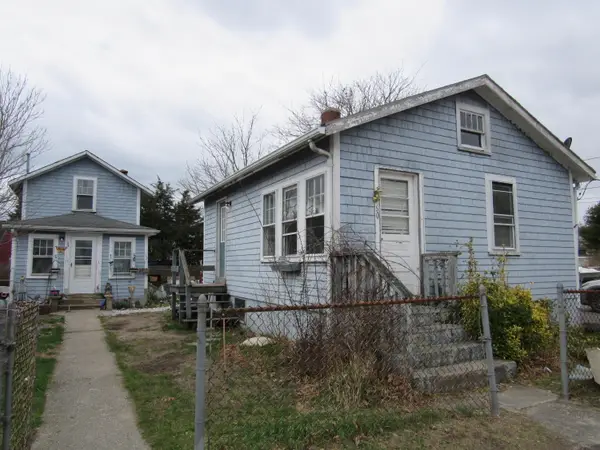 $399,900Pending3 beds 2 baths1,288 sq. ft.
60 11th Street, Onset, MA 02558
MLS# 22604132Listed by: CAPE LANDING REAL ESTATE- Open Sun, 12 to 2pm
 $799,000Active3 beds 2 baths1,671 sq. ft.
47 Nanumett Street, Onset, MA 02558
MLS# 22603465Listed by: SORENTI PROPERTIES LLC


Protect your home and budget from life's surprises with an Assurant Home Warranty, backed by a partner that supports you through every step of homeownership. Explore Plans.
©2026 Century 21 Real Estate LLC. All rights reserved. CENTURY 21®, the CENTURY 21 Logo and C21® are service marks owned by Century 21 Real Estate LLC. Century 21 Real Estate LLC fully supports the principles of the Fair Housing Act and the Equal Opportunity Act. Each office is independently owned and operated. Listing information is deemed reliable but not guaranteed accurate.