
55 Deerfield Road, Osterville, MA 02655
Local realty services provided by:CENTURY 21 North East
55 Deerfield Road,Osterville, MA 02655
$945,000
- 3 Beds
- 3 Baths
- 1,501 sq. ft.
- Single family
- Active
Upcoming open houses
- Sat, Oct 0302:00 pm - 04:00 pm
Listed by: margo pisacano
Office: margo & company
MLS#:22604805
Source:CAPECOD
Price summary
- Price:$945,000
- Price per sq. ft.:$629.58
About this home
Osterville Beauty! Nestled on a private lot offering a very private year yard with hot tub, fire pit deck, grill area and shed with Tiki bar! The interior of this 3 bedroom, 2.5 bath home shows like new! ideal floor plan for entertaining! The family room with beamed ceiling, nautical trim and fireplace is the perfect spot for "movie night!". The easy to navigate kitchen is fully applianced, with upgraded cabinets, granite counters and breakfast bar plus half bath. The primary bedroom is on the first level offering a private ensuite bath with Shower and separate spa tub, plus walk in closet! Perfect! hardwood floors throughout and on both levels. 2 bedrooms a d full bath complete the 2nd floor. The partially finished basement provides laundry and extra recreation or home office space. 1 car attached garage completes the property. Minutes to Osterville village center for dining, boutique shopping, galleries and more. 2.1 miles to stunning Dowses Beach!
Contact an agent
Home facts
- Year built:1977
- Listing ID #:22604805
- Added:8 day(s) ago
- Updated:September 30, 2026 at 09:51 PM
Rooms and interior
- Bedrooms:3
- Total bathrooms:3
- Rooms Total:6
- Basement Description:Bulkhead Access, Full, Interior Access
- Living area:1,501 sq. ft.
Heating and cooling
- Cooling:Central Air
- Heating:Forced Air
Structure and exterior
- Year built:1977
- Building area:1,501 sq. ft.
- Lot area:0.26 Acres
- Lot Features:Cleared, Fenced/Enclosed
- Construction Materials:Shingle Siding
Finances and disclosures
- Price:$945,000
- Price per sq. ft.:$629.58
- Tax amount:$5,363
Features and amenities
- Amenities:Linen Closet, Recessed Lighting, Walk-In Closet(s)
Parking
- Parking description:Driveway, Gravel
- Garage spaces:1
 Disclaimer: All data relating to real estate for sale on this page comes from the Broker Reciprocity (BR) of the Cape Cod & Islands Multiple Listing Service, Inc. Detailed information about real estate listings held by brokerage firms other than Coldwell Banker Realty include the name of the listing broker. Neither the listing company nor CENTURY 21 North East shall be responsible for any typographical errors, misinformation, misprints and shall be held totally harmless. The Broker providing this data believes it to be correct, but advises interested parties to confirm any item before relying on it in a purchase decision. Copyright 2026 Cape Cod & Islands Multiple Listing Service, Inc. All rights reserved. CAPECOD Member Broker: Jim D’Amico
New listings near 55 Deerfield Road
- New
 $16,000,000Active7 beds 13 baths14,292 sq. ft.
74 Garrison Lane, Osterville, MA 02655
MLS# 22604940Listed by: BERKSHIRE HATHAWAY HOMESERVICES ROBERT PAUL PROPERTIES - Open Sun, 2 to 3:30pmNew
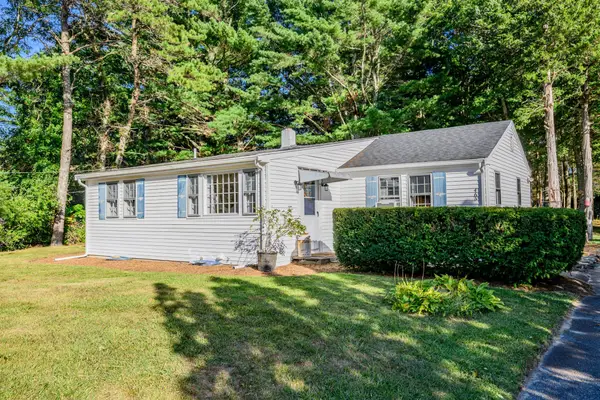 $849,900Active2 beds 2 baths1,055 sq. ft.
466 Old Mill Rd, Barnstable, MA 02655
MLS# 73582615Listed by: Griffin Realty Group - New
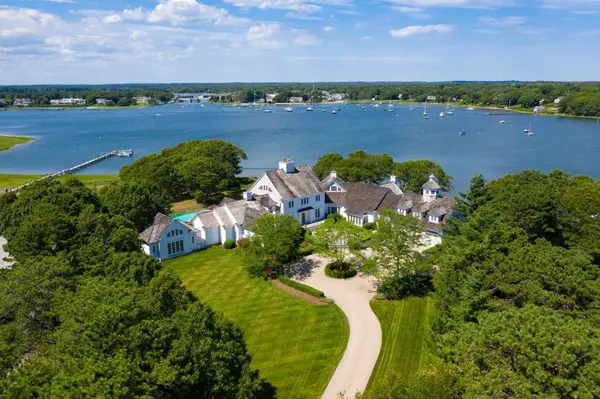 $8,995,000Active6 beds 9 baths9,464 sq. ft.
204 Garrison Lane, Osterville, MA 02655
MLS# 22604836Listed by: BERKSHIRE HATHAWAY HOMESERVICES ROBERT PAUL PROPERTIES - New
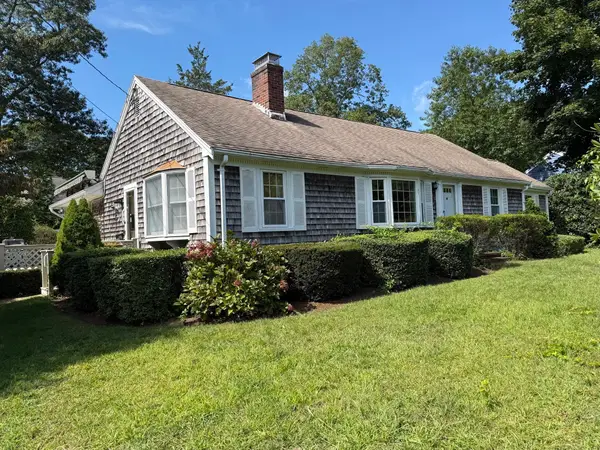 $849,900Active2 beds 2 baths1,533 sq. ft.
87 Hinckley Circle, Barnstable, MA 02655
MLS# 73581180Listed by: Raymond & Son REALTORS®  $685,000Pending2 beds 2 baths1,159 sq. ft.
39 Tower Hill Road #BLDG 1 UNIT 1A, Osterville, MA 02655
MLS# 22604652Listed by: THE FOLEY COMPANY- Open Sun, 12:30 to 1:30pm
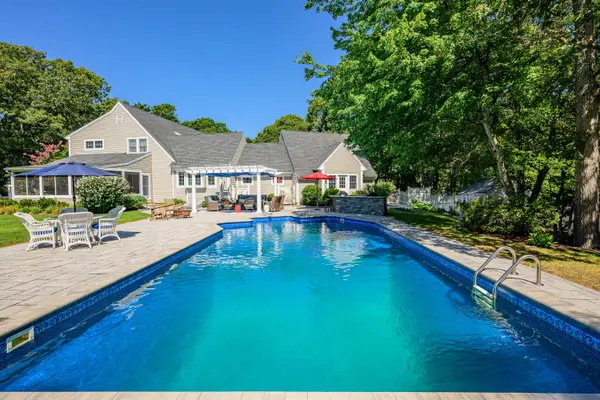 $2,825,000Active4 beds 4 baths3,523 sq. ft.
55 Seapuit Road, Osterville, MA 02655
MLS# 22604641Listed by: GRIFFIN REALTY GROUP  $599,900Active2 beds 2 baths1,088 sq. ft.
727 Main Street #B1, Barnstable, MA 02655
MLS# 73575652Listed by: Craigville Realty, Inc.- Open Sat, 10am to 12pm
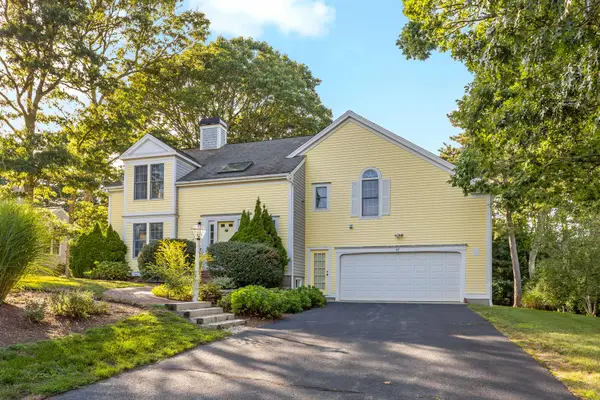 $990,000Active3 beds 3 baths2,116 sq. ft.
82 Falling Leaf Lane, Osterville, MA 02655
MLS# 22604478Listed by: SOTHEBY'S INTERNATIONAL REALTY 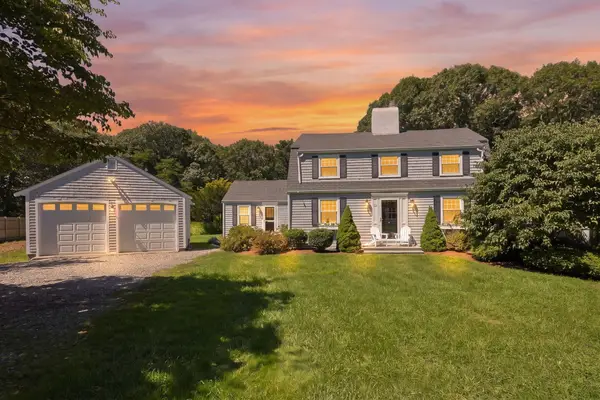 $1,485,000Active3 beds 3 baths1,844 sq. ft.
23-27 Swift Ave, Barnstable, MA 02655
MLS# 73571845Listed by: Compass


Protect your home and budget from life's surprises with an Assurant Home Warranty, backed by a partner that supports you through every step of homeownership. Explore Plans.
©2026 Century 21 Real Estate LLC. All rights reserved. CENTURY 21®, the CENTURY 21 Logo and C21® are service marks owned by Century 21 Real Estate LLC. Century 21 Real Estate LLC fully supports the principles of the Fair Housing Act and the Equal Opportunity Act. Each office is independently owned and operated. Listing information is deemed reliable but not guaranteed accurate.