
71 Sand Pt, Osterville, MA 02655
Local realty services provided by:CENTURY 21 North East
71 Sand Pt,Barnstable, MA 02655
$12,250,000
- 5 Beds
- 6 Baths
- 5,747 sq. ft.
- Single family
- Active
Listed by: robert kinlin
Office: berkshire hathaway homeservices robert paul properties
MLS#:73342640
Source:MLSPIN
Price summary
- Price:$12,250,000
- Price per sq. ft.:$2,131.55
About this home
Exquisite Waterfront Estate in Exclusive Oyster Harbors: Experience the pinnacle of coastal luxury with this magnificent Cape Cod waterfront estate, nestled in the prestigious gated community of Oyster Harbors. Boasting 450 feet of pristine water frontage with a private beach and breathtaking views over Cotuit Bay and North Bay, this property offers spectacular sunsets, an elegant coastal lifestyle, and unparalleled privacy. Stepping into the grand foyer, you are greeted by vaulted ceilings and expansive windows that showcase panoramic water views, seamlessly blending the outdoors with the refined interiors. The open-concept living spaces include a gracious living room, a fireplace-warmed dining room with custom built-ins, and a sophisticated sitting area, all designed for effortless entertaining. A private home library, accessed by a spiral staircase, overlooks both the main level and the serene waters of North Bay. The gourmet chef's kitchen is a masterpiece, featuring a granite center island, custom built-ins, and a charming breakfast nook with wraparound picture windows framing the breathtaking waterfront vistas. The sumptuous first-floor primary suite is a sanctuary of relaxation, offering private patio access, a spacious walk-in closet, and a spa-inspired en-suite with dual vanities, a luxurious soaking tub, and a glassless double-headed rain shower. The sun-drenched sunroom complete with a full wet bar and sliders on three sides opens directly to the meticulously designed outdoor living areas. The second level hosts four additional spacious bedrooms, a generous family room, and a bonus room with a private balcony, designed for both comfort and relaxation. This exceptional residence also features a partially finished lower level, thoughtfully designed to enhance both convenience and functionality with direct outdoor access perfect for accommodating small boats, golf carts and other recreational essentials. Set on 1.37 acres of pristine coastal land, this estate is an outdoor enthusiast's paradise. The meticulously landscaped grounds feature a built-in fire pit, an outdoor shower, a waterside in-ground pool, a sandy beach, and a private dock. A rare opportunity to own a world-class waterfront residence, this home delivers unparalleled elegance, modern luxuries, and the very best of Cape Cod's coastal living....
Contact an agent
Home facts
- Year built:1951
- Listing ID #:73342640
- Updated:July 28, 2026 at 10:56 AM
Rooms and interior
- Bedrooms:5
- Total bathrooms:6
- Full bathrooms:4
- Half bathrooms:2
- Rooms Total:13
- Flooring:Flooring - Wood, Tile, Wood
- Dining Description:Cathedral Ceiling(s), Open Floorplan, Wood
- Kitchen Description:Breakfast Bar / Nook, Countertops - Upgraded, Flooring - Wood, Gas Stove, Kitchen Island, Pantry, Pot Filler Faucet
- Basement Description:Finished
- Living area:5,747 sq. ft.
Heating and cooling
- Cooling:Central Air
- Heating:Forced Air, Propane
- Central air:Yes
Structure and exterior
- Roof:Wood
- Year built:1951
- Building area:5,747 sq. ft.
- Lot area:1.37 Acres
- Lot Features:Level
- Architectural Style:Cape
- Exterior Features:Balcony, Outdoor Shower, Patio, Porch, Professional Landscaping, Sprinkler System, Storage
- Foundation Description:Concrete Perimeter
Utilities
- Water:Public
- Sewer:Private Sewer
Finances and disclosures
- Price:$12,250,000
- Price per sq. ft.:$2,131.55
- Tax amount:$54,171 (2025)
Features and amenities
- Laundry features:Electric Dryer Hookup, First Floor
- Amenities:Central Vacuum, Slider, Wet Bar
- Pool features:In Ground, Private Pool
Parking
- Total parking spaces:8
- Parking description:Attached, Garage Door Opener, Off Street, Stone/Gravel
- Garage:Yes
- Garage spaces:2
New listings near 71 Sand Pt
- New
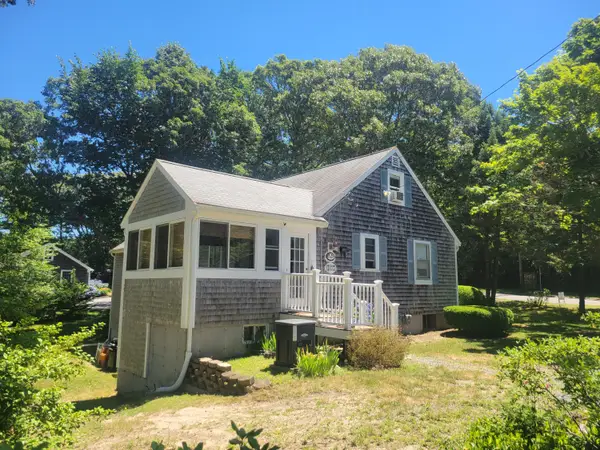 $869,000Active3 beds 3 baths2,100 sq. ft.
177 Bayview Circle, Osterville, MA 02655
MLS# 22603520Listed by: THE GREENE REALTY GROUP - New
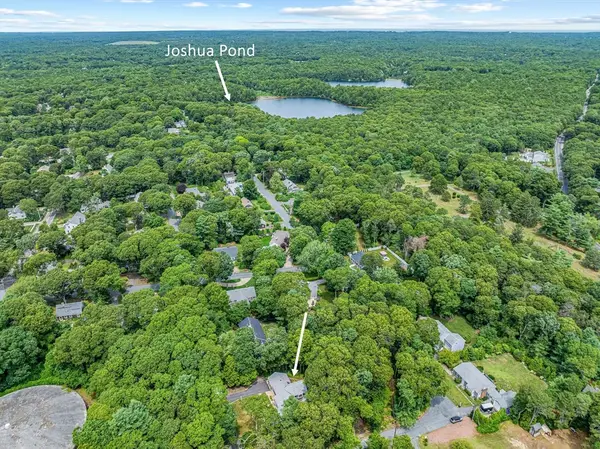 $1,195,000Active2 beds 2 baths1,418 sq. ft.
5 Hinckley Circle, Barnstable, MA 02655
MLS# 73551581Listed by: Griffin Realty Group 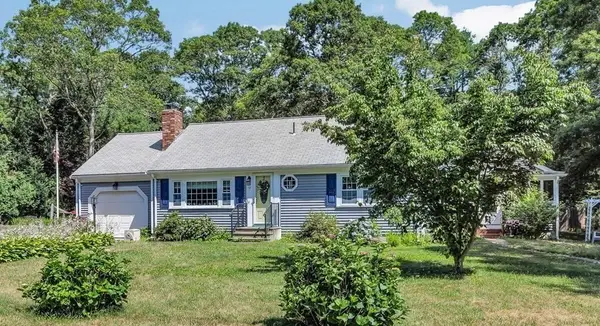 $665,000Active3 beds 3 baths1,297 sq. ft.
17 Galleon Way, Barnstable, MA 02655
MLS# 73550624Listed by: Berkshire Hathaway HomeServices Robert Paul Properties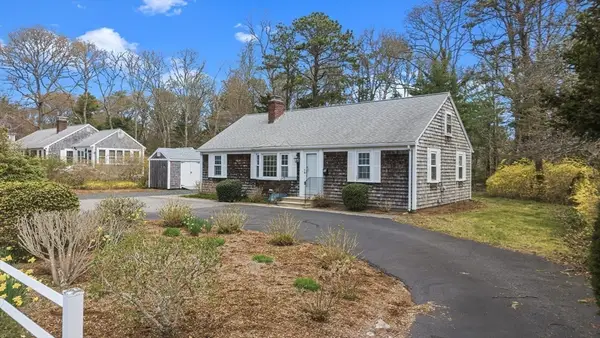 $759,900Active3 beds 2 baths1,008 sq. ft.
84 Hinckley Cir, Barnstable, MA 02655
MLS# 73548407Listed by: RE/MAX Legacy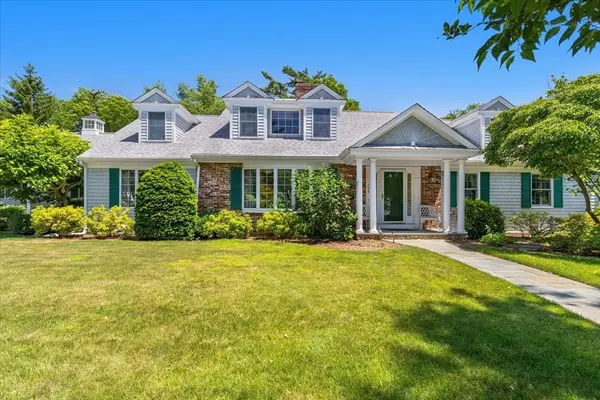 $1,300,000Active3 beds 4 baths3,355 sq. ft.
175 Hickory Hill Circle, Barnstable, MA 02655
MLS# 73546631Listed by: Coastal Real Estate Advisors, LLC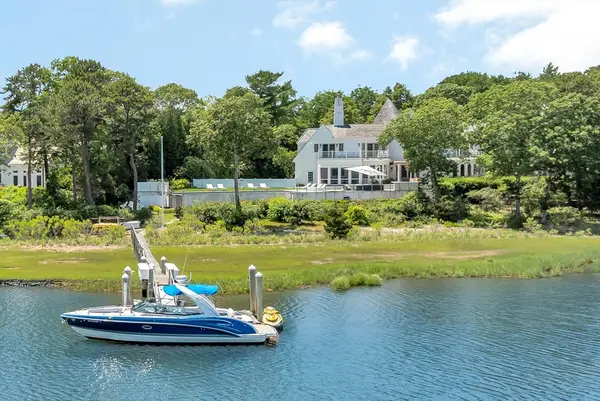 $9,500,000Active5 beds 6 baths7,157 sq. ft.
25 Oyster Way, Barnstable, MA 02655
MLS# 73544944Listed by: Berkshire Hathaway HomeServices Robert Paul Properties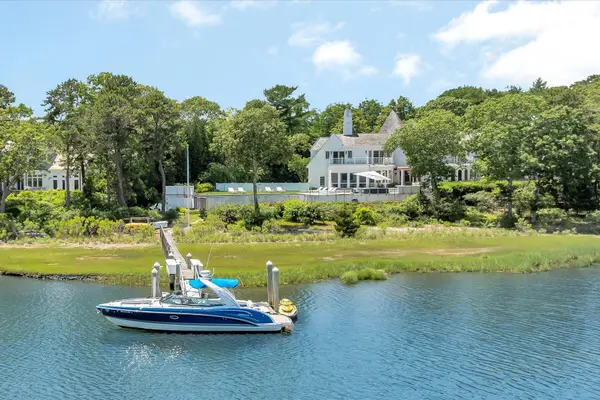 $9,500,000Active5 beds 6 baths7,157 sq. ft.
25 Oyster Way, Osterville, MA 02655
MLS# 22603271Listed by: BERKSHIRE HATHAWAY HOMESERVICES ROBERT PAUL PROPERTIES $950,000Pending3 beds 2 baths2,125 sq. ft.
88 Waterfield Road, Osterville, MA 02655
MLS# 22603202Listed by: LEADING EDGE REAL ESTATE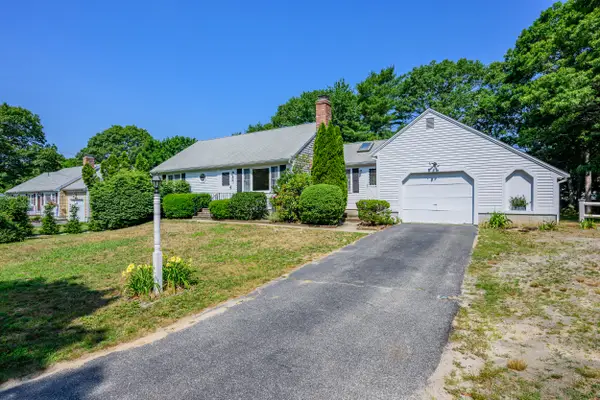 $649,000Active2 beds 2 baths1,808 sq. ft.
295 Westwind Circle, Osterville, MA 02655
MLS# 22603216Listed by: COMPASS MASSACHUSETTS, LLC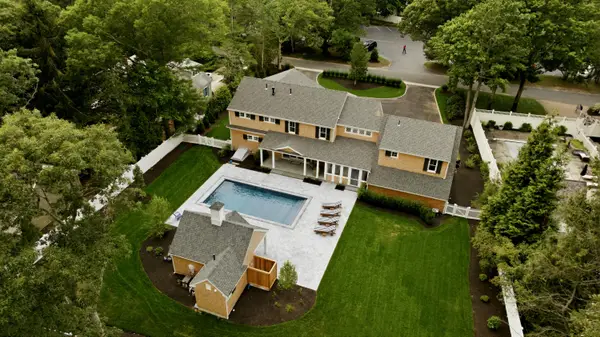 $4,995,000Active5 beds 7 baths4,100 sq. ft.
22 Scudder Road, Osterville, MA 02655
MLS# 22603117Listed by: COLDWELL BANKER REALTY


Protect your home and budget from life's surprises with an Assurant Home Warranty, backed by a partner that supports you through every step of homeownership. Explore Plans.
©2026 Century 21 Real Estate LLC. All rights reserved. CENTURY 21®, the CENTURY 21 Logo and C21® are service marks owned by Century 21 Real Estate LLC. Century 21 Real Estate LLC fully supports the principles of the Fair Housing Act and the Equal Opportunity Act. Each office is independently owned and operated. Listing information is deemed reliable but not guaranteed accurate.