
2336 West Center Rd, Otis, MA 01253
Local realty services provided by:CENTURY 21 North East
2336 West Center Rd,Otis, MA 01253
$719,900
- 4 Beds
- 3 Baths
- 2,700 sq. ft.
- Single family
- Active
Listed by: savanna charow
Office: nexthome elite realty
MLS#:73586452
Source:MLSPIN
Price summary
- Price:$719,900
- Price per sq. ft.:$266.63
About this home
9 PRIVATE ACRES, 2,700 SQ. FT. OF LIVING SPACE & EVEN MORE POTENTIAL!If you’ve been searching for a home that offers space, privacy, beautiful scenery, and room to grow, this is one you won't want to miss! Nestled on 9 breathtaking acres, this beautifully maintained home features 3 spacious bedrooms, each with its own private en-suite bathroom, offering the perfect combination of comfort and privacy.But what truly makes this property stand out is its incredible versatility! In addition to the existing living space, you'll find 2 additional rooms that offer exciting potential for future bedrooms, home offices, or hobby spaces. The basement and spacious attic above the garage provide even more possibilities for additional usable space or storage!Whether you're looking for room to spread out, work from home, entertain, or simply enjoy the peace and privacy of your own acreage, this property has so much to offer.With this much space and potential, you truly have to see it in person to appreciate everything it has to offer!Schedule your private showing and discover the possibilities for yourself!...
Contact an agent
Home facts
- Year built:2017
- Listing ID #:73586452
- Updated:October 25, 2026 at 10:54 AM
Rooms and interior
- Bedrooms:4
- Total bathrooms:3
- Full bathrooms:3
- Rooms Total:8
- Kitchen Description:Dishwasher, Microwave, Range, Refrigerator
- Basement Description:Full, Partially Finished
- Living area:2,700 sq. ft.
Heating and cooling
- Heating:Propane, Wood Stove
Structure and exterior
- Roof:Shingle
- Year built:2017
- Building area:2,700 sq. ft.
- Lot area:9 Acres
- Lot Features:Wooded
- Architectural Style:Cape
- Construction Materials:Stone
- Foundation Description:Concrete Perimeter
Utilities
- Water:Private
- Sewer:Private Sewer
Finances and disclosures
- Price:$719,900
- Price per sq. ft.:$266.63
- Tax amount:$3,775 (2025)
Features and amenities
- Appliances:Dishwasher, Dryer, Microwave, Range, Refrigerator, Washer
- Laundry features:Dryer, Washer
Parking
- Total parking spaces:8
- Parking description:Attached, Off Street
- Garage:Yes
- Garage spaces:2
New listings near 2336 West Center Rd
- New
 $45,000Active1.01 Acres
68 Clubhouse Drive, Otis, MA 01253
MLS# 73594085Listed by: Coldwell Banker Realty - Western MA - New
 $299,000Active2 beds 1 baths884 sq. ft.
40 Aspen Dr, East Otis, MA 01029
MLS# 251199Listed by: RED HORSE REAL ESTATE, LLC - New
 $725,000Active2 beds 2 baths2,350 sq. ft.
1318 E Otis Rd, Otis, MA 01253
MLS# 73591462Listed by: OwnerEntry.com - New
 $575,000Active2 beds 1 baths899 sq. ft.
74 North Lake Ave, Otis, MA 01253
MLS# 251135Listed by: NAPLES REALTY GROUP, LLC  $715,000Active4 beds 3 baths2,240 sq. ft.
429 West Center Rd, Otis, MA 01253
MLS# 251111Listed by: WILLIAM RAVEIS - BERKSHIRE $875,000Active4 beds 3 baths3,152 sq. ft.
802 Stebbins Rd, Otis, MA 01253
MLS# 251083Listed by: WILLIAM PITT SOTHEBY'S - GT BARRINGTON $585,000Active3 beds 2 baths1,696 sq. ft.
45 Fawn Ct, Otis, MA 01253
MLS# 251008Listed by: WILLIAM RAVEIS - BERKSHIRE $456,000Active2 beds 1 baths1,480 sq. ft.
438 Churchill Rd, Otis, MA 01253
MLS# 250991Listed by: WILLIAM PITT SOTHEBY'S - GT BARRINGTON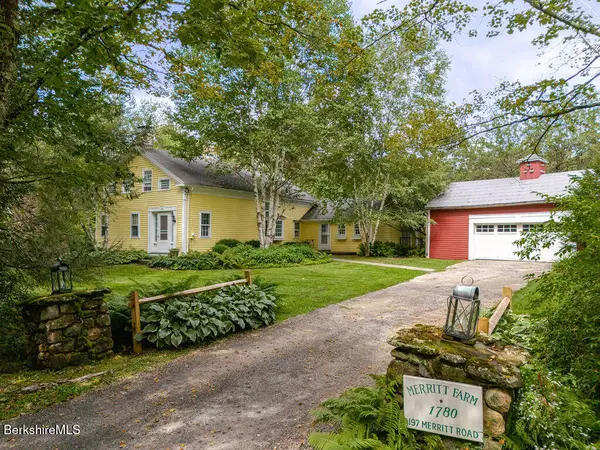 $1,275,000Active3 beds 3 baths3,250 sq. ft.
197 Merritt Rd, Otis, MA 01253
MLS# 250962Listed by: COMPASS MASSACHUSETTS , LLC GB


Protect your home and budget from life's surprises with an Assurant Home Warranty, backed by a partner that supports you through every step of homeownership. Explore Plans.
©2026 Century 21 Real Estate LLC. All rights reserved. CENTURY 21®, the CENTURY 21 Logo and C21® are service marks owned by Century 21 Real Estate LLC. Century 21 Real Estate LLC fully supports the principles of the Fair Housing Act and the Equal Opportunity Act. Each office is independently owned and operated. Listing information is deemed reliable but not guaranteed accurate.