
10 Garrison Heights Drive, Oxford, MA 01540
Local realty services provided by:CENTURY 21 Tassinari & Associates, Inc
10 Garrison Heights Drive,Oxford, MA 01540
$599,900
- 4 Beds
- 3 Baths
- 1,930 sq. ft.
- Single family
- Active
Listed by: donna caissie
Office: 2 sisters realty & associates
MLS#:73536897
Source:MLSPIN
Price summary
- Price:$599,900
- Price per sq. ft.:$310.83
About this home
****MOTIVATED SELLER....BRING AN OFFER...****This spacious 4-bedroom, 2.5-bath Colonial offers nearly 2,000 sq ft of comfortable living in a desirable cul-de-sac neighborhood. Brazilian cherry floors flow through most rooms, complemented by an oversized entry, sun-filled dining room, spacious living room, and cozy den with a pellet stove. The kitchen features granite countertops and luxury vinyl flooring. Enjoy a private backyard, oversized deck and the 3-season porch area. All located on a quiet dead-end street, tucked away yet close to dining, Market Basket, Home Depot, and major highways. Recent updates include a 4-bedroom septic system (2017), roof (2012), and a 5-year-old oil burner and oil tank. Generator-ready and offered at $599,900.
Contact an agent
Home facts
- Year built:1986
- Listing ID #:73536897
- Updated:August 01, 2026 at 11:04 AM
Rooms and interior
- Bedrooms:4
- Total bathrooms:3
- Full bathrooms:2
- Half bathrooms:1
- Rooms Total:8
- Flooring:Flooring - Marble, Laminate, Tile, Wood
- Dining Description:Hardwood, Overhead, Window(s) - Picture
- Kitchen Description:Countertops - Stone/Granite/Solid, Dishwasher, Flooring - Laminate, Lighting - Overhead, Microwave, Range, Refrigerator, Slider, Water Treatment
- Basement Description:Concrete, Full, Interior Entry, Walk-Out Access
- Living area:1,930 sq. ft.
Heating and cooling
- Cooling:Window Unit(s)
- Heating:Baseboard, Electric, Oil
Structure and exterior
- Roof:Shingle
- Year built:1986
- Building area:1,930 sq. ft.
- Lot area:0.98 Acres
- Architectural Style:Colonial
- Construction Materials:Frame
- Exterior Features:Deck - Wood, Porch - Enclosed, Rain Gutters, Storage
- Foundation Description:Concrete Perimeter
Utilities
- Water:Private
- Sewer:Private Sewer
Finances and disclosures
- Price:$599,900
- Price per sq. ft.:$310.83
- Tax amount:$5,696 (2025)
Features and amenities
- Appliances:Dishwasher, Dryer, Microwave, Range, Refrigerator, Washer, Water Treatment
- Laundry features:Dryer, Electric Dryer Hookup, In Basement, Washer, Washer Hookup
- Amenities:Closet, Entry Hall
Parking
- Total parking spaces:6
- Parking description:Attached, Garage Door Opener, Garage Faces Side, Off Street, Paved, Paved Drive, Storage, Workshop in Garage
- Garage:Yes
- Garage spaces:2
New listings near 10 Garrison Heights Drive
- Open Sun, 11am to 1pmNew
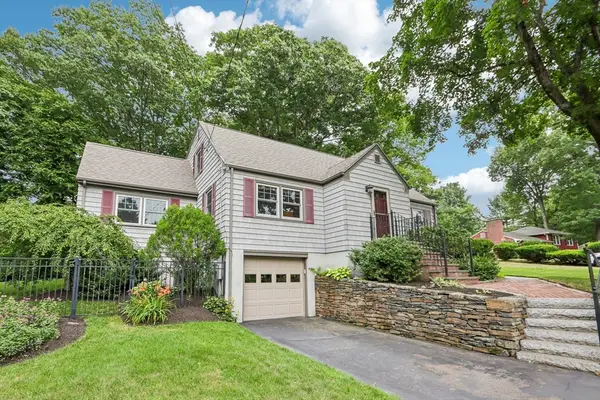 $519,900Active2 beds 2 baths1,986 sq. ft.
8 Foster St, Oxford, MA 01540
MLS# 73555599Listed by: Real Broker MA, LLC - New
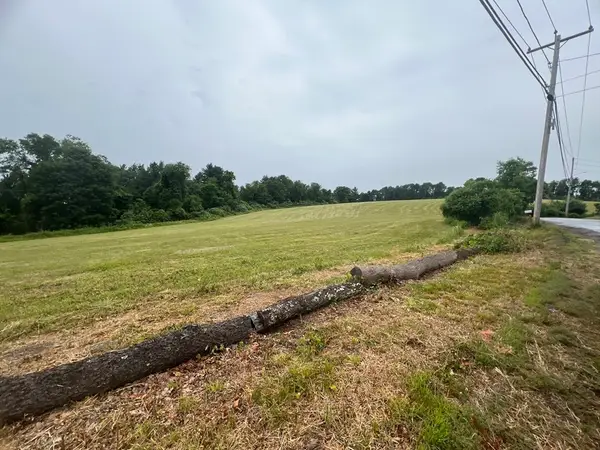 $749,900Active10.04 Acres
0 Holbrook Road, Oxford, MA 01540
MLS# 73555526Listed by: 2 Sisters Realty & Associates - New
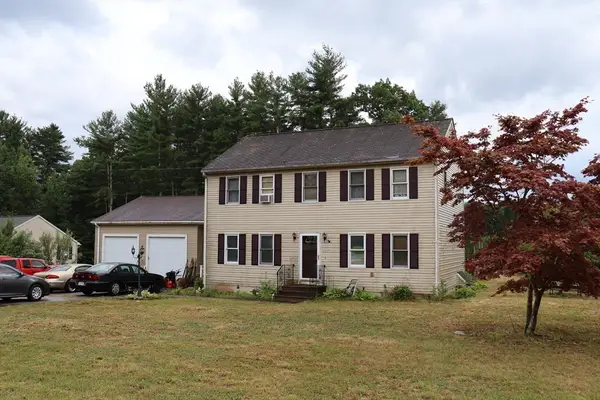 $525,000Active3 beds 2 baths1,872 sq. ft.
117 Charlton St, Oxford, MA 01540
MLS# 73554602Listed by: RE/MAX Vision - Open Sat, 11am to 12:30pmNew
 $625,000Active4 beds 4 baths2,808 sq. ft.
85 Millbury Rd, Oxford, MA 01540
MLS# 73553912Listed by: The Neighborhood Realty Group - New
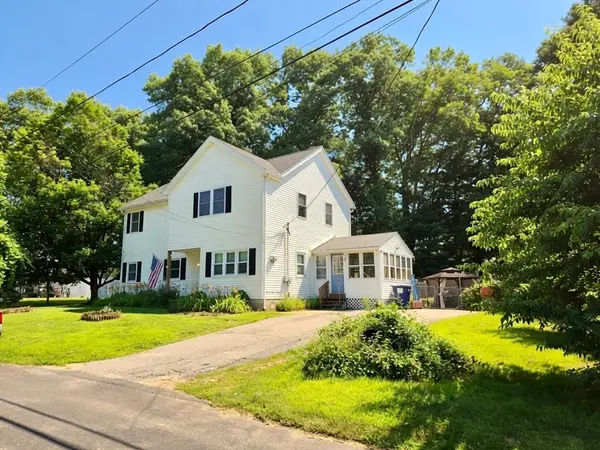 $549,000Active4 beds 3 baths2,048 sq. ft.
9 Maid Marion St, Oxford, MA 01540
MLS# 73553526Listed by: RE/MAX Bell Park Realty  $444,900Active3 beds 3 baths2,078 sq. ft.
28 Sullivan Blvd #A, Oxford, MA 01540
MLS# 73552317Listed by: Real Broker MA, LLC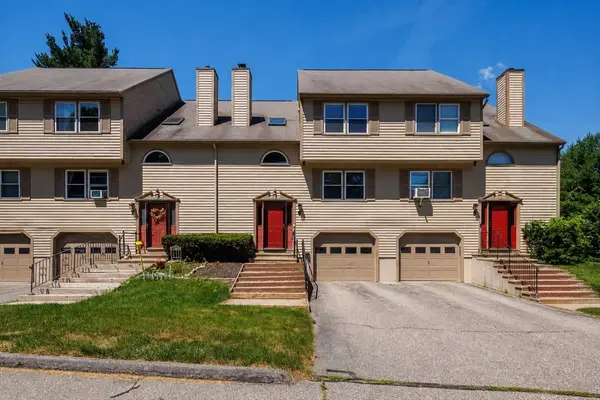 $369,900Active3 beds 2 baths1,748 sq. ft.
6 Melissa Ln. #6, Oxford, MA 01540
MLS# 73551746Listed by: RE/MAX Generations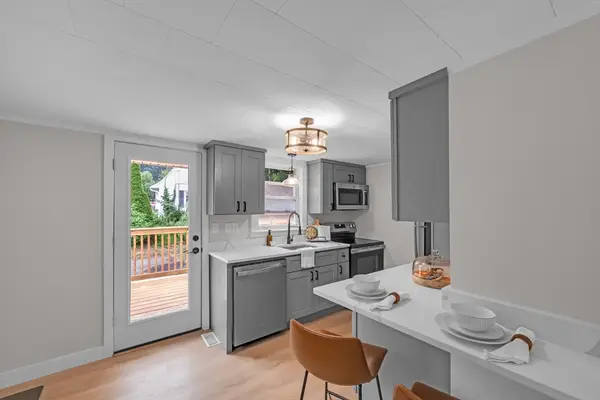 $395,000Active3 beds 1 baths1,152 sq. ft.
145 Main St, Oxford, MA 01540
MLS# 73551023Listed by: Lamacchia Realty, Inc.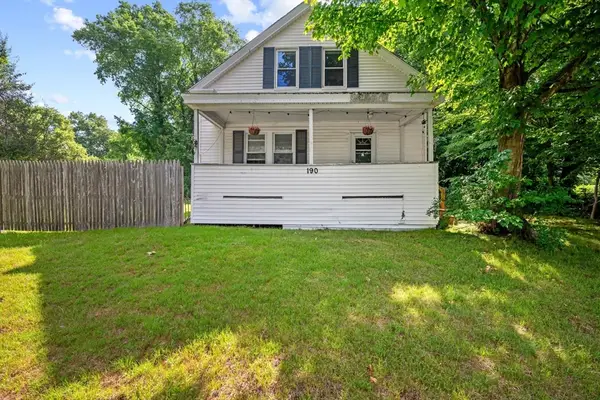 $399,900Active4 beds 2 baths1,379 sq. ft.
190 Main Street, Oxford, MA 01540
MLS# 73549084Listed by: Kevin O'Connor Real Estate Professionals, Inc.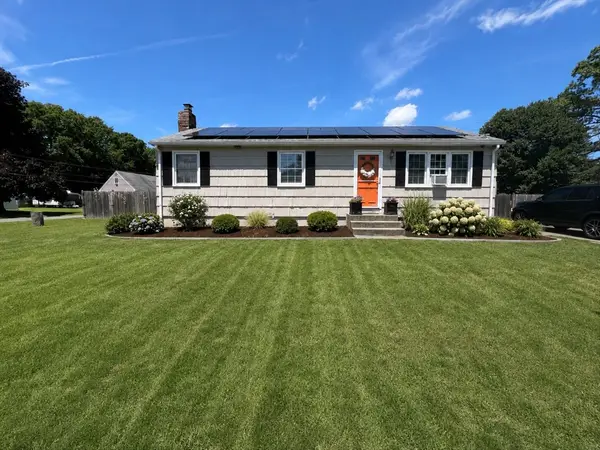 $399,900Active3 beds 1 baths960 sq. ft.
1 Maid Marion, Oxford, MA 01540
MLS# 73547517Listed by: 2 Sisters Realty & Associates


Protect your home and budget from life's surprises with an Assurant Home Warranty, backed by a partner that supports you through every step of homeownership. Explore Plans.
©2026 Century 21 Real Estate LLC. All rights reserved. CENTURY 21®, the CENTURY 21 Logo and C21® are service marks owned by Century 21 Real Estate LLC. Century 21 Real Estate LLC fully supports the principles of the Fair Housing Act and the Equal Opportunity Act. Each office is independently owned and operated. Listing information is deemed reliable but not guaranteed accurate.