
9 Maid Marion St, Oxford, MA 01540
Local realty services provided by:CENTURY 21 AllPoints Realty
9 Maid Marion St,Oxford, MA 01540
$495,000
- 4 Beds
- 3 Baths
- 2,048 sq. ft.
- Single family
- Active
Listed by: brendan meehan
Office: re/max bell park realty
MLS#:73553526
Source:MLSPIN
Price summary
- Price:$495,000
- Price per sq. ft.:$241.7
About this home
***HUGE PRICE ADJUSTMENT!***Completely reimagined for today's lifestyle, this beautifully updated 4-bedroom, 2.5-bath home offers 2,048 square feet of thoughtfully designed living space with the perfect blend of character, comfort, and modern convenience. Originally built as a ranch in 1976, the home underwent a remarkable transformation with the addition of a second story in 2021, creating an ideal layout for today's families. The main level features durable luxury vinyl plank flooring throughout, an open and inviting living area, and a beautifully renovated kitchen with a subway tile backsplash, stainless steel appliances, and abundant cabinet space. The highly desirable first-floor primary suite offers convenience and privacy with its own full bath and an incredible hidden walk-in closet concealed behind a custom bookcase—a feature that's sure to impress! Upstairs, you'll find three spacious bedrooms, a full bath, cozy wall-to-wall carpeting throughout, and flexible spaces perfect for bedrooms, a home office, playroom, or media room. Major updates provide peace of mind, including a new roof (2021), new second-floor windows, replacement windows on the first floor, and energy-efficient mini-split systems providing both heating and cooling throughout the home. Step outside to your own backyard retreat featuring a spacious deck overlooking a beautiful paver patio complete with a gazebo, grilling area, and plenty of room for entertaining family and friends all summer long!...
Contact an agent
Home facts
- Year built:1976
- Listing ID #:73553526
- Updated:October 26, 2026 at 11:13 AM
Rooms and interior
- Bedrooms:4
- Total bathrooms:3
- Full bathrooms:2
- Half bathrooms:1
- Rooms Total:8
- Flooring:Carpet, Tile
- Kitchen Description:Dishwasher, Microwave, Range, Refrigerator
- Basement Description:Bulkhead, Concrete, Full, Interior Entry, Partially Finished
- Living area:2,048 sq. ft.
Heating and cooling
- Cooling:Ductless
- Heating:Ductless, Electric, Electric Baseboard
Structure and exterior
- Roof:Shingle
- Year built:1976
- Building area:2,048 sq. ft.
- Lot area:0.28 Acres
- Lot Features:Cleared, Level
- Architectural Style:Colonial, Contemporary
- Construction Materials:Frame
- Exterior Features:Deck - Wood, Patio, Rain Gutters, Storage
- Foundation Description:Concrete Perimeter
Schools
- High school:Pboe
- Middle school:Pboe
- Elementary school:Pboe
Utilities
- Water:Public
- Sewer:Private Sewer
Finances and disclosures
- Price:$495,000
- Price per sq. ft.:$241.7
- Tax amount:$6,006 (2026)
Features and amenities
- Appliances:Dishwasher, Dryer, Microwave, Range, Refrigerator, Washer
- Laundry features:Dryer, Electric Dryer Hookup, Second Floor, Washer, Washer Hookup
- Amenities:Internet Available - Broadband
Parking
- Total parking spaces:4
- Parking description:Off Street, Paved, Paved Drive
New listings near 9 Maid Marion St
- New
 $441,000Active3 beds 2 baths1,530 sq. ft.
15 Linden St, Oxford, MA 01540
MLS# 73594280Listed by: OpenDoor Brokerage LLC - New
 $499,900Active3 beds 3 baths1,815 sq. ft.
34 Clara Barton Road, Oxford, MA 01540
MLS# 73593335Listed by: Lamacchia Realty, Inc. - New
 $455,000Active2 beds 2 baths2,255 sq. ft.
21 Vernon St, Oxford, MA 01540
MLS# 73593101Listed by: Lamacchia Realty, Inc - New
 $439,900Active3 beds 3 baths1,977 sq. ft.
56 Locust St, Oxford, MA 01540
MLS# 73593044Listed by: Media Realty Group Inc. - New
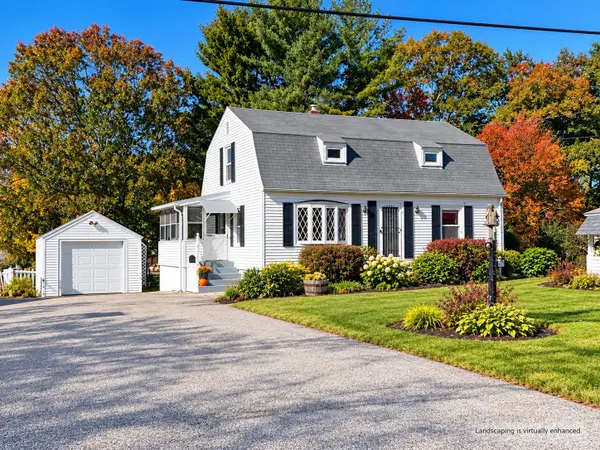 $399,900Active3 beds 1 baths1,344 sq. ft.
11 Ashton Street, Oxford, MA 01540
MLS# 73591284Listed by: 2 Sisters Realty & Associates - New
 $689,900Active3 beds 1 baths1,650 sq. ft.
223 Federal Hill Rd, Oxford, MA 01540
MLS# 73591217Listed by: Coldwell Banker Realty - Worcester 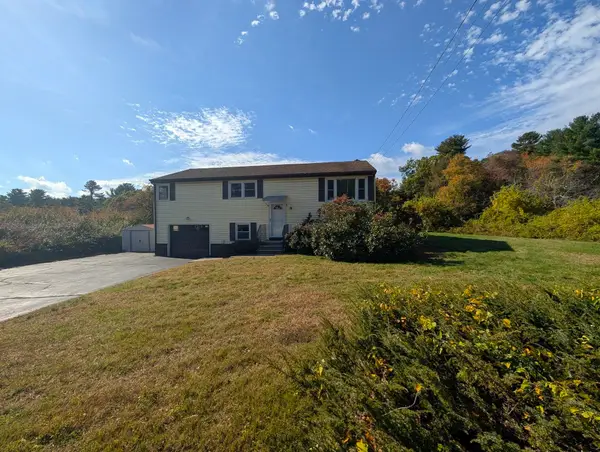 $350,000Active3 beds 1 baths1,584 sq. ft.
139 Charlton St, Oxford, MA 01540
MLS# 73590494Listed by: Lamacchia Realty, Inc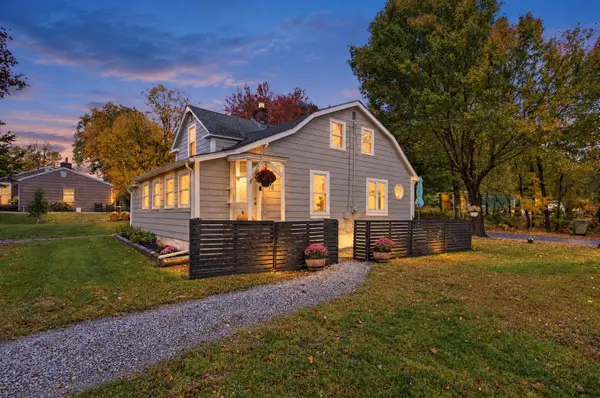 $389,000Active3 beds 1 baths1,404 sq. ft.
78 Dudley Road, Oxford, MA 01540
MLS# 73590411Listed by: Lamacchia Realty, Inc.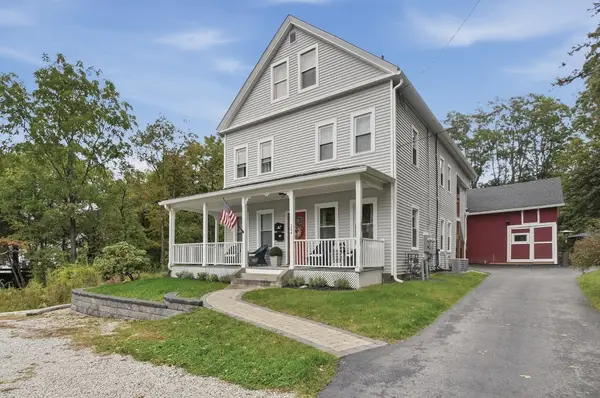 $680,000Active6 beds 2 baths2,709 sq. ft.
364 Main Street, Oxford, MA 01540
MLS# 73590252Listed by: Lamacchia Realty, Inc.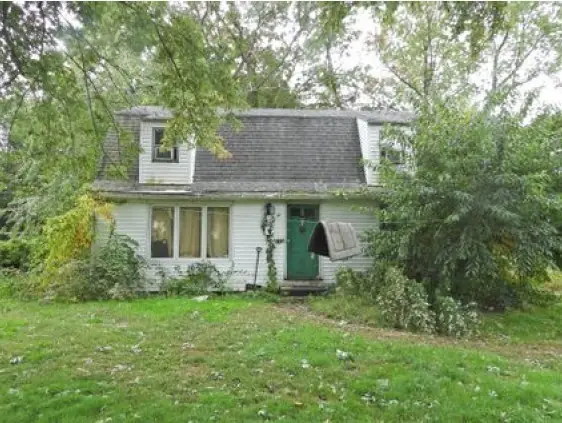 $189,900Active3 beds 1 baths1,344 sq. ft.
7 Linden Street, Oxford, MA 01540
MLS# 73589571Listed by: Fenton Properties Incorporated


Protect your home and budget from life's surprises with an Assurant Home Warranty, backed by a partner that supports you through every step of homeownership. Explore Plans.
©2026 Century 21 Real Estate LLC. All rights reserved. CENTURY 21®, the CENTURY 21 Logo and C21® are service marks owned by Century 21 Real Estate LLC. Century 21 Real Estate LLC fully supports the principles of the Fair Housing Act and the Equal Opportunity Act. Each office is independently owned and operated. Listing information is deemed reliable but not guaranteed accurate.