
15 Linden St, Oxford, MA 01540
Local realty services provided by:CENTURY 21 Cityside
15 Linden St,Oxford, MA 01540
$441,000
- 3 Beds
- 2 Baths
- 1,530 sq. ft.
- Single family
- Active
Listed by: daniel beirne, david whitmore
Office: opendoor brokerage llc
MLS#:73594280
Source:MLSPIN
Price summary
- Price:$441,000
- Price per sq. ft.:$288.24
About this home
15 Linden St is a two-story Oxford home with a window-lined dining area beside the kitchen and a broad lawn framed by mature trees. Windows wrap around the dining space, bringing the surrounding greenery into view and creating a bright setting for breakfast or morning coffee. A wide opening connects it to the kitchen, which pairs wood-toned cabinetry with light counters and a sink beneath a window. The separate front living room provides another place to relax, with narrow-plank wood flooring and windows on adjoining walls. Carpeted bedrooms keep the sleeping spaces distinct from the main gathering areas. The bathrooms include walk-in showers, with built-in shelving in one for linens and everyday essentials. Outside, open lawn surrounds the home, leaving room for garden beds or an outdoor seating spot. Built in 1953, the property also has a driveway for off-street parking. Included 100-Day Home Warranty with buyer activation
Contact an agent
Home facts
- Year built:1953
- Listing ID #:73594280
- Updated:October 24, 2026 at 11:28 AM
Rooms and interior
- Bedrooms:3
- Total bathrooms:2
- Full bathrooms:2
- Rooms Total:6
- Flooring:Carpet, Laminate, Tile, Wood
- Kitchen Description:Dishwasher, Microwave, Range
- Living area:1,530 sq. ft.
Heating and cooling
- Heating:Baseboard, Oil, Steam
Structure and exterior
- Year built:1953
- Building area:1,530 sq. ft.
- Lot area:0.25 Acres
- Lot Features:Level
- Architectural Style:Colonial
- Foundation Description:Block
Schools
- High school:Oxford High Sch
- Middle school:Oxford Middle S
- Elementary school:Clara Barton El
Utilities
- Water:Public
- Sewer:Public Sewer
Finances and disclosures
- Price:$441,000
- Price per sq. ft.:$288.24
- Tax amount:$4,030 (2026)
Features and amenities
- Appliances:Dishwasher, Microwave, Range
New listings near 15 Linden St
- Open Sun, 1:30 to 3pmNew
 $499,900Active3 beds 3 baths1,815 sq. ft.
34 Clara Barton Road, Oxford, MA 01540
MLS# 73593335Listed by: Lamacchia Realty, Inc. - Open Sat, 11am to 1pmNew
 $455,000Active2 beds 2 baths2,255 sq. ft.
21 Vernon St, Oxford, MA 01540
MLS# 73593101Listed by: Lamacchia Realty, Inc - Open Sat, 11am to 12:30pmNew
 $439,900Active3 beds 3 baths1,977 sq. ft.
56 Locust St, Oxford, MA 01540
MLS# 73593044Listed by: Media Realty Group Inc. - Open Sat, 11:30am to 12:30pmNew
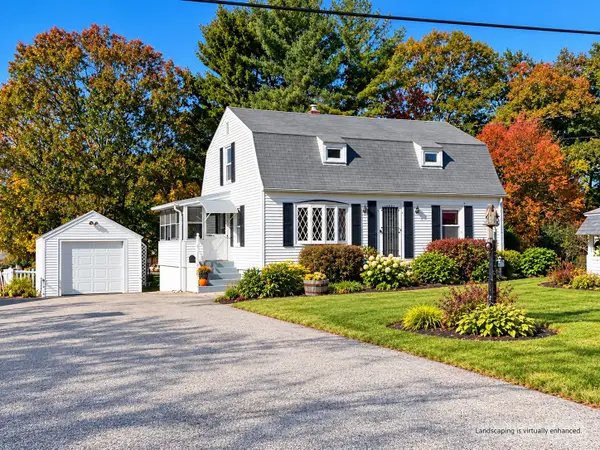 $399,900Active3 beds 1 baths1,344 sq. ft.
11 Ashton Street, Oxford, MA 01540
MLS# 73591284Listed by: 2 Sisters Realty & Associates - New
 $689,900Active3 beds 1 baths1,650 sq. ft.
223 Federal Hill Rd, Oxford, MA 01540
MLS# 73591217Listed by: Coldwell Banker Realty - Worcester - New
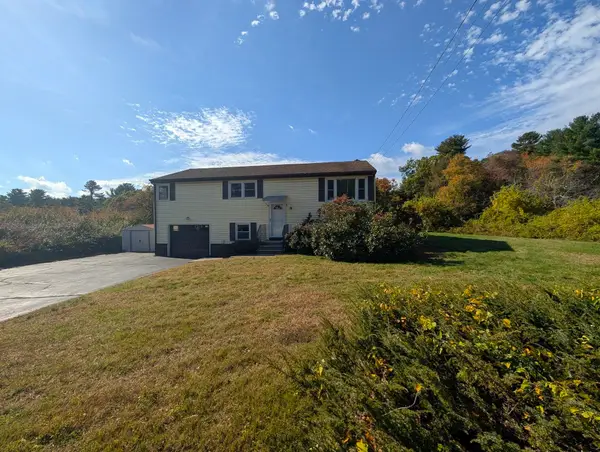 $350,000Active3 beds 1 baths1,584 sq. ft.
139 Charlton St, Oxford, MA 01540
MLS# 73590494Listed by: Lamacchia Realty, Inc - Open Sat, 12 to 1:30pmNew
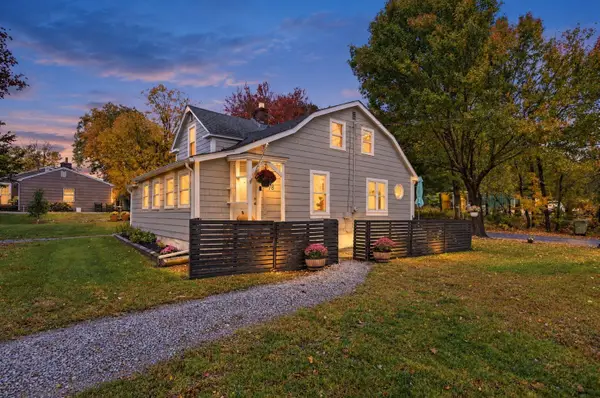 $389,000Active3 beds 1 baths1,404 sq. ft.
78 Dudley Road, Oxford, MA 01540
MLS# 73590411Listed by: Lamacchia Realty, Inc. - Open Sun, 12:30 to 1:30pmNew
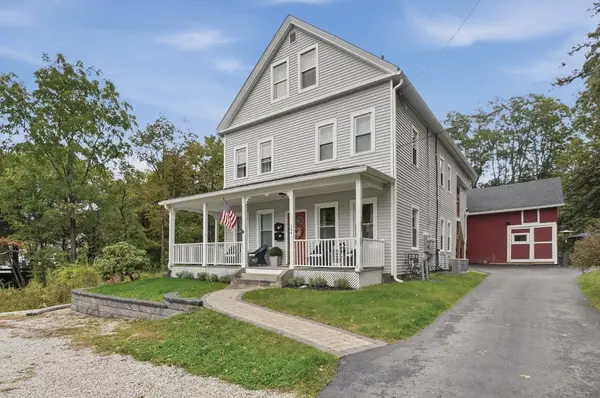 $680,000Active6 beds 2 baths2,709 sq. ft.
364 Main Street, Oxford, MA 01540
MLS# 73590252Listed by: Lamacchia Realty, Inc. 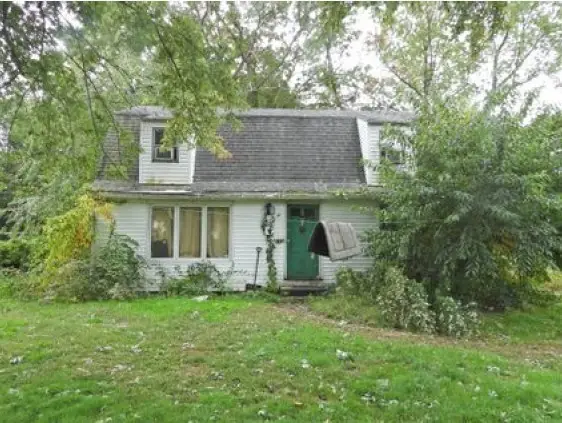 $189,900Active3 beds 1 baths1,344 sq. ft.
7 Linden Street, Oxford, MA 01540
MLS# 73589571Listed by: Fenton Properties Incorporated


Protect your home and budget from life's surprises with an Assurant Home Warranty, backed by a partner that supports you through every step of homeownership. Explore Plans.
©2026 Century 21 Real Estate LLC. All rights reserved. CENTURY 21®, the CENTURY 21 Logo and C21® are service marks owned by Century 21 Real Estate LLC. Century 21 Real Estate LLC fully supports the principles of the Fair Housing Act and the Equal Opportunity Act. Each office is independently owned and operated. Listing information is deemed reliable but not guaranteed accurate.