12 Ledgewood Way #21, Peabody, MA 01960
Local realty services provided by:CENTURY 21 AllPoints Realty
12 Ledgewood Way #21,Peabody, MA 01960
$499,999
- 2 Beds
- 2 Baths
- 1,535 sq. ft.
- Condominium
- Active
Listed by: joyce sullivan
Office: serhant
MLS#:73577457
Source:MLSPIN
Price summary
- Price:$499,999
- Price per sq. ft.:$325.73
- Monthly HOA dues:$590
About this home
Welcome to desirable Building 12 at Ledgewood! Step into the welcoming foyer with a convenient coat closet and an impressive 1,535 sq. ft. of one-level living. The oversized, front-to-back living and dining room features a large picture window and flexible open layout. Wood laminate flooring extends throughout the living room, dining room, hallway, and both bedrooms, creating a cohesive flow. A private balcony overlooking beautiful greenery can be accessed from the living room, hallway, and bedrooms. The spacious galley-style kitchen offers granite counters and plenty of room to enjoy meals at your table in the sun-filled eat-in area, where a large window brings in an abundance of natural light. At the opposite end, the in-unit washer and dryer add everyday convenience. The generously sized primary bedroom features a walk-in closet and oversized private bath, while a second bedroom and full bath complete the space. Minor cosmetic updates offer the next owner an opportunity to make it their own while creating instant equity. Elevator access leads to the highly desirable one-car garage parking space and private storage closet. Ledgewood residents enjoy an in-ground pool, renovated clubroom, abundant guest parking, professional management, high owner occupancy, beautifully landscaped grounds that bloom throughout the seasons, and the convenience of incoming and outgoing mail right in the building. Enjoy everything Peabody and the Ledgewood community have to offer, with easy access to major highways, shopping, restaurants, and more!This is a non smoking complex. Pets need prior approval from association...
Contact an agent
Home facts
- Year built:1987
- Listing ID #:73577457
- Updated:September 16, 2026 at 01:01 AM
Rooms and interior
- Bedrooms:2
- Total bathrooms:2
- Full bathrooms:2
- Rooms Total:5
- Flooring:Laminate, Tile, Wood Laminate
- Dining Description:Laminate, Pendant
- Kitchen Description:Dishwasher, Microwave, Range, Refrigerator
- Living area:1,535 sq. ft.
Heating and cooling
- Cooling:1 Cooling Zone, Central Air
- Heating:Electric, Forced Air
- Central air:Yes
Structure and exterior
- Roof:Rubber
- Year built:1987
- Building area:1,535 sq. ft.
- Construction Materials:Stone
- Exterior Features:Covered, Patio
Schools
- High school:Pvmhs
- Middle school:Higgins
Utilities
- Water:Public
- Sewer:Public Sewer
Finances and disclosures
- Price:$499,999
- Price per sq. ft.:$325.73
- Tax amount:$4,427 (2026)
Features and amenities
- Appliances:Dishwasher, Dryer, Intercom, Microwave, Range, Refrigerator, Washer
- Laundry features:Dryer, Electric Dryer Hookup, Flooring - Stone/Ceramic Tile, In Unit, Third Floor, Washer
- Amenities:Elevator(s), Storage, Tennis Court(s)
- Pool features:Association, In Ground
Parking
- Total parking spaces:2
- Parking description:Common, Guest, Off Street, Under
- Garage:Yes
- Garage spaces:1
New listings near 12 Ledgewood Way #21
- New
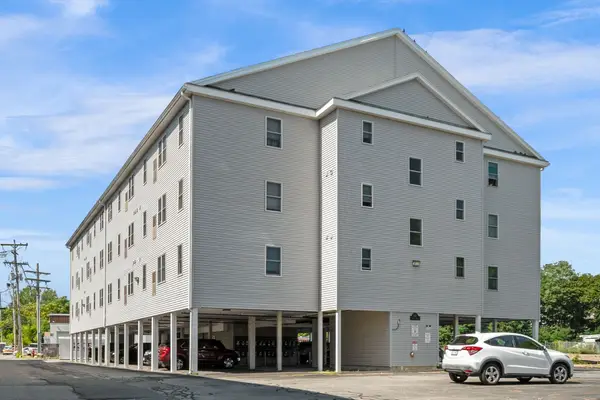 $349,000Active2 beds 2 baths1,052 sq. ft.
107 Foster St #304, Peabody, MA 01960
MLS# 73577637Listed by: Compass - Open Sat, 12:30 to 2:30pmNew
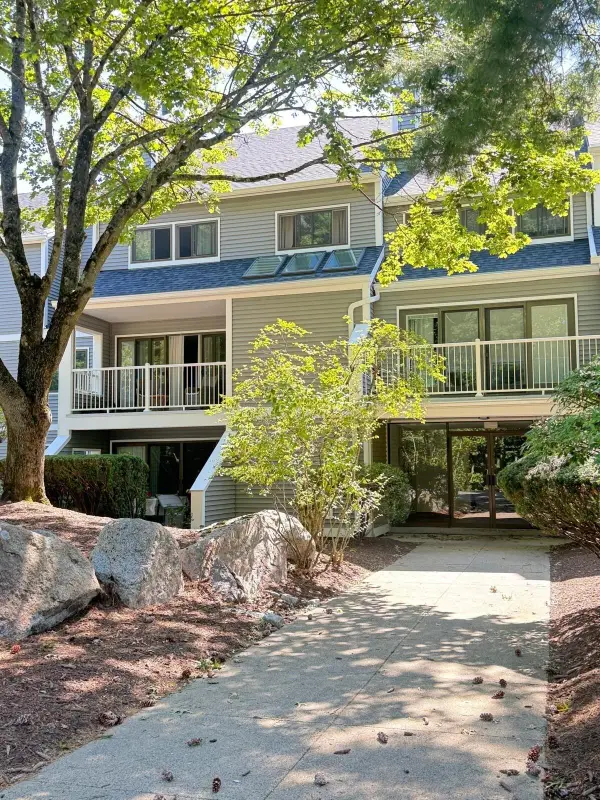
 $599,999Active2 beds 3 baths1,300 sq. ft.
1100 Salem St #96, Lynnfield, MA 01940
MLS# 73577585Listed by: Carlton's Wharf & Co. - Open Fri, 5 to 6:30pmNew
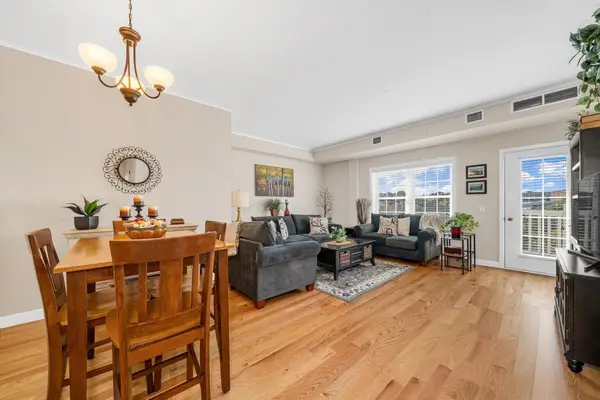 $365,000Active1 beds 1 baths888 sq. ft.
8 Walnut St #418, Peabody, MA 01960
MLS# 73577131Listed by: RE/MAX Bentley's - Open Thu, 5:30 to 7pmNew
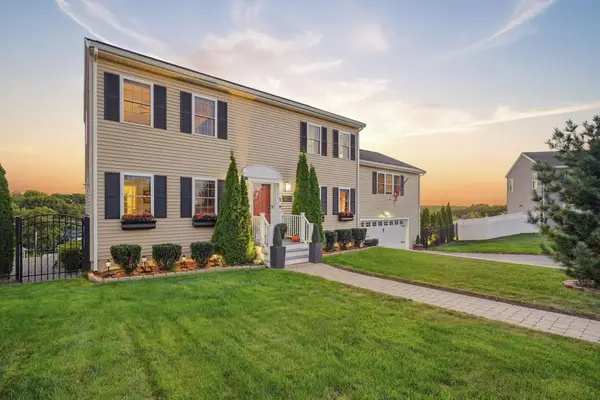 $1,050,000Active3 beds 4 baths2,623 sq. ft.
1 Tsitsinos Dr, Peabody, MA 01906
MLS# 73577055Listed by: Real Broker MA, LLC - Open Sat, 12 to 1:30pmNew
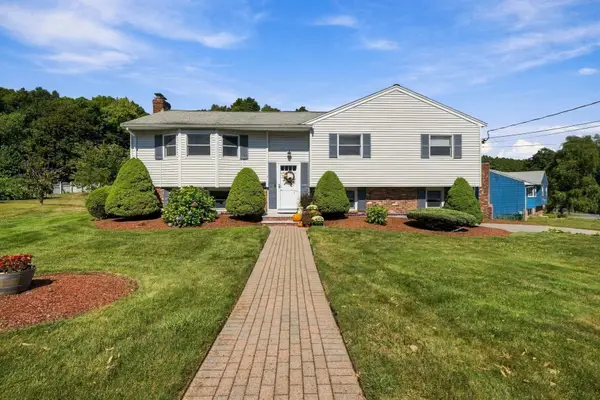 $820,000Active4 beds 3 baths2,372 sq. ft.
7 Princeton Street, Peabody, MA 01960
MLS# 73576975Listed by: Serhant - Open Thu, 5:30 to 7pmNew
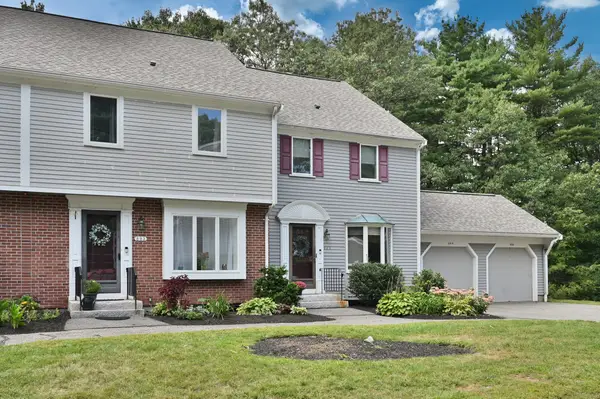 $599,900Active3 beds 3 baths2,300 sq. ft.
803 Foxwood Circle #803, Peabody, MA 01960
MLS# 73576876Listed by: Berkshire Hathaway HomeServices Commonwealth Real Estate - New
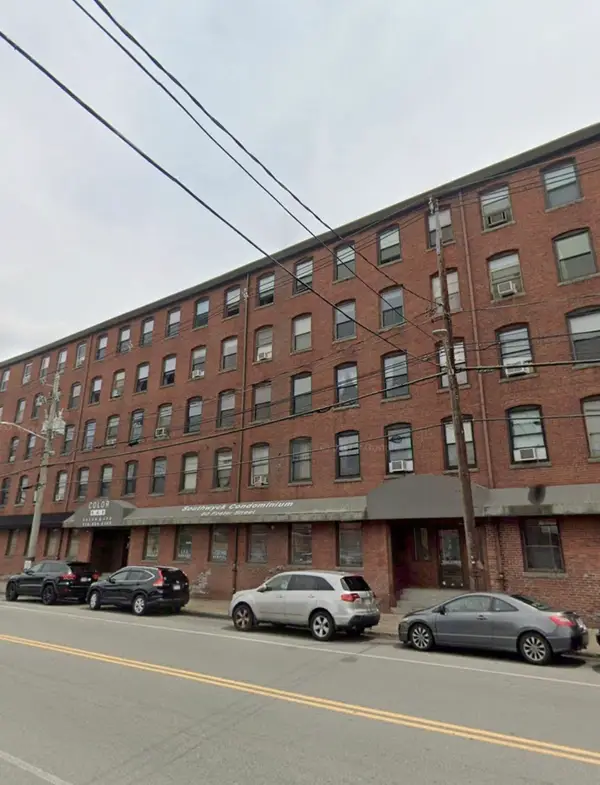 $249,999Active1 beds 1 baths510 sq. ft.
80 Foster St #307, Peabody, MA 01960
MLS# 73576771Listed by: Venture - Open Thu, 5 to 6pmNew
 $668,000Active3 beds 3 baths1,463 sq. ft.
58 Glendale Ave, Peabody, MA 01960
MLS# 73575634Listed by: J. Barrett & Company - New
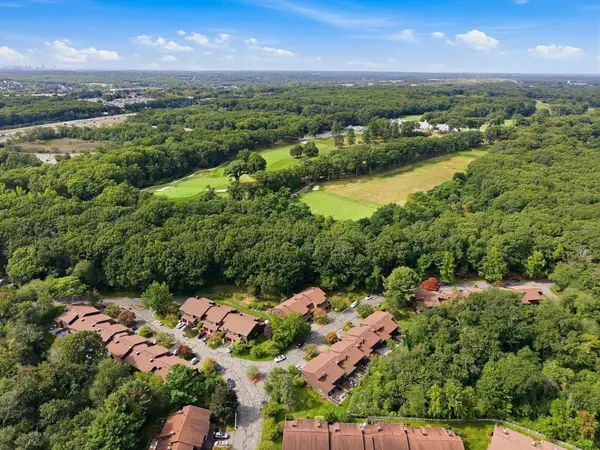 $615,000Active3 beds 2 baths1,520 sq. ft.
16 Country Club Rd #16, Peabody, MA 01960
MLS# 73574836Listed by: Kearns Nardone Realty LLC


Protect your home and budget from life's surprises with an Assurant Home Warranty, backed by a partner that supports you through every step of homeownership. Explore Plans.
©2026 Century 21 Real Estate LLC. All rights reserved. CENTURY 21®, the CENTURY 21 Logo and C21® are service marks owned by Century 21 Real Estate LLC. Century 21 Real Estate LLC fully supports the principles of the Fair Housing Act and the Equal Opportunity Act. Each office is independently owned and operated. Listing information is deemed reliable but not guaranteed accurate.