16 Longwood Avenue, Peabody, MA 01960
Local realty services provided by:CENTURY 21 Realty Network
16 Longwood Avenue,Peabody, MA 01960
$589,000
- 4 Beds
- 2 Baths
- 1,428 sq. ft.
- Single family
- Active
Upcoming open houses
- Sat, Aug 0812:00 pm - 02:00 pm
- Sun, Aug 0912:00 pm - 02:00 pm
Listed by: sue palomba
Office: mango realty, inc.
MLS#:73555591
Source:MLSPIN
Price summary
- Price:$589,000
- Price per sq. ft.:$412.46
About this home
Welcome to 16 Longwood Ave, Peabody, located in the sought after Brown’s Pond neighborhood which offers 3-4 bedrooms of living space. Enjoy a bright and functional floor plan, a private outdoor setting, and the convenience of a paved driveway. Ideally located near shopping, schools, parks, Route 1, and major commuter routes, this home combines neighborhood charm with everyday convenience. Don’t miss the opportunity to make this Peabody gem your own! More photos coming soon!
Contact an agent
Home facts
- Year built:1965
- Listing ID #:73555591
- Updated:July 28, 2026 at 09:58 PM
Rooms and interior
- Bedrooms:4
- Total bathrooms:2
- Full bathrooms:2
- Rooms Total:8
- Flooring:Carpet, Tile, Wood
- Living area:1,428 sq. ft.
Heating and cooling
- Heating:Natural Gas
Structure and exterior
- Year built:1965
- Building area:1,428 sq. ft.
- Lot area:0.14 Acres
- Architectural Style:Raised Ranch
- Construction Materials:Frame
- Foundation Description:Block
Utilities
- Water:Public
- Sewer:Public Sewer
Finances and disclosures
- Price:$589,000
- Price per sq. ft.:$412.46
- Tax amount:$4,983 (2025)
Features and amenities
- Laundry features:Gas Dryer Hookup, Washer Hookup
- Amenities:Finish - Sheetrock, Gas Water Heater, Internet Available - Broadband
Parking
- Total parking spaces:2
- Parking description:Off Street, Paved Drive
New listings near 16 Longwood Avenue
- Open Sat, 1:30 to 3pmNew

 $675,000Active3 beds 2 baths1,703 sq. ft.
11 Nichols Road, Peabody, MA 01960
MLS# 73555337Listed by: Century 21 Property Central Inc. - New
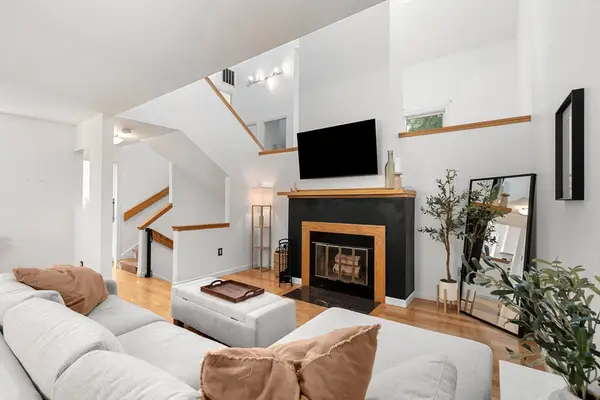 $725,000Active3 beds 3 baths2,298 sq. ft.
406 Pine Brook Dr #406, Peabody, MA 01960
MLS# 73554391Listed by: Serhant - New
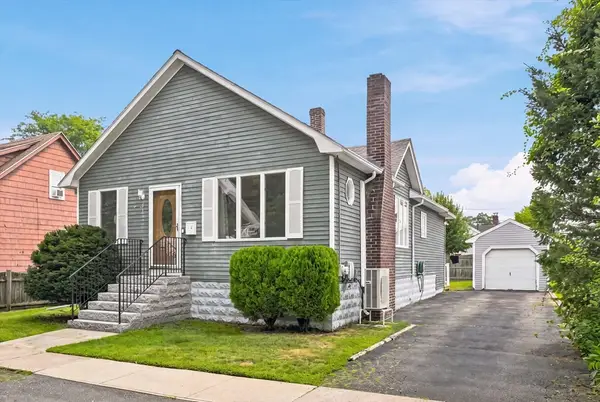 $525,000Active2 beds 1 baths1,096 sq. ft.
32 Glendale Ave, Peabody, MA 01960
MLS# 73554326Listed by: Competitive Edge Real Estate Services - New
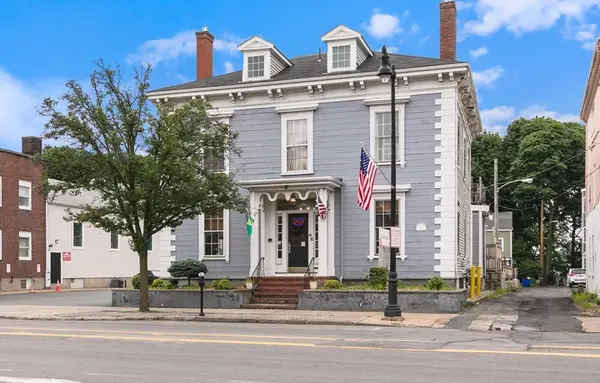 $1,900,000Active6 beds 5 baths3,150 sq. ft.
98 Main St, Peabody, MA 01960
MLS# 73554040Listed by: Aluxety - New
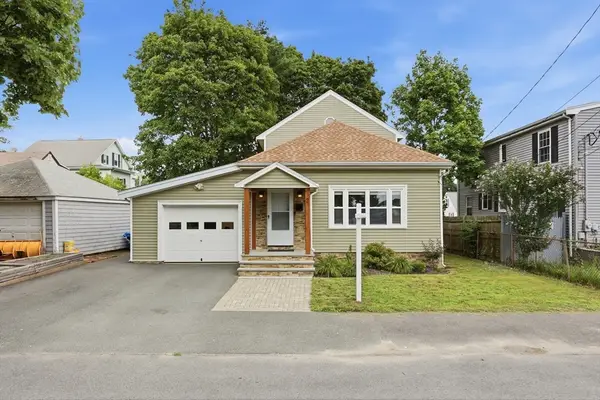 $675,000Active3 beds 3 baths2,250 sq. ft.
2 Cashman Rd, Peabody, MA 01960
MLS# 73553988Listed by: Keller Williams Realty-Merrimack - New
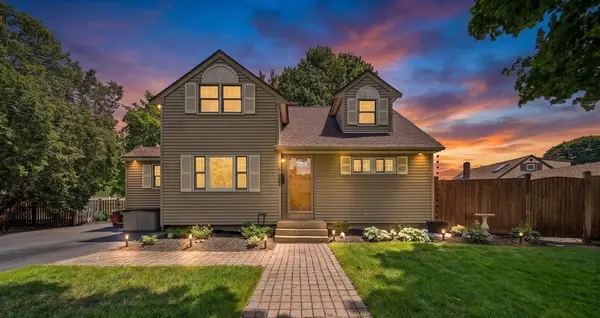 $699,900Active4 beds 2 baths1,922 sq. ft.
1 Summit Terrace, Peabody, MA 01960
MLS# 73553754Listed by: Lyv Realty - New
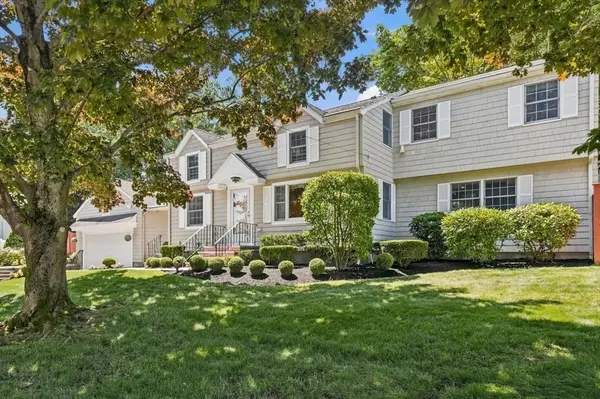 $889,000Active3 beds 3 baths2,374 sq. ft.
8 Emery St, Peabody, MA 01960
MLS# 73553622Listed by: RE/MAX Beacon - New
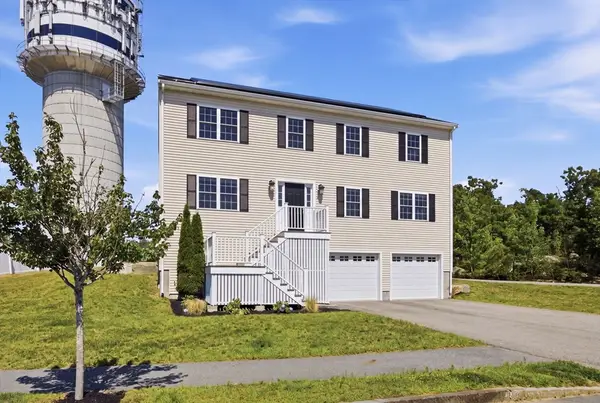 $899,000Active4 beds 3 baths2,408 sq. ft.
6 Pzegeo Circle, Peabody, MA 01960
MLS# 73553557Listed by: Coldwell Banker Realty - Lynnfield - New
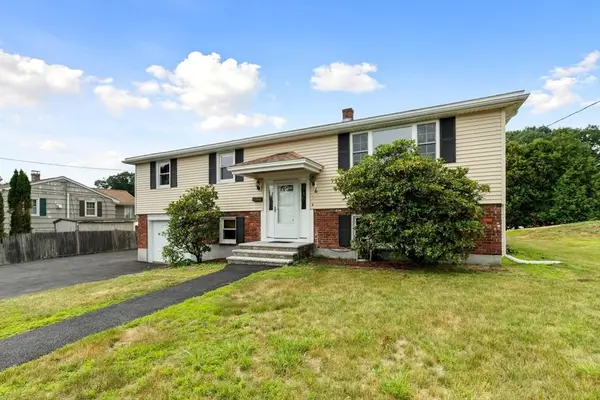 $609,000Active4 beds 2 baths1,632 sq. ft.
4 Eileen Rd, Peabody, MA 01960
MLS# 73553487Listed by: J. Barrett & Company


Protect your home and budget from life's surprises with an Assurant Home Warranty, backed by a partner that supports you through every step of homeownership. Explore Plans.
©2026 Century 21 Real Estate LLC. All rights reserved. CENTURY 21®, the CENTURY 21 Logo and C21® are service marks owned by Century 21 Real Estate LLC. Century 21 Real Estate LLC fully supports the principles of the Fair Housing Act and the Equal Opportunity Act. Each office is independently owned and operated. Listing information is deemed reliable but not guaranteed accurate.