11 Nichols Road, Peabody, MA 01960
Local realty services provided by:CENTURY 21 Tassinari & Associates, Inc
11 Nichols Road,Peabody, MA 01960
$675,000
- 3 Beds
- 2 Baths
- 1,703 sq. ft.
- Single family
- Active
Upcoming open houses
- Sat, Aug 0101:30 pm - 03:00 pm
- Sun, Aug 0201:30 pm - 03:00 pm
Listed by:
 Michelle Geissler(978) 210 - 3789CENTURY 21 Property Central
Office: century 21 property central inc.
MLS#:73555337
Source:MLSPIN
Price summary
- Price:$675,000
- Price per sq. ft.:$396.36
About this home
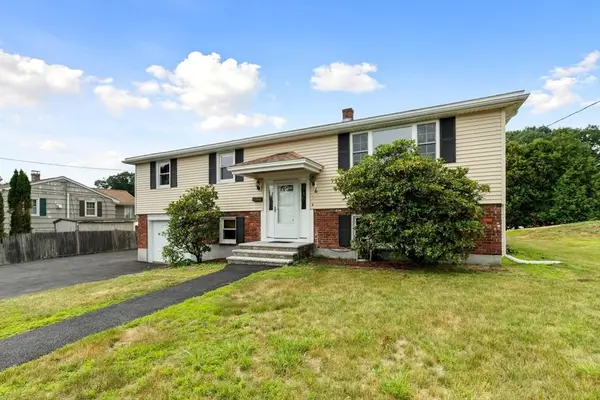
Welcome to 11 Nichols Rd- a charming 3 bedroom one and a half bath ranch with 1700 sq ft of single level living and a bonus 3 season expansive sunroom with an abundance of natural light. Located in the residential neighborhood known as Jordan Acres in Peabody; you're centrally located close to the high school, Independence Greenway walking trail, West Peabody Branch library, shopping center, and a short distance to the highway for a quick commute to Boston. This home is move in ready with a ton of space and a lot of upgrades such as the vinyl siding, updated bathrooms, and outdoor fireplace with an inviting patio area but is also perfect for someone eager to renovate. Plenty of off street parking and fenced yard. Sold as-is.
Contact an agent
Home facts
- Year built:1955
- Listing ID #:73555337
- Updated:July 28, 2026 at 02:15 PM
Rooms and interior
- Bedrooms:3
- Total bathrooms:2
- Full bathrooms:1
- Half bathrooms:1
- Rooms Total:7
- Flooring:Tile, Wood
- Kitchen Description:Dishwasher, Microwave, Range, Refrigerator
- Living area:1,703 sq. ft.
Heating and cooling
- Cooling:Wall Unit(s)
- Heating:Oil
Structure and exterior
- Roof:Shingle
- Year built:1955
- Building area:1,703 sq. ft.
- Lot area:0.34 Acres
- Architectural Style:Ranch
- Exterior Features:Patio, Rain Gutters, Sprinkler System, Storage
- Foundation Description:Slab
Schools
- High school:Pvmhs
- Middle school:Higgins
- Elementary school:Burke
Utilities
- Water:Public
- Sewer:Public Sewer
Finances and disclosures
- Price:$675,000
- Price per sq. ft.:$396.36
- Tax amount:$5,000 (2025)
Features and amenities
- Appliances:Dishwasher, Dryer, Microwave, Range, Refrigerator, Washer
- Laundry features:Dryer, Electric Dryer Hookup, Washer, Washer Hookup
Parking
- Total parking spaces:4
- Parking description:Off Street, Paved Drive
New listings near 11 Nichols Road
- New
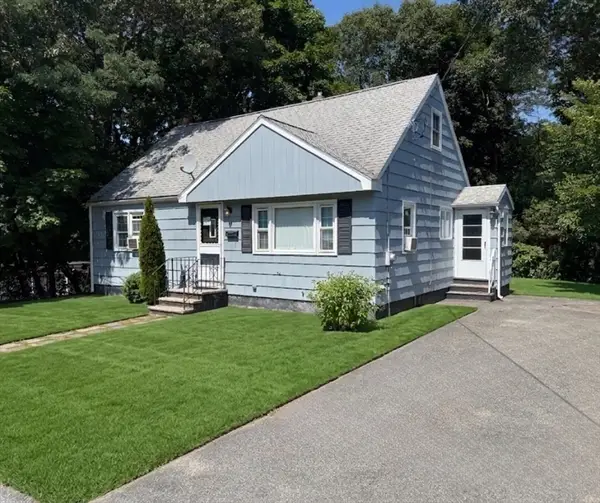 $589,000Active4 beds 2 baths1,428 sq. ft.
16 Longwood Avenue, Peabody, MA 01960
MLS# 73555591Listed by: Mango Realty, Inc. - Open Sat, 1:30 to 3pmNew

 $675,000Active3 beds 2 baths1,703 sq. ft.
11 Nichols Road, Peabody, MA 01960
MLS# 73555337Listed by: Century 21 Property Central Inc. - New
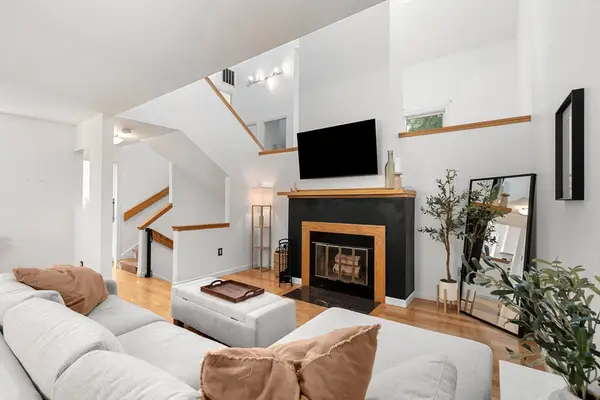 $725,000Active3 beds 3 baths2,298 sq. ft.
406 Pine Brook Dr #406, Peabody, MA 01960
MLS# 73554391Listed by: Serhant - New
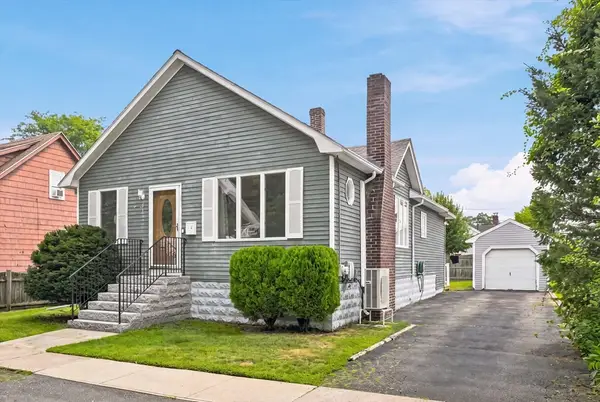 $525,000Active2 beds 1 baths1,096 sq. ft.
32 Glendale Ave, Peabody, MA 01960
MLS# 73554326Listed by: Competitive Edge Real Estate Services - New
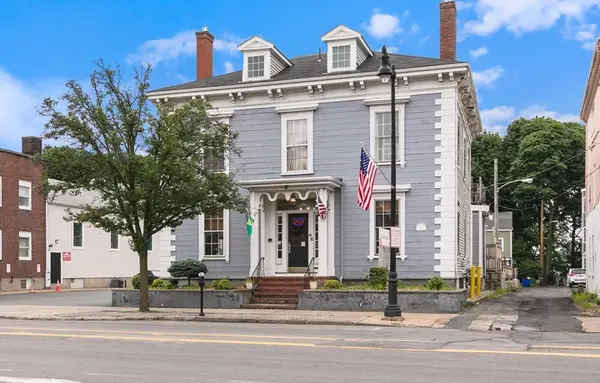 $1,900,000Active6 beds 5 baths3,150 sq. ft.
98 Main St, Peabody, MA 01960
MLS# 73554040Listed by: Aluxety - New
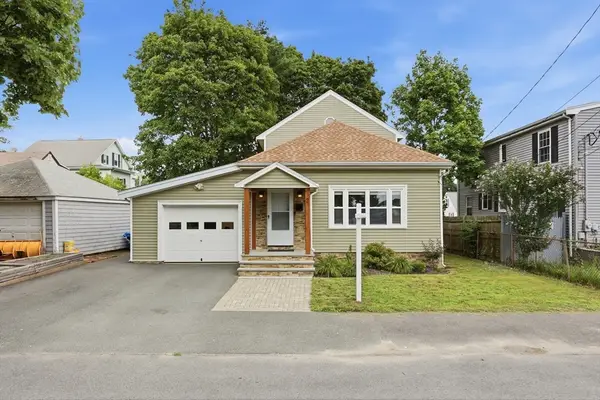 $675,000Active3 beds 3 baths2,250 sq. ft.
2 Cashman Rd, Peabody, MA 01960
MLS# 73553988Listed by: Keller Williams Realty-Merrimack - New
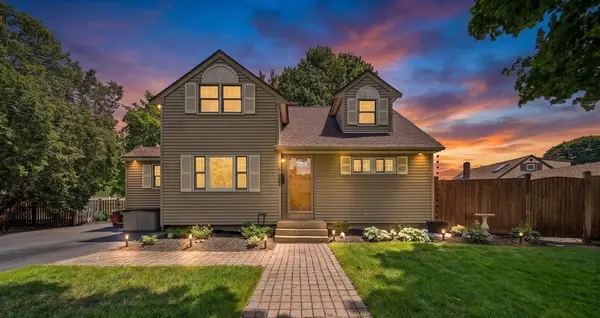 $699,900Active4 beds 2 baths1,922 sq. ft.
1 Summit Terrace, Peabody, MA 01960
MLS# 73553754Listed by: Lyv Realty - New
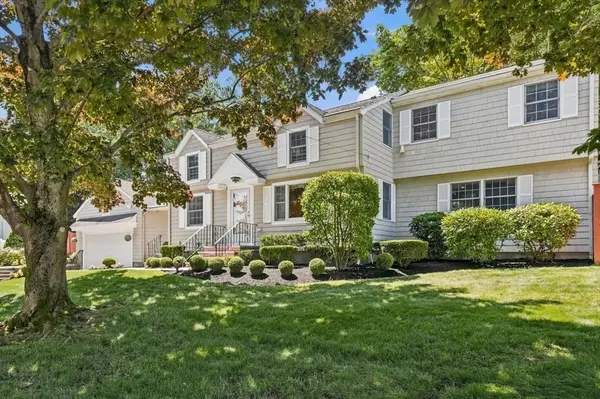 $889,000Active3 beds 3 baths2,374 sq. ft.
8 Emery St, Peabody, MA 01960
MLS# 73553622Listed by: RE/MAX Beacon - New
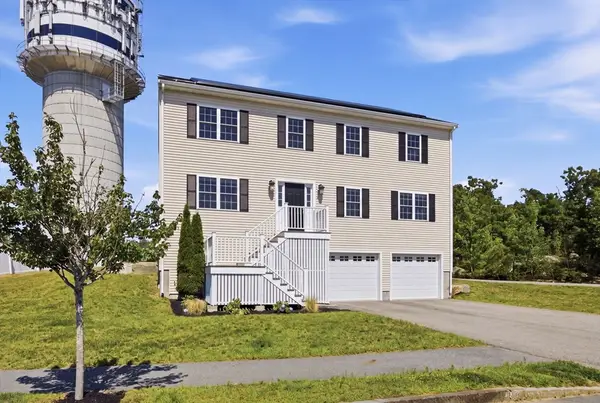 $899,000Active4 beds 3 baths2,408 sq. ft.
6 Pzegeo Circle, Peabody, MA 01960
MLS# 73553557Listed by: Coldwell Banker Realty - Lynnfield - New
 $609,000Active4 beds 2 baths1,632 sq. ft.
4 Eileen Rd, Peabody, MA 01960
MLS# 73553487Listed by: J. Barrett & Company


Protect your home and budget from life's surprises with an Assurant Home Warranty, backed by a partner that supports you through every step of homeownership. Explore Plans.
©2026 Century 21 Real Estate LLC. All rights reserved. CENTURY 21®, the CENTURY 21 Logo and C21® are service marks owned by Century 21 Real Estate LLC. Century 21 Real Estate LLC fully supports the principles of the Fair Housing Act and the Equal Opportunity Act. Each office is independently owned and operated. Listing information is deemed reliable but not guaranteed accurate.