
5 Jackson Ave, Peabody, MA 01960
Local realty services provided by:CENTURY 21 Custom Home Realty
5 Jackson Ave,Peabody, MA 01960
$730,000
- 3 Beds
- 2 Baths
- 2,100 sq. ft.
- Single family
- Active
Upcoming open houses
- Fri, Sep 1105:30 pm - 06:30 pm
- Fri, Sep 1112:00 pm - 01:30 pm
- Sat, Sep 1212:00 pm - 02:00 pm
- Sun, Sep 1312:00 pm - 02:00 pm
Listed by: dianna vredenburgh
Office: compass
MLS#:73573700
Source:MLSPIN
Price summary
- Price:$730,000
- Price per sq. ft.:$347.62
About this home
Highly desirable Presidential Heights location. Step into a beautifully preserved slice of mid-century design in the heart of West Peabody. This classic split-level home sits perfectly on an expansive, level lot over half an acre, tucked away on a tree-lined street characterized by its charming sidewalk-lined layout. The main level welcomes you with a bright, semi-open floor plan where the large picture window pulls in plenty of light to showcase the classic hardwood floors. The eat-in kitchen features retro wooden cabinetry that serves as a stylish nod to the home’s architectural roots, thoughtfully updated with granite countertops, tumbled tile backsplash, and recessed lighting. The layout flows effortlessly into the fire-placed living room and a dedicated dining room, creating an inviting atmosphere for evening gatherings or weekend hosting. The indoor-outdoor connection is seamless; a door off the dining area leads to a spacious wooden deck that overlooks the massive flat backyard. It’s the perfect backdrop for open-air entertaining or simply enjoying the lush, green surroundings. The main level sleeping quarters is situated down the hall where you will find three comfortable bedrooms, including a primary suite with a convenient half-bath. The main bathroom is a tiled tub/shower combo. The lower level expands your living options with 2 additional living areas ideal for a media room or home office. The laundry and mechanical areas are in the unfinished portion of the lower level with loads of storage and provides direct access to the attached garage. Well maintained and full of personality, this home offers a unique blend of retro charm and functional living. It’s a rare find that captures the best of mid-century style and modern comfort....
Contact an agent
Home facts
- Year built:1960
- Listing ID #:73573700
- Updated:September 09, 2026 at 09:01 PM
Rooms and interior
- Bedrooms:3
- Total bathrooms:2
- Full bathrooms:1
- Half bathrooms:1
- Rooms Total:6
- Flooring:Flooring - Stone/Ceramic Tile, Flooring - Vinyl, Hardwood, Vinyl
- Dining Description:Hardwood, Open Floorplan, Overhead
- Kitchen Description:Countertops - Stone/Granite/Solid, Dining Area, Dishwasher, Flooring - Hardwood, Range, Range Hood, Recessed Lighting, Refrigerator
- Basement Description:Full, Garage Access, Interior Entry, Partially Finished
- Living area:2,100 sq. ft.
Heating and cooling
- Cooling:1 Cooling Zone, Central Air
- Heating:Forced Air, Oil
- Central air:Yes
Structure and exterior
- Roof:Shingle
- Year built:1960
- Building area:2,100 sq. ft.
- Lot area:0.52 Acres
- Lot Features:Level
- Architectural Style:Mid-Century Modern, Split Entry
- Construction Materials:Frame
- Exterior Features:Deck - Wood, Porch, Rain Gutters
- Foundation Description:Concrete Perimeter
Utilities
- Water:Public
- Sewer:Public Sewer
Finances and disclosures
- Price:$730,000
- Price per sq. ft.:$347.62
- Tax amount:$5,911 (2025)
Features and amenities
- Appliances:Dishwasher, Dryer, Range, Range Hood, Refrigerator, Washer
- Laundry features:Dryer, In Basement, Washer
- Amenities:Lighting - Overhead
Parking
- Total parking spaces:3
- Parking description:Attached, Off Street, Paved, Paved Drive
- Garage:Yes
- Garage spaces:1
New listings near 5 Jackson Ave
- Open Sat, 10:30am to 12pmNew
 $549,900Active3 beds 2 baths1,518 sq. ft.
28 Endicott Street, Peabody, MA 01960
MLS# 73574608Listed by: Citylight Realty - New
 $1,275,000Active3 beds 5 baths5,280 sq. ft.
9 Marshall Circle, Peabody, MA 01960
MLS# 73574505Listed by: Reference Real Estate - Open Sat, 11:30am to 1pmNew
 $619,800Active3 beds 3 baths2,140 sq. ft.
2002 Pheasant Creek Lane #2002, Peabody, MA 01960
MLS# 73574379Listed by: Leading Edge Real Estate - Open Sat, 10:30am to 12:30pmNew
 $599,900Active2 beds 3 baths1,590 sq. ft.
21 County St. #B, Peabody, MA 01960
MLS# 73573680Listed by: Jill & Co. Realty Group - Open Thu, 5 to 6:30pmNew
 $525,000Active3 beds 1 baths1,128 sq. ft.
64 County St, Peabody, MA 01960
MLS# 73573770Listed by: Coldwell Banker Realty - Andovers/Readings Regional - Open Thu, 5 to 6:30pmNew
 $499,900Active2 beds 2 baths1,263 sq. ft.
1100 Salem Street #32, Lynnfield, MA 01940
MLS# 73574036Listed by: William Raveis R.E. & Home Services - Open Sat, 11am to 1pmNew
 $949,000Active4 beds 2 baths2,406 sq. ft.
18 Princeton St, Peabody, MA 01960
MLS# 73574068Listed by: RE/MAX 360 - Open Thu, 4:30 to 6pmNew
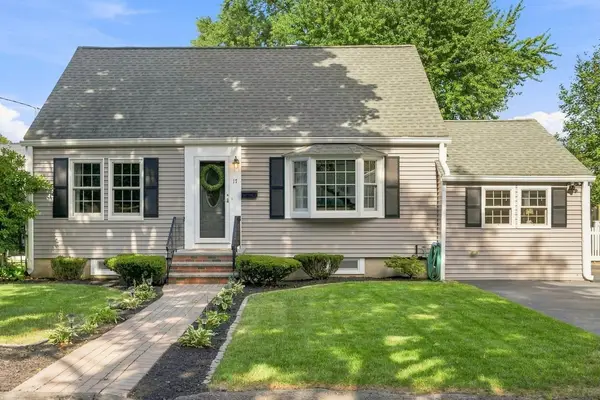 $649,900Active3 beds 2 baths1,349 sq. ft.
17 Greenwood Road, Peabody, MA 01960
MLS# 73573505Listed by: Citylight Realty - Open Sat, 11am to 1pmNew
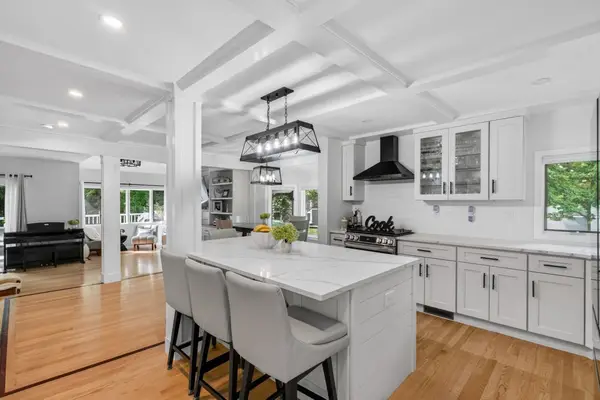 $899,000Active3 beds 4 baths2,076 sq. ft.
1200 Salem Street #119, Lynnfield, MA 01940
MLS# 73573303Listed by: Hancock Properties


Protect your home and budget from life's surprises with an Assurant Home Warranty, backed by a partner that supports you through every step of homeownership. Explore Plans.
©2026 Century 21 Real Estate LLC. All rights reserved. CENTURY 21®, the CENTURY 21 Logo and C21® are service marks owned by Century 21 Real Estate LLC. Century 21 Real Estate LLC fully supports the principles of the Fair Housing Act and the Equal Opportunity Act. Each office is independently owned and operated. Listing information is deemed reliable but not guaranteed accurate.