500 Northshore Rd #11A, Peabody, MA 01960
Local realty services provided by:CENTURY 21 Tassinari & Associates, Inc
500 Northshore Rd #11A,Peabody, MA 01960
$449,000
- 2 Beds
- 1 Baths
- 853 sq. ft.
- Condominium
- Active
Upcoming open houses
- Fri, Sep 1805:00 pm - 06:30 pm
- Sat, Sep 1911:00 am - 12:30 pm
Listed by: paul dipietro, rebecca dipietro
Office: re/max beacon
MLS#:73578662
Source:MLSPIN
Price summary
- Price:$449,000
- Price per sq. ft.:$526.38
- Monthly HOA dues:$359
About this home
Comfort, style and thoughtful updates come together in this inviting 2-bedroom condo, ideally located in the country’s current hottest ZIP Code, offering a rare opportunity as the first 2-bedroom to become available in this highly desirable complex since 2023! Offering 853 sq. ft. of well-designed living space, a neutral palette and high ceilings create a bright, spacious feel, while thoughtfully placed built-ins add both character and function. The living room is warm and welcoming with recessed lighting and an electric fireplace, opening directly to a private gated deck that extends the living space outdoors. The updated kitchen blends style and practicality with granite countertops, stainless steel appliances and a center island with seating and storage. The primary bedroom features two closets with built-in storage, while the second bedroom offers a double closet along with additional built-ins. An upgraded bath with extensive tilework, a glass-enclosed shower and granite-topped vanity complements the home’s clean, polished feel. A $360 monthly condo fee that INCLUDES HEAT adds even more value! Everyday conveniences include two wall-unit A/Cs, a laundry room just one door down the hall, additional private storage, two assigned parking spaces and ample guest parking. Beyond the unit, enjoy the association’s inground pool and the Independence Greenway extension currently underway along Northshore Road. With shopping, dining and major highways nearby, this is an opportunity to enjoy easy condo living with comfort, character and convenience in a Peabody location that’s getting attention for all the right reasons!...
Contact an agent
Home facts
- Year built:1975
- Listing ID #:73578662
- Updated:September 17, 2026 at 01:42 PM
Rooms and interior
- Bedrooms:2
- Total bathrooms:1
- Full bathrooms:1
- Rooms Total:4
- Flooring:Carpet, Flooring - Wall to Wall Carpet, Tile, Wood Laminate
- Kitchen Description:Cabinets - Upgraded, Countertops - Stone/Granite/Solid, Countertops - Upgraded, Dishwasher, Disposal, Flooring - Laminate, Kitchen Island, Microwave, Open Floorplan, Range, Recessed Lighting, Refrigerator, Remodeled, Stainless Steel Appliances
- Living area:853 sq. ft.
Heating and cooling
- Cooling:2 Cooling Zones, Wall Unit(s)
- Heating:Baseboard, Central, Oil
Structure and exterior
- Year built:1975
- Building area:853 sq. ft.
- Construction Materials:Brick
- Exterior Features:Deck
Schools
- High school:Pvmhs
- Middle school:J. Henry Higgins Middle School
- Elementary school:Per District
Utilities
- Water:Public
- Sewer:Public Sewer
Finances and disclosures
- Price:$449,000
- Price per sq. ft.:$526.38
- Tax amount:$3,405 (2026)
Features and amenities
- Appliances:Dishwasher, Disposal, Intercom, Microwave, Range, Refrigerator
- Laundry features:In Building
- Amenities:Center Hall, Closet, Entry Hall, Internet Available - Broadband, Recessed Lighting, Storage
- Pool features:Association, In Ground
Parking
- Total parking spaces:2
- Parking description:Assigned, Guest, Off Street
New listings near 500 Northshore Rd #11A
- Open Sat, 11am to 1pmNew
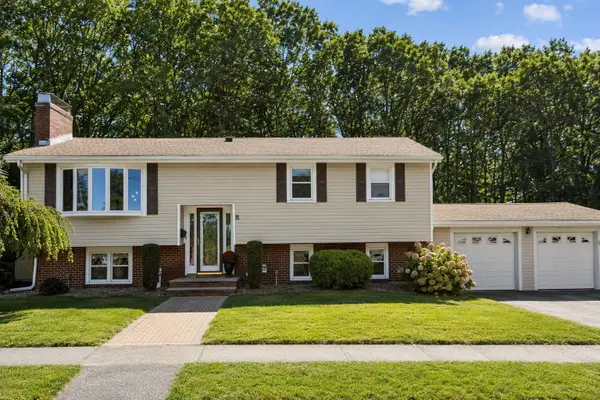 $899,900Active4 beds 4 baths2,364 sq. ft.
31 Paul Ave, Peabody, MA 01960
MLS# 73578223Listed by: Coldwell Banker Realty - Lynnfield - Open Sat, 11am to 1pmNew
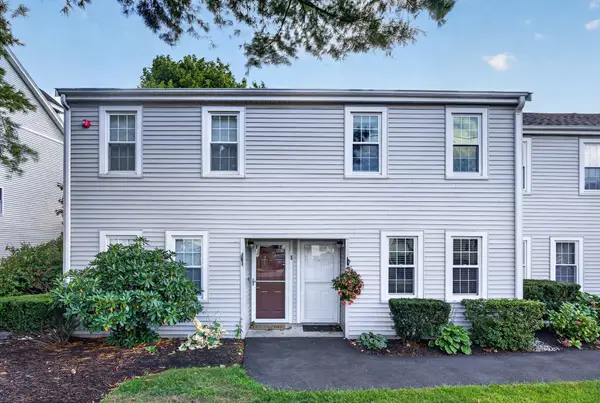 $529,900Active2 beds 2 baths1,072 sq. ft.
52 Warren St #2, Peabody, MA 01960
MLS# 73578229Listed by: LPT Realty, LLC - Open Tue, 12 to 1:30pmNew
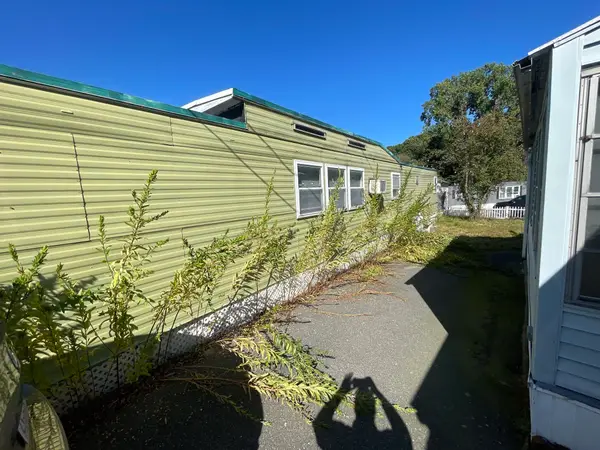 $60,000Active3 beds 1 baths816 sq. ft.
261 Newbury St #77C, Peabody, MA 01960
MLS# 73577946Listed by: All Inclusive Realty, LLC - New
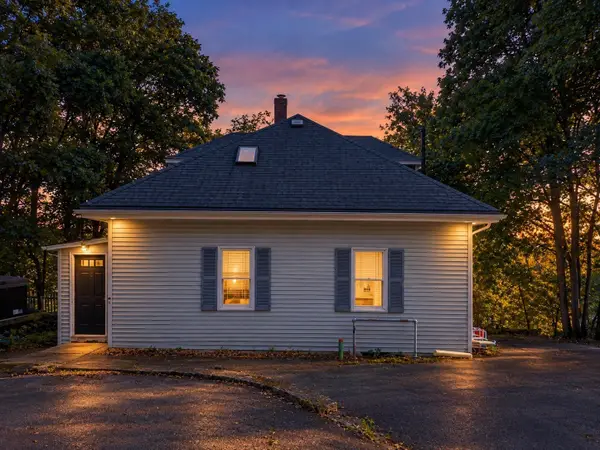 $540,000Active4 beds 1 baths1,596 sq. ft.
51 Bartholomew, Peabody, MA 01960
MLS# 73577686Listed by: eXp Realty LLC - Open Sat, 10 to 11:30amNew
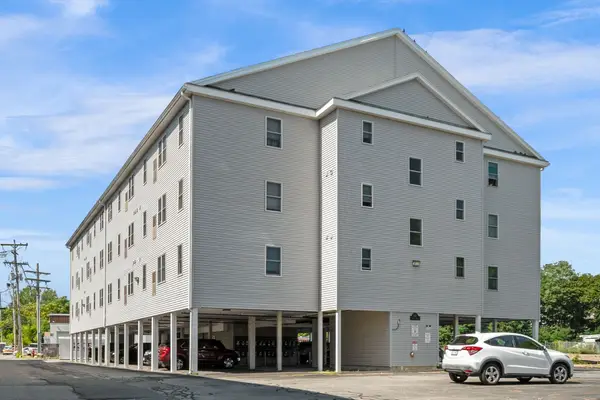 $349,000Active2 beds 2 baths1,052 sq. ft.
107 Foster St #304, Peabody, MA 01960
MLS# 73577637Listed by: Compass - Open Sat, 12:30 to 2:30pmNew
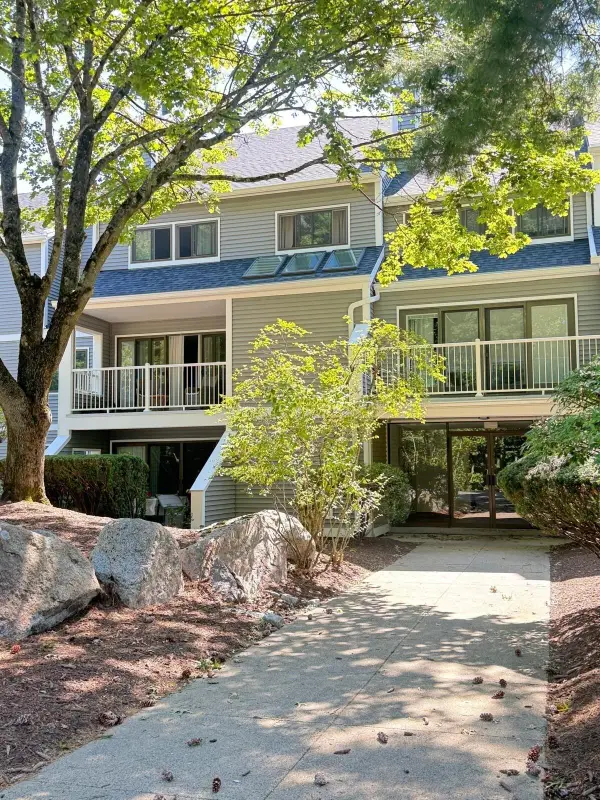
 $599,999Active2 beds 3 baths1,300 sq. ft.
1100 Salem St #96, Lynnfield, MA 01940
MLS# 73577585Listed by: Carlton's Wharf & Co. - New
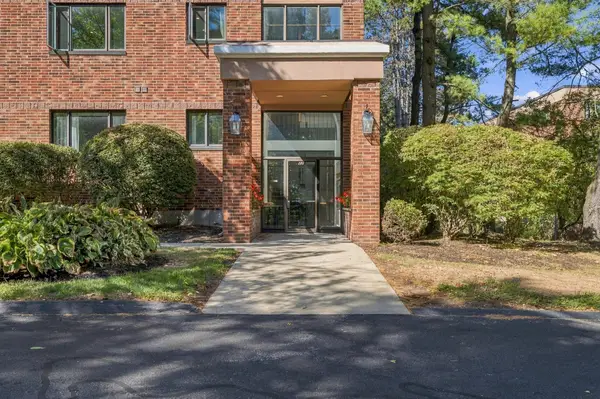 $499,999Active2 beds 2 baths1,535 sq. ft.
12 Ledgewood Way #21, Peabody, MA 01960
MLS# 73577457Listed by: Serhant - Open Fri, 5 to 6:30pmNew
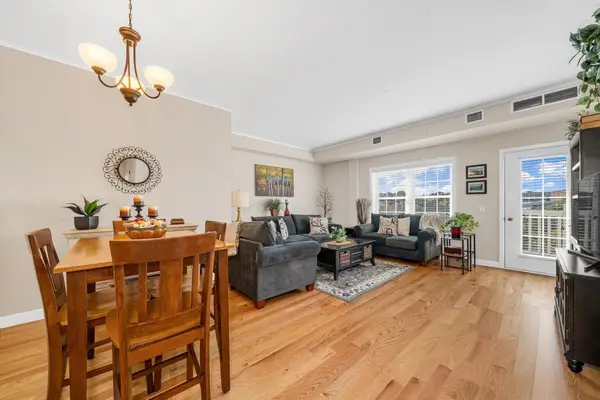 $365,000Active1 beds 1 baths888 sq. ft.
8 Walnut St #418, Peabody, MA 01960
MLS# 73577131Listed by: RE/MAX Bentley's - Open Sat, 12 to 2pmNew
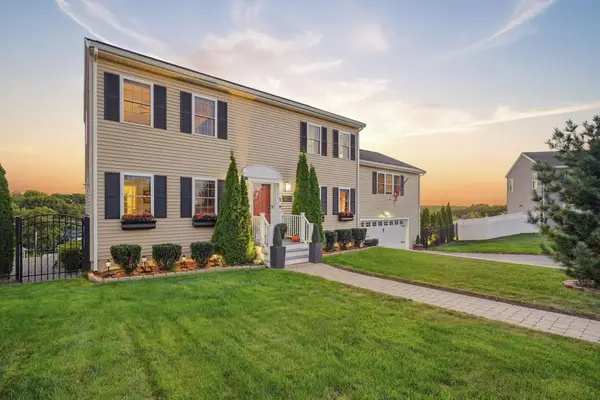 $1,050,000Active3 beds 4 baths2,623 sq. ft.
1 Tsitsinos Dr, Peabody, MA 01906
MLS# 73577055Listed by: Real Broker MA, LLC


Protect your home and budget from life's surprises with an Assurant Home Warranty, backed by a partner that supports you through every step of homeownership. Explore Plans.
©2026 Century 21 Real Estate LLC. All rights reserved. CENTURY 21®, the CENTURY 21 Logo and C21® are service marks owned by Century 21 Real Estate LLC. Century 21 Real Estate LLC fully supports the principles of the Fair Housing Act and the Equal Opportunity Act. Each office is independently owned and operated. Listing information is deemed reliable but not guaranteed accurate.