52 Warren St #2, Peabody, MA 01960
Local realty services provided by:CENTURY 21 Cityside
52 Warren St #2,Peabody, MA 01960
$529,900
- 2 Beds
- 2 Baths
- 1,072 sq. ft.
- Condominium
- Active
Upcoming open houses
- Sat, Sep 1911:00 am - 01:00 pm
- Sun, Sep 2011:00 am - 01:00 pm
Listed by: best of boston living team
Office: lpt realty, llc
MLS#:73578229
Source:MLSPIN
Price summary
- Price:$529,900
- Price per sq. ft.:$494.31
- Monthly HOA dues:$380
About this home
This is the kind of townhouse buyers wait for! Beautifully renovated from top to bottom, this 2-bedroom, 1.5-bath home offers 1,072 sq. ft. of stylish, move-in-ready living space with nothing left to do but unpack and enjoy. Step inside to beautiful wood flooring and a bright, inviting layout that immediately feels like home. The spacious eat-in kitchen is truly the heart of the property, featuring gorgeous white shaker cabinetry, quartz countertops, stainless steel appliances, plenty of storage and a center island perfect for meal prep, casual dining or entertaining.Every detail has been thoughtfully updated. The beautifully renovated full bath features a walk-in shower and modern vanity, while custom-built closets throughout the home maximize storage and organization. Even the major improvements have already been taken care of, including a newer roof, heating system, water heater, and replaced front and back doors. An in-unit stackable washer and dryer adds even more convenience.Step outside to a small backyard area, perfect for grilling, relaxing or enjoying the peaceful water view. The unit also includes two parking spaces and is part of a well-maintained building with only 10 units, offering a more intimate community setting.The location makes this home even more appealing, with convenient access to downtown, local shops, restaurants, public transportation and major highways for commuting. With extensive renovations, modern finishes, outdoor space, water views and a fantastic location, this townhouse offers the complete package. Truly move-in ready and one you will not want to miss!...
Contact an agent
Home facts
- Year built:1986
- Listing ID #:73578229
- Updated:September 17, 2026 at 01:42 PM
Rooms and interior
- Bedrooms:2
- Total bathrooms:2
- Full bathrooms:1
- Half bathrooms:1
- Rooms Total:5
- Flooring:Engineered Hardwood, Wood
- Dining Description:Recessed Lighting, Slider
- Kitchen Description:Closet/Cabinets - Custom Built, Countertops - Stone/Granite/Solid, Countertops - Upgraded, Dishwasher, Kitchen Island, Pantry, Range, Recessed Lighting, Refrigerator, Stainless Steel Appliances
- Living area:1,072 sq. ft.
Heating and cooling
- Cooling:Central Air
- Heating:Central, Natural Gas
- Central air:Yes
Structure and exterior
- Roof:Shingle
- Year built:1986
- Building area:1,072 sq. ft.
- Construction Materials:Frame
Utilities
- Water:Public
- Sewer:Public Sewer
Finances and disclosures
- Price:$529,900
- Price per sq. ft.:$494.31
- Tax amount:$3,482 (2026)
Features and amenities
- Appliances:Dishwasher, Dryer, Range, Refrigerator, Washer
- Laundry features:Dryer, In Unit, Second Floor, Washer
Parking
- Total parking spaces:2
- Parking description:Assigned, Off Street
New listings near 52 Warren St #2
- Open Fri, 5 to 6:30pmNew
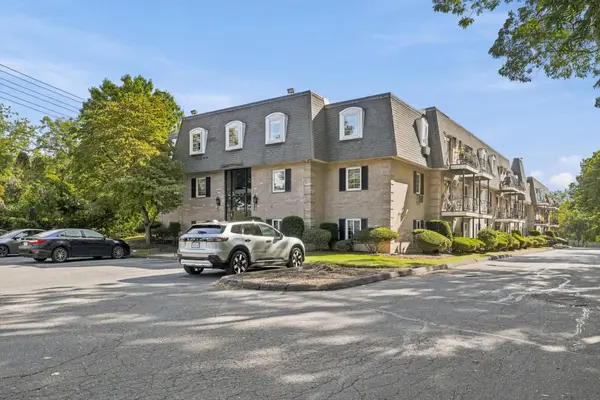 $449,000Active2 beds 1 baths853 sq. ft.
500 Northshore Rd #11A, Peabody, MA 01960
MLS# 73578662Listed by: RE/MAX Beacon - Open Sat, 11am to 1pmNew
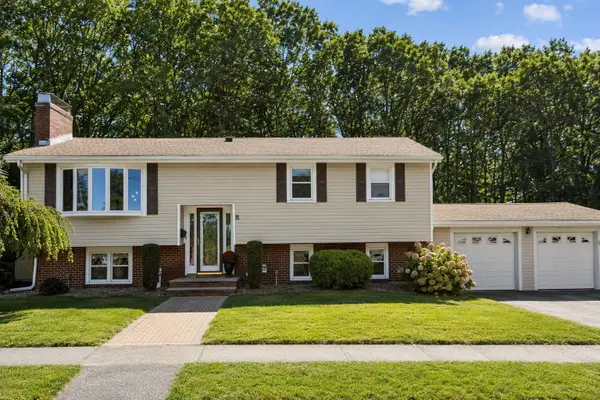 $899,900Active4 beds 4 baths2,364 sq. ft.
31 Paul Ave, Peabody, MA 01960
MLS# 73578223Listed by: Coldwell Banker Realty - Lynnfield - Open Tue, 12 to 1:30pmNew
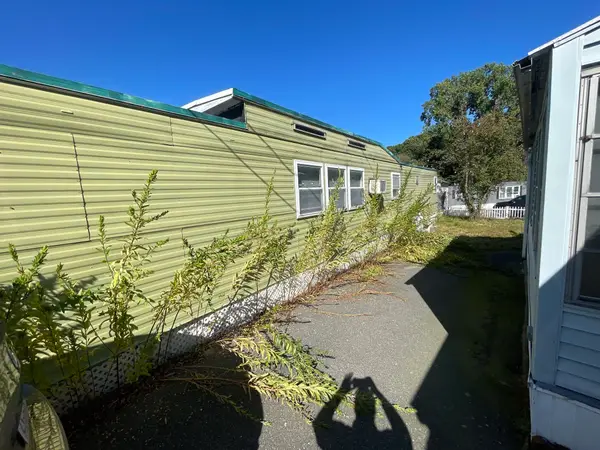 $60,000Active3 beds 1 baths816 sq. ft.
261 Newbury St #77C, Peabody, MA 01960
MLS# 73577946Listed by: All Inclusive Realty, LLC - New
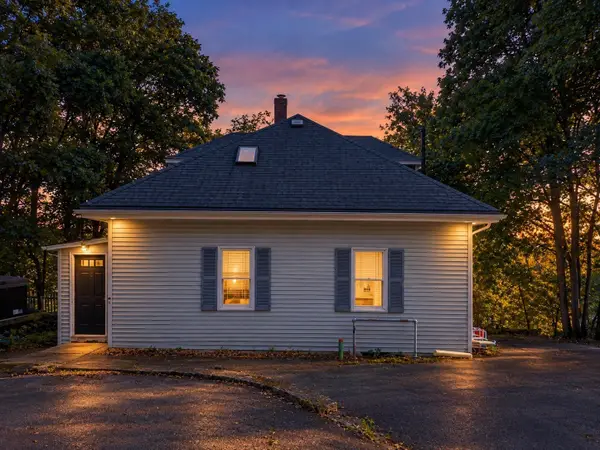 $540,000Active4 beds 1 baths1,596 sq. ft.
51 Bartholomew, Peabody, MA 01960
MLS# 73577686Listed by: eXp Realty LLC - Open Sat, 10 to 11:30amNew
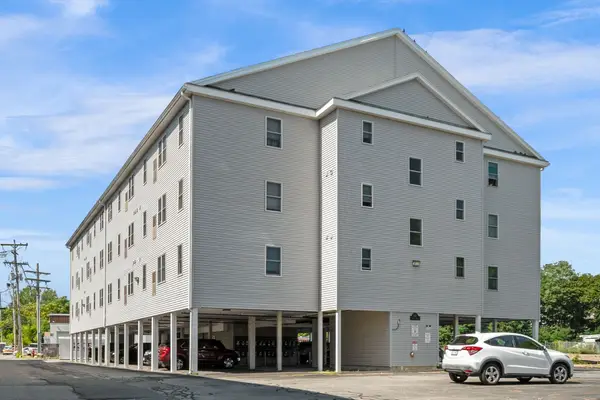 $349,000Active2 beds 2 baths1,052 sq. ft.
107 Foster St #304, Peabody, MA 01960
MLS# 73577637Listed by: Compass - Open Sat, 12:30 to 2:30pmNew
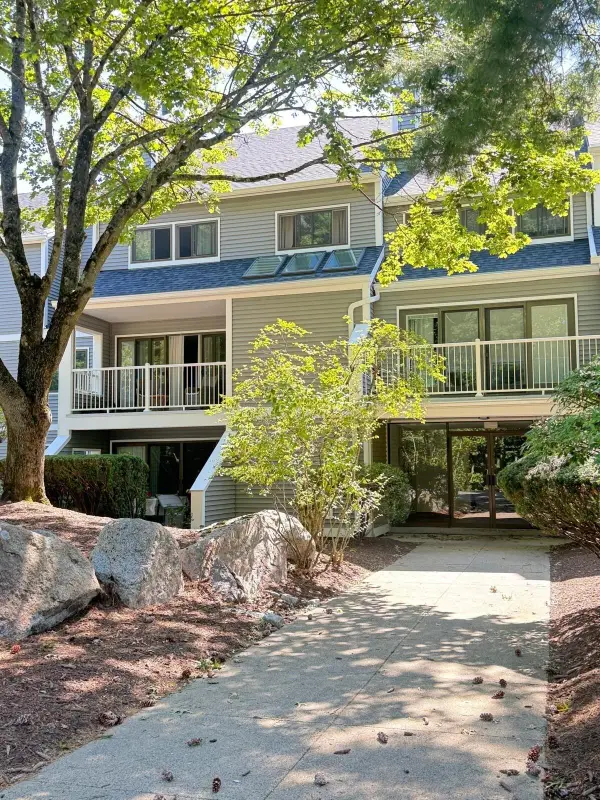
 $599,999Active2 beds 3 baths1,300 sq. ft.
1100 Salem St #96, Lynnfield, MA 01940
MLS# 73577585Listed by: Carlton's Wharf & Co. - New
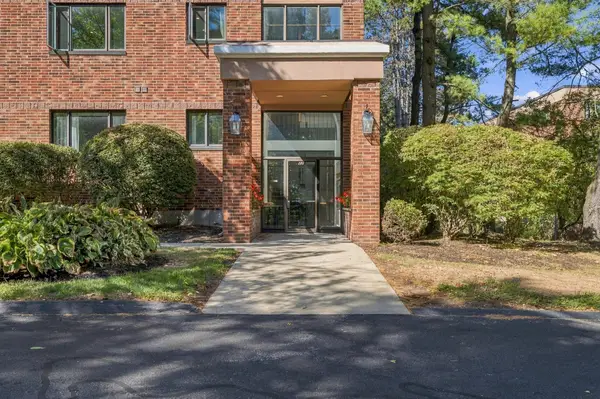 $499,999Active2 beds 2 baths1,535 sq. ft.
12 Ledgewood Way #21, Peabody, MA 01960
MLS# 73577457Listed by: Serhant - Open Fri, 5 to 6:30pmNew
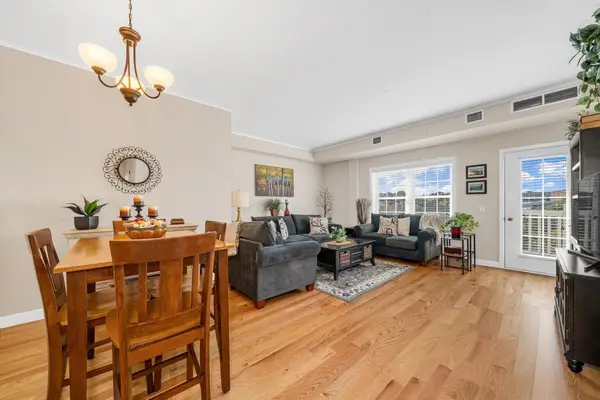 $365,000Active1 beds 1 baths888 sq. ft.
8 Walnut St #418, Peabody, MA 01960
MLS# 73577131Listed by: RE/MAX Bentley's - Open Sat, 12 to 2pmNew
 $1,050,000Active3 beds 4 baths2,623 sq. ft.
1 Tsitsinos Dr, Peabody, MA 01906
MLS# 73577055Listed by: Real Broker MA, LLC


Protect your home and budget from life's surprises with an Assurant Home Warranty, backed by a partner that supports you through every step of homeownership. Explore Plans.
©2026 Century 21 Real Estate LLC. All rights reserved. CENTURY 21®, the CENTURY 21 Logo and C21® are service marks owned by Century 21 Real Estate LLC. Century 21 Real Estate LLC fully supports the principles of the Fair Housing Act and the Equal Opportunity Act. Each office is independently owned and operated. Listing information is deemed reliable but not guaranteed accurate.