
68 Prospect St #1, Peabody, MA 01960
Local realty services provided by:CENTURY 21 Mario Real Estate
Upcoming open houses
- Sat, Sep 1211:00 am - 12:30 pm
Listed by: cathy lomasney
Office: era key realty services
MLS#:73573001
Source:MLSPIN
Price summary
- Price:$820,000
- Price per sq. ft.:$336.07
- Monthly HOA dues:$350
About this home
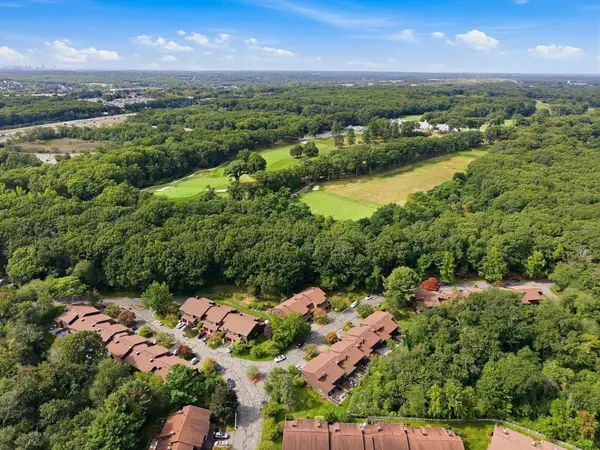
Welcome to 68 Prospect Street, Unit 1, Peabody, MA—a beautifully appointed 2-3 bedroom, 2½-bath corner-unit townhouse located in Ashley Court offering approximately 2,400 sq. ft. of living space across four levels, a one-car garage, private patio; perfect for morning coffee or outdoor entertaining, and exceptional upgrades. Built in 2022 for the builder’s daughter, this distinctive home offers the benefits of new construction with thoughtfully selected finishes. The open-concept main level is ideal for everyday living and entertaining, with hardwood floors, recessed lighting, abundant natural light, and a gas fireplace; creating a warm and inviting focal point in the living room. The kitchen features a farmhouse sink, additional lighting, quartz counters, tile back splash, island, and custom Café line appliances, all included. The spacious layout provides seamless flow between the kitchen, dining, and living areas. A half bath with pedestal sink adds convenience for guests. The second-floor features two bedrooms, a primary suite with hardwood floors, walk in closet, ensuite bath with a tiled shower, recessed lighting, and double vanity with quartz counter. Laundry conveniently located on the second floor. The finished lower level provides additional flexible living space with laminate flooring and electric heat—perfect for a family room, home office, gym, media room, or guest area. The upper level currently set as a potential bedroom offers even more versatile space for today’s lifestyle. Enjoy the privacy and natural light of a desirable corner unit, along with a private patio for outdoor relaxation or entertaining. The one-car garage offers convenient parking and additional storage. Gas forced-air heating provides efficient year-round comfort. Ideally located near North Shore Mall and Liberty Tree Mall, with easy access to shopping, restaurants, medical facilities, major highways, and public transportation. Nearby trails, YMCA swimming and recreation, and local golf courses provide plenty of options for an active lifestyle. A rare opportunity to own a nearly new, upgraded Peabody townhouse with four levels of living, garage parking, outdoor space, modern finishes, and a convenient North Shore location....
Contact an agent
Home facts
- Year built:2022
- Listing ID #:73573001
- Updated:September 09, 2026 at 09:01 PM
Rooms and interior
- Bedrooms:2
- Total bathrooms:3
- Full bathrooms:2
- Half bathrooms:1
- Rooms Total:6
- Flooring:Flooring - Hardwood, Hardwood, Laminate
- Dining Description:Crown Molding, Exterior Access, Hardwood, Open Floorplan, Overhead
- Kitchen Description:Countertops - Stone/Granite/Solid, Crown Molding, Dishwasher, Disposal, Flooring - Hardwood, Gas Stove, Kitchen Island, Lighting - Pendant, Lighting - Sconce, Microwave, Open Floorplan, Plumbed For Ice Maker, Range, Recessed Lighting, Refrigerator
- Living area:2,440 sq. ft.
Heating and cooling
- Cooling:Central Air
- Heating:Electric, Forced Air, Natural Gas
- Central air:Yes
Structure and exterior
- Roof:Shingle
- Year built:2022
- Building area:2,440 sq. ft.
- Exterior Features:Patio, Professional Landscaping, Sprinkler System
Utilities
- Water:Public
- Sewer:Public Sewer
Finances and disclosures
- Price:$820,000
- Price per sq. ft.:$336.07
- Tax amount:$6,857 (2025)
Features and amenities
- Appliances:Dishwasher, Disposal, Dryer, Microwave, Range, Refrigerator, Washer
- Laundry features:Dryer, Electric Dryer Hookup, Flooring - Stone/Ceramic Tile, In Unit, Second Floor, Washer, Washer Hookup
- Amenities:Foyer, Recessed Lighting
Parking
- Total parking spaces:2
- Parking description:Off Street, Under
- Garage:Yes
- Garage spaces:1
New listings near 68 Prospect St #1
- Open Sat, 11am to 12:30pmNew
 $615,000Active3 beds 2 baths1,520 sq. ft.
16 Country Club Rd #16, Peabody, MA 01960
MLS# 73574836Listed by: Kearns Nardone Realty LLC - Open Sat, 10 to 11:30amNew
 $649,900Active4 beds 2 baths1,484 sq. ft.
38 1/2 Abington Ave, Peabody, MA 01960
MLS# 73574729Listed by: Lyv Realty - Open Sat, 12 to 1:30pmNew
 $624,900Active3 beds 2 baths2,033 sq. ft.
3 Carlton St, Peabody, MA 01960
MLS# 73574676Listed by: Lyv Realty - Open Sat, 10:30am to 12pmNew
 $549,900Active3 beds 2 baths1,518 sq. ft.
28 Endicott Street, Peabody, MA 01960
MLS# 73574608Listed by: Citylight Realty - New
 $1,275,000Active3 beds 5 baths5,280 sq. ft.
9 Marshall Circle, Peabody, MA 01960
MLS# 73574505Listed by: Reference Real Estate - Open Sat, 11:30am to 1pmNew
 $619,800Active3 beds 3 baths2,140 sq. ft.
2002 Pheasant Creek Lane #2002, Peabody, MA 01960
MLS# 73574379Listed by: Leading Edge Real Estate - Open Sat, 10:30am to 12:30pmNew
 $599,900Active2 beds 3 baths1,590 sq. ft.
21 County St. #B, Peabody, MA 01960
MLS# 73573680Listed by: Jill & Co. Realty Group - Open Fri, 5:30 to 6:30pmNew
 $730,000Active3 beds 2 baths2,100 sq. ft.
5 Jackson Ave, Peabody, MA 01960
MLS# 73573700Listed by: Compass - Open Sat, 11am to 1pmNew
 $525,000Active3 beds 1 baths1,128 sq. ft.
64 County St, Peabody, MA 01960
MLS# 73573770Listed by: Coldwell Banker Realty - Andovers/Readings Regional - Open Sat, 12 to 2pmNew
 $499,900Active2 beds 2 baths1,263 sq. ft.
1100 Salem Street #32, Lynnfield, MA 01940
MLS# 73574036Listed by: William Raveis R.E. & Home Services


Protect your home and budget from life's surprises with an Assurant Home Warranty, backed by a partner that supports you through every step of homeownership. Explore Plans.
©2026 Century 21 Real Estate LLC. All rights reserved. CENTURY 21®, the CENTURY 21 Logo and C21® are service marks owned by Century 21 Real Estate LLC. Century 21 Real Estate LLC fully supports the principles of the Fair Housing Act and the Equal Opportunity Act. Each office is independently owned and operated. Listing information is deemed reliable but not guaranteed accurate.