
8 Crowninshield St #212, Peabody, MA 01960
Local realty services provided by:CENTURY 21 Shawmut Properties
8 Crowninshield St #212,Peabody, MA 01960
$454,900
- 2 Beds
- 2 Baths
- 1,177 sq. ft.
- Condominium
- Active
Listed by: the piracini group, bobby pittella
Office: exp realty llc - corporate office
MLS#:73556065
Source:MLSPIN
Price summary
- Price:$454,900
- Price per sq. ft.:$386.49
About this home
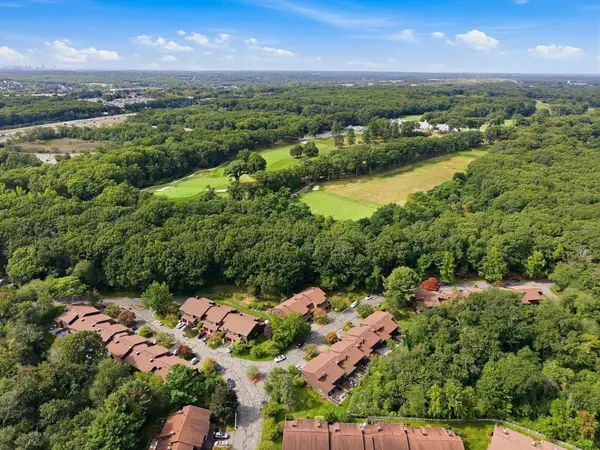
Welcome to single-level luxury at Peabody Crossing! This immaculate 1,177 sq. ft., 2-bedroom, 2-bathroom second-floor condo features a bright open-concept layout centered around a spacious living room with a cozy gas fireplace. The chef’s kitchen shines with granite countertops, stainless steel appliances, a breakfast bar, and a dedicated dining area. Unwind in the expansive primary suite boasting a massive walk-in closet and a spa-like en-suite bath with a double vanity, standalone shower, and jacuzzi tub. Enjoy ultimate convenience with in-unit laundry, central A/C, secure heated underground garage parking with extra storage, plus an assigned outdoor space. This pet-friendly elevator building offers exercise rooms and a scenic community gazebo. Perfectly situated steps from downtown shopping and dining, you are just minutes from Route 128, Route 1, I-95, and the Salem commuter rail.
Contact an agent
Home facts
- Year built:2006
- Listing ID #:73556065
- Updated:September 14, 2026 at 11:13 AM
Rooms and interior
- Bedrooms:2
- Total bathrooms:2
- Full bathrooms:2
- Rooms Total:4
- Flooring:Carpet, Tile
- Dining Description:Closet, Overhead, Recessed Lighting
- Kitchen Description:Cabinets - Upgraded, Countertops - Stone/Granite/Solid, Countertops - Upgraded, Dishwasher, Flooring - Hardwood, Range, Recessed Lighting, Refrigerator
- Living area:1,177 sq. ft.
Heating and cooling
- Cooling:Central Air
- Heating:Forced Air, Natural Gas
- Central air:Yes
Structure and exterior
- Roof:Rubber
- Year built:2006
- Building area:1,177 sq. ft.
- Construction Materials:Frame
- Exterior Features:Garden
Schools
- High school:Peabody High School
- Middle school:Higgins
- Elementary school:Welch
Utilities
- Water:Public
- Sewer:Public Sewer
Finances and disclosures
- Price:$454,900
- Price per sq. ft.:$386.49
- Tax amount:$4,008 (2025)
Features and amenities
- Appliances:Dishwasher, Dryer, Intercom, Range, Refrigerator, Washer
- Laundry features:Dryer, First Floor, In Unit, Washer
- Amenities:Clubroom, Garden Area
Parking
- Total parking spaces:2
- Parking description:Attached, Off Street
- Garage:Yes
- Garage spaces:1
New listings near 8 Crowninshield St #212
- New
 $668,000Active3 beds 3 baths1,463 sq. ft.
58 Glendale Ave, Peabody, MA 01960
MLS# 73575634Listed by: J. Barrett & Company - New
 $615,000Active3 beds 2 baths1,520 sq. ft.
16 Country Club Rd #16, Peabody, MA 01960
MLS# 73574836Listed by: Kearns Nardone Realty LLC - Open Mon, 2 to 3pmNew
 $649,900Active4 beds 2 baths1,484 sq. ft.
38 1/2 Abington Ave, Peabody, MA 01960
MLS# 73574729Listed by: Lyv Realty - Open Mon, 3:30 to 4:30pmNew
 $624,900Active3 beds 2 baths2,033 sq. ft.
3 Carlton St, Peabody, MA 01960
MLS# 73574676Listed by: Lyv Realty - New
 $549,900Active3 beds 2 baths1,518 sq. ft.
28 Endicott Street, Peabody, MA 01960
MLS# 73574608Listed by: Citylight Realty - New
 $1,275,000Active3 beds 5 baths5,280 sq. ft.
9 Marshall Circle, Peabody, MA 01960
MLS# 73574505Listed by: Reference Real Estate - New
 $619,800Active3 beds 3 baths2,140 sq. ft.
2002 Pheasant Creek Lane #2002, Peabody, MA 01960
MLS# 73574379Listed by: Leading Edge Real Estate - New
 $599,900Active2 beds 3 baths1,590 sq. ft.
21 County St. #B, Peabody, MA 01960
MLS# 73573680Listed by: Jill & Co. Realty Group - New
 $730,000Active3 beds 2 baths2,100 sq. ft.
5 Jackson Ave, Peabody, MA 01960
MLS# 73573700Listed by: Compass - New
 $525,000Active3 beds 1 baths1,128 sq. ft.
64 County St, Peabody, MA 01960
MLS# 73573770Listed by: Coldwell Banker Realty - Andovers/Readings Regional


Protect your home and budget from life's surprises with an Assurant Home Warranty, backed by a partner that supports you through every step of homeownership. Explore Plans.
©2026 Century 21 Real Estate LLC. All rights reserved. CENTURY 21®, the CENTURY 21 Logo and C21® are service marks owned by Century 21 Real Estate LLC. Century 21 Real Estate LLC fully supports the principles of the Fair Housing Act and the Equal Opportunity Act. Each office is independently owned and operated. Listing information is deemed reliable but not guaranteed accurate.