
105-107 North Valley Rd, Pelham, MA 01002
Local realty services provided by:CENTURY 21 Tassinari & Associates, Inc
105-107 North Valley Rd,Pelham, MA 01002
$639,000
- 5 Beds
- 5 Baths
- 3,776 sq. ft.
- Multi-family
- Active
Upcoming open houses
- Sun, Sep 1311:00 am - 01:00 pm
Listed by: stiles & dunn
Office: william raveis r.e. & home services
MLS#:73574062
Source:MLSPIN
Price summary
- Price:$639,000
- Price per sq. ft.:$169.23
About this home
This spacious open-concept contemporary Cape offers exceptional flexibility for multigenerational living, extended family, or rental income. Vaulted ceilings, skylights and maple hardwood floors enhance the light-filled main level, featuring two first-floor primary suites—one designed for accessibility with a washer and dryer hook up and another with a Jacuzzi tub and separate shower with a stackable laundry unit. The expansive living room with fireplace and 2 sliders opens to a large deck overlooking a peaceful pastoral setting. A centrally located kitchen and dining area create an ideal layout for entertaining. Upstairs are two additional bedrooms with walk-in closets and a full bath. The walkout lower level, with slider and five windows, offers excellent potential for a home office, family room, gym or recreation space with a cozy wood stove for cooler weather and plenty of additional storage. Above the garage is a spacious legal one-bedroom apartment with a strong rental history. Neutral paint, newer furnace and hot water heater, leased solar panels providing most electricity, first-floor laundry hook up and whole-house vacuum complete this unique and versatile property. Close to Amherst, UMass and all the Valley has to offer with a rural natural setting, nestled on 2.45 acres abutting the Town of Pelham conservation land. Don't miss out!...
Contact an agent
Home facts
- Year built:1988
- Listing ID #:73574062
- Updated:September 13, 2026 at 12:30 PM
Rooms and interior
- Bedrooms:5
- Total bathrooms:5
- Full bathrooms:4
- Half bathrooms:1
- Rooms Total:9
- Flooring:Carpet, Hardwood, Vinyl, Wood
- Dining Description:Dining Room
- Bathrooms Description:Bathroom With Tub & Shower, Bathroom with Shower Stall
- Kitchen Description:Dishwasher, Kitchen, Microwave, Range, Refrigerator
- Basement Description:Full, Partially Finished, Walk-Out Access
- Living area:3,776 sq. ft.
Heating and cooling
- Cooling:3 Cooling Zones, Window Unit(s)
- Heating:Electric, Forced Air, Propane
Structure and exterior
- Year built:1988
- Building area:3,776 sq. ft.
- Lot area:2.45 Acres
- Lot Features:Cleared, Gentle Sloping
- Exterior Features:Deck - Wood, Rain Gutters
- Foundation Description:Concrete Perimeter
Schools
- High school:Arhs
- Middle school:Arms
- Elementary school:Pelham Elementary
Utilities
- Water:Private
- Sewer:Private Sewer
Finances and disclosures
- Price:$639,000
- Price per sq. ft.:$169.23
- Tax amount:$7,100 (2025)
Features and amenities
- Appliances:Dishwasher, Dryer, Microwave, Range, Refrigerator, Washer
- Laundry features:Dryer, Dryer Hookup, Electric Dryer Hookup, Washer, Washer Hookup
- Amenities:High Speed Internet, Internet Available - Broadband, Open Floorplan, Slider
Parking
- Total parking spaces:8
- Garage:Yes
- Garage spaces:2
New listings near 105-107 North Valley Rd
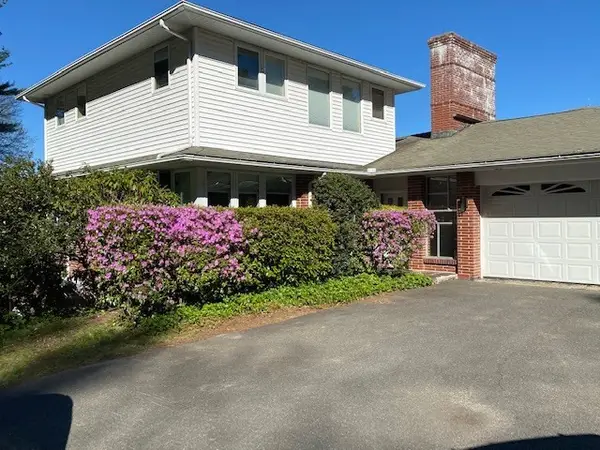 $895,000Active4 beds 4 baths2,586 sq. ft.
61 Arnold Rd, Pelham, MA 01002
MLS# 73557210Listed by: OwnerEntry.com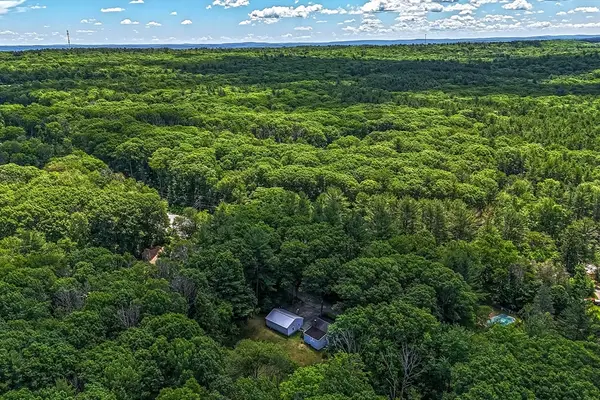 $399,900Active2 beds 1 baths899 sq. ft.
294 North Valley Road, Pelham, MA 01002
MLS# 73539782Listed by: ERA M Connie Laplante Real Estate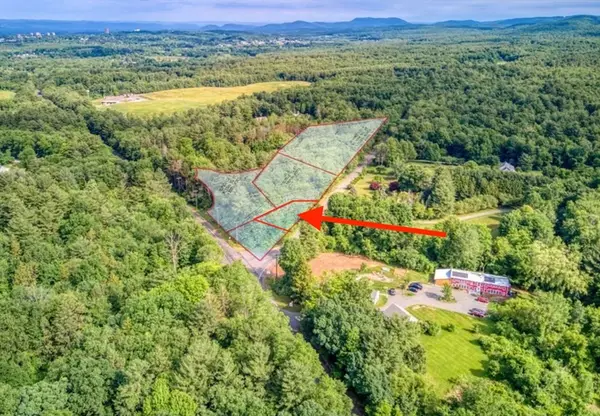 $140,000Active0.82 Acres
Lot 3 Harknesss Rd, Amherst, MA 01002
MLS# 73497197Listed by: William Raveis R.E. & Home Services $1,350,000Active4 beds 4 baths4,738 sq. ft.
9 Harkness Rd, Pelham, MA 01002
MLS# 73448459Listed by: Brick & Mortar $85,000Active4.4 Acres
Lot 1 Amherst Rd., Belchertown, MA 01007
MLS# 73445288Listed by: William Raveis R.E. & Home Services


Protect your home and budget from life's surprises with an Assurant Home Warranty, backed by a partner that supports you through every step of homeownership. Explore Plans.
©2026 Century 21 Real Estate LLC. All rights reserved. CENTURY 21®, the CENTURY 21 Logo and C21® are service marks owned by Century 21 Real Estate LLC. Century 21 Real Estate LLC fully supports the principles of the Fair Housing Act and the Equal Opportunity Act. Each office is independently owned and operated. Listing information is deemed reliable but not guaranteed accurate.