61 Arnold Rd, Pelham, MA 01002
Local realty services provided by:CENTURY 21 Realty Network
61 Arnold Rd,Pelham, MA 01002
$895,000
- 4 Beds
- 4 Baths
- 2,586 sq. ft.
- Single family
- Active
Listed by: dave white
Office: ownerentry.com
MLS#:73557210
Source:MLSPIN
Price summary
- Price:$895,000
- Price per sq. ft.:$346.09
About this home
VIEWS! This well maintained post modern home is stately set on 3.7 acres on the coveted, cul de sac Arnold Rd. The property has a rolling meadow, stone walls and meticulous landscaping including a garden, fruit trees and a shed. The home has an open floor plan and takes advantage of the westerly views. There are hardwood floors throughout, 2 fireplaces, a 2 car garage and more. The main floor includes a master suite, a second smaller bedroom or office, another full bath plus an open concept floor plan to allow for maximum lighting and views of Amherst and beyond. The upper floor, added in 1992, includes 2 bedrooms and a full bathroom as well as 3 large closets. The lower level is an unfinished, walk-out basement with new Andersen windows and sliding glass doors that retains the views and is perfect to finish for additional living space. Amenities include owned solar panels, heat pump installed in 2023,well water, all home Generac generator, and septic system new in 2016. This home is almost utility expense free! This is an amazing home with great views and opportunities for the discerning buyer....
Contact an agent
Home facts
- Year built:1956
- Listing ID #:73557210
- Updated:September 18, 2026 at 11:32 AM
Rooms and interior
- Bedrooms:4
- Total bathrooms:4
- Full bathrooms:4
- Rooms Total:8
- Flooring:Wood
- Kitchen Description:ENERGY STAR Qualified Dishwasher, Oven, Plumbed For Ice Maker, Range, Refrigerator
- Basement Description:Full, Partially Finished
- Living area:2,586 sq. ft.
Heating and cooling
- Cooling:1 Cooling Zone, Central Air, Geothermal
- Heating:Forced Air, Heat Pump, Oil
- Central air:Yes
Structure and exterior
- Roof:Shingle
- Year built:1956
- Building area:2,586 sq. ft.
- Lot area:3.7 Acres
- Lot Features:Cul-De-Sac, Gentle Sloping
- Architectural Style:Contemporary
- Construction Materials:Brick, Frame
- Exterior Features:Garden, Stone Wall
- Foundation Description:Concrete Perimeter
Schools
- High school:Amherst Regional High School
- Middle school:Amherst Regional Middle School
- Elementary school:Pelham Elementary
Utilities
- Water:Private
- Sewer:Private Sewer
Finances and disclosures
- Price:$895,000
- Price per sq. ft.:$346.09
- Tax amount:$10,844 (2025)
Features and amenities
- Appliances:ENERGY STAR Qualified Dishwasher, ENERGY STAR Qualified Washer, Range, Refrigerator
- Laundry features:ENERGY STAR Qualified Dryer, ENERGY STAR Qualified Washer, Electric Dryer Hookup, Washer Hookup
Parking
- Total parking spaces:7
- Parking description:Attached, Paved
- Garage:Yes
- Garage spaces:2
New listings near 61 Arnold Rd
- Open Sat, 10am to 12pmNew

 $195,000Active3 beds 2 baths1,250 sq. ft.
42 Boyden Rd, Pelham, MA 01002
MLS# 73578970Listed by: Century 21 Limitless - New
 $639,000Active5 beds 5 baths3,776 sq. ft.
105-107 North Valley Rd, Pelham, MA 01002
MLS# 73574062Listed by: William Raveis R.E. & Home Services 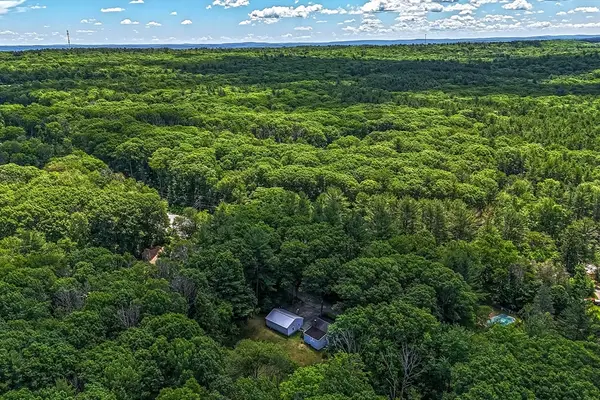 $399,900Active2 beds 1 baths899 sq. ft.
294 North Valley Road, Pelham, MA 01002
MLS# 73539782Listed by: ERA M Connie Laplante Real Estate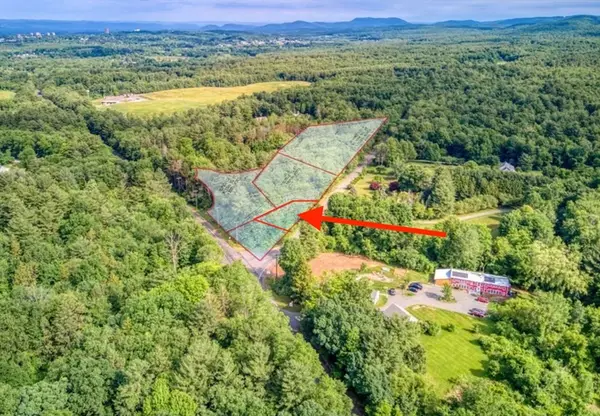 $140,000Active0.82 Acres
Lot 3 Harknesss Rd, Amherst, MA 01002
MLS# 73497197Listed by: William Raveis R.E. & Home Services $1,350,000Active4 beds 4 baths4,738 sq. ft.
9 Harkness Rd, Pelham, MA 01002
MLS# 73448459Listed by: Brick & Mortar $85,000Active4.4 Acres
Lot 1 Amherst Rd., Belchertown, MA 01007
MLS# 73445288Listed by: William Raveis R.E. & Home Services


Protect your home and budget from life's surprises with an Assurant Home Warranty, backed by a partner that supports you through every step of homeownership. Explore Plans.
©2026 Century 21 Real Estate LLC. All rights reserved. CENTURY 21®, the CENTURY 21 Logo and C21® are service marks owned by Century 21 Real Estate LLC. Century 21 Real Estate LLC fully supports the principles of the Fair Housing Act and the Equal Opportunity Act. Each office is independently owned and operated. Listing information is deemed reliable but not guaranteed accurate.