
103 Indian Tr, Pembroke, MA 02359
Local realty services provided by:CENTURY 21 Tassinari & Associates, Inc
103 Indian Tr,Pembroke, MA 02359
$395,000
- 2 Beds
- 1 Baths
- 440 sq. ft.
- Single family
- Active
Upcoming open houses
- Thu, Sep 1005:00 pm - 06:30 pm
Listed by: stephen leblanc
Office: keller williams realty signature properties
MLS#:73573130
Source:MLSPIN
Price summary
- Price:$395,000
- Price per sq. ft.:$897.73
About this home
Great bungalow/cottage located on a corner lot is a short distance to the public beach at Oldham Pond. This turn key property is ideal for the first time buyer, downsizer or anyone that doesn't want the monthly condo fee and shared walls. The enclosed porch has been updated and finished with new windows and flooring to allow for more living space and a wall replaced bringing this home back to 2 bedrooms. Roof is new this year. Mini split provides heat and AC. Between the natural light and the vaulted ceilings, the living spaces feel far more open and airy than the square footage on paper suggests. The kitchen has direct access to the deck for grilling and entertaining so carrying out a tray of food when firing up a grill is easy. Supermarkets and dining options are nearby. Pembroke offers easy access to Rt 3, and the commuter rail is nearby in Hanson or Halifax.
Contact an agent
Home facts
- Year built:1945
- Listing ID #:73573130
- Updated:September 08, 2026 at 10:04 PM
Rooms and interior
- Bedrooms:2
- Total bathrooms:1
- Full bathrooms:1
- Rooms Total:5
- Flooring:Tile, Wood
- Dining Description:Open Floorplan, Recessed Lighting, Vaulted Ceiling(s), Wood
- Kitchen Description:Beadboard, Exterior Access, Flooring - Stone/Ceramic Tile, Lighting - Overhead, Range, Refrigerator, Vaulted Ceiling(s)
- Basement Description:Bulkhead, Concrete, Sump Pump, Unfinished
- Living area:440 sq. ft.
Heating and cooling
- Cooling:1 Cooling Zone, Heat Pump
- Heating:Heat Pump
Structure and exterior
- Roof:Shingle
- Year built:1945
- Building area:440 sq. ft.
- Lot area:0.11 Acres
- Lot Features:Corner Lot
- Architectural Style:Bungalow
- Construction Materials:Frame
- Exterior Features:Deck
- Foundation Description:Block
Schools
- High school:Pembroke High
- Middle school:Pcms
- Elementary school:Bryantville
Utilities
- Water:Public
- Sewer:Private Sewer
Finances and disclosures
- Price:$395,000
- Price per sq. ft.:$897.73
- Tax amount:$4,281 (2026)
Features and amenities
- Appliances:Dryer, Range, Refrigerator, Washer
- Laundry features:Dryer, Exterior Access, Gas Dryer Hookup, In Basement, Washer, Washer Hookup
- Amenities:Gas Water Heater
Parking
- Total parking spaces:2
- Parking description:Off Street
New listings near 103 Indian Tr
- Open Sat, 12 to 1:30pmNew
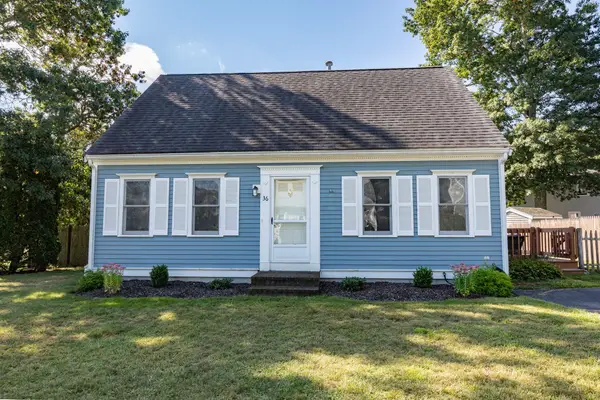 $639,900Active3 beds 2 baths2,088 sq. ft.
36 Redwood Circle, Pembroke, MA 02359
MLS# 73573363Listed by: William Raveis R.E. & Home Services - Open Sat, 11am to 1pmNew
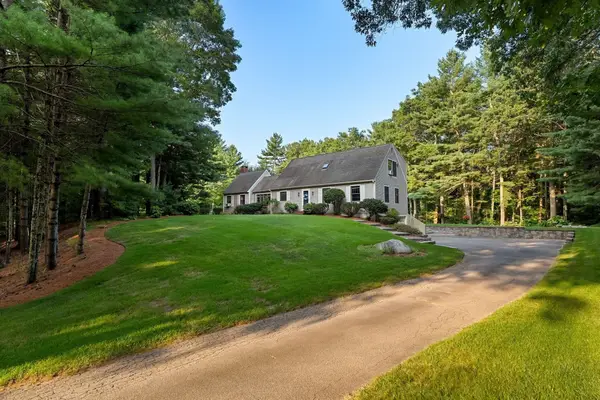 $850,000Active3 beds 2 baths1,944 sq. ft.
28 Lady Slipper Cir, Pembroke, MA 02359
MLS# 73573158Listed by: Keller Williams Realty - Open Fri, 4:30 to 6pmNew
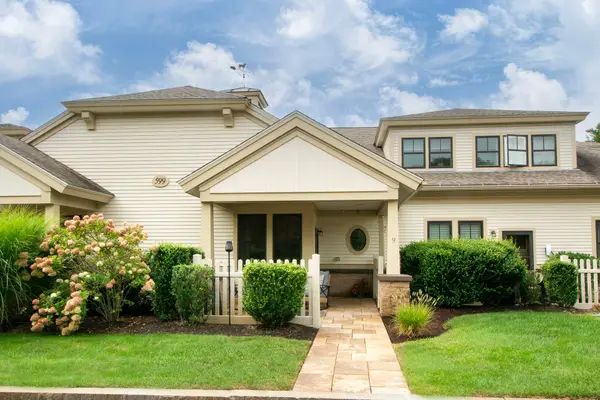 $575,000Active2 beds 3 baths1,835 sq. ft.
599 Washington St #9, Pembroke, MA 02359
MLS# 73572940Listed by: Engel & Volkers, South Shore - New
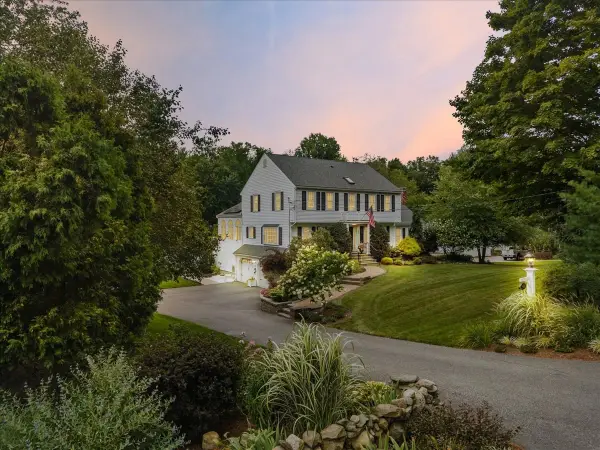 $1,100,000Active4 beds 4 baths3,116 sq. ft.
268 Water Street, Pembroke, MA 02359
MLS# 73572398Listed by: Boston Connect Real Estate - New
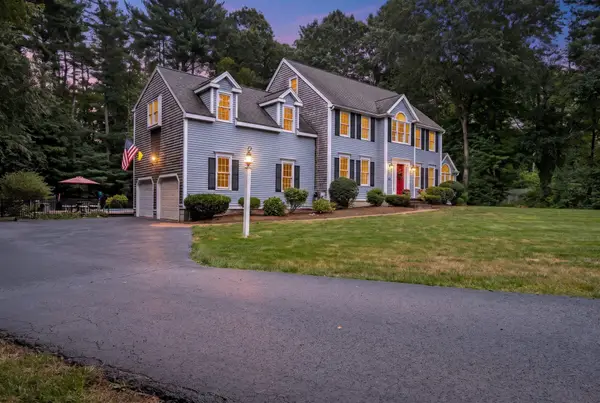 $1,200,000Active4 beds 3 baths4,378 sq. ft.
37 Herring Brook Ln, Pembroke, MA 02359
MLS# 73571561Listed by: Engel & Volkers, South Shore - New
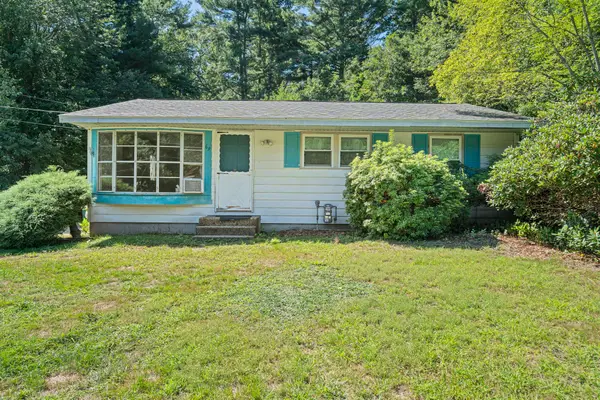 $499,000Active3 beds 1 baths900 sq. ft.
69 Pilgrim Rd, Pembroke, MA 02359
MLS# 73570820Listed by: Redlon Realty LLC - New
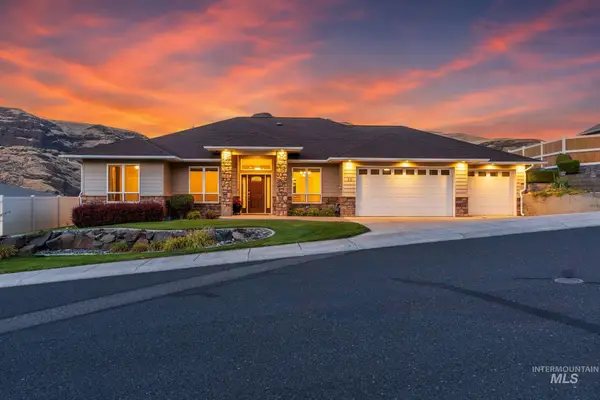 $599,500Active3 beds 2 baths1,833 sq. ft.
33 Riverpointe Dr., Asotin, WA 99402
MLS# 98999244Listed by: SILVERCREEK REALTY GROUP - Open Sat, 11am to 1pm
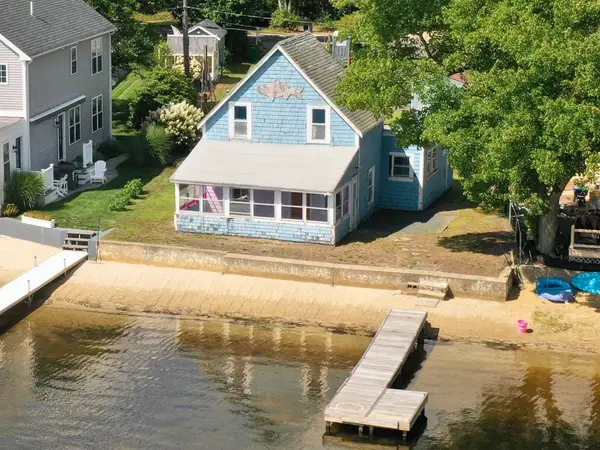 $350,000Active0.16 Acres
44 Blueberry Lane, Pembroke, MA 02359
MLS# 73568533Listed by: Movementum Realty, LLC 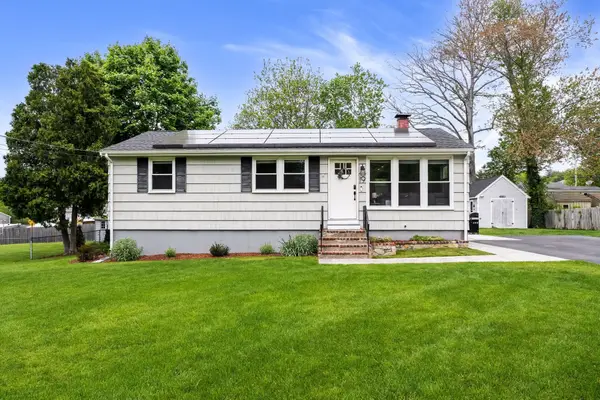 $585,000Active3 beds 1 baths1,379 sq. ft.
19 Burr Ave, Pembroke, MA 02359
MLS# 73568423Listed by: Compass


Protect your home and budget from life's surprises with an Assurant Home Warranty, backed by a partner that supports you through every step of homeownership. Explore Plans.
©2026 Century 21 Real Estate LLC. All rights reserved. CENTURY 21®, the CENTURY 21 Logo and C21® are service marks owned by Century 21 Real Estate LLC. Century 21 Real Estate LLC fully supports the principles of the Fair Housing Act and the Equal Opportunity Act. Each office is independently owned and operated. Listing information is deemed reliable but not guaranteed accurate.