
17 Woodbine Ave, Pembroke, MA 02359
Local realty services provided by:CENTURY 21 Elite Realty, Inc.
17 Woodbine Ave,Pembroke, MA 02359
$499,900
- 2 Beds
- 1 Baths
- 960 sq. ft.
- Single family
- Active
Upcoming open houses
- Sun, May 2410:00 am - 12:00 pm
Listed by: natalia maccarrone, leah simmons
Office: re/max platinum
MLS#:73521887
Source:MLSPIN
Price summary
- Price:$499,900
- Price per sq. ft.:$520.73
About this home
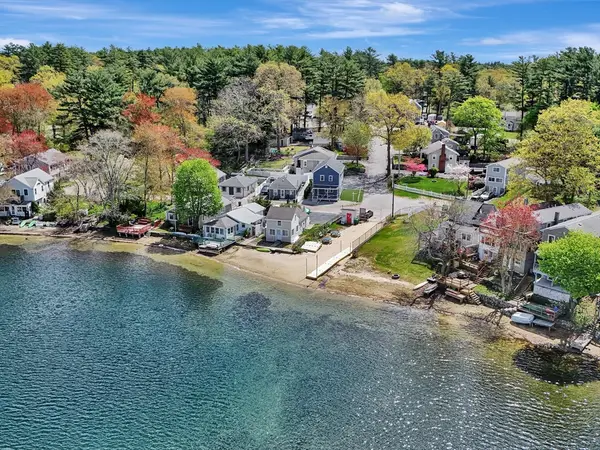
Welcome to 17 Woodbine Ave, the perfect opportunity for first-time buyers or those looking to downsize with ease! Thoughtfully renovated in 2021, this 2-bedroom, 1-bath home offers true move-in ready living with major updates already completed including a new roof, windows, siding, electrical, plumbing, and mini splits. More recent 2025 improvements include Mass Save insulation, a new bathroom vanity, expanded kitchen cabinetry and counter space, a new shed, freshly seeded grass, and fresh interior paint. Conveniently located just steps from Little Sandy Bottom Pond, this home offers a great blend of comfort, convenience, and low-maintenance living.
Contact an agent
Home facts
- Year built:1929
- Listing ID #:73521887
- Updated:May 24, 2026 at 10:39 AM
Rooms and interior
- Bedrooms:2
- Total bathrooms:1
- Full bathrooms:1
- Rooms Total:5
- Flooring:Carpet, Vinyl
- Dining Description:Recessed Lighting, Remodeled, Vinyl
- Kitchen Description:Cabinets - Upgraded, Countertops - Upgraded, Dishwasher, Flooring - Vinyl, Freezer, Range, Recessed Lighting, Refrigerator, Remodeled
- Basement Description:Bulkhead, Full, Interior Entry
- Living area:960 sq. ft.
Heating and cooling
- Cooling:3 Cooling Zones, 3 or More, Heat Pump, Wall Unit(s)
- Heating:Electric, Electric Baseboard, Heat Pump
Structure and exterior
- Roof:Shingle
- Year built:1929
- Building area:960 sq. ft.
- Lot area:0.2 Acres
- Lot Features:Easements
- Exterior Features:Storage
- Foundation Description:Block
Utilities
- Water:Public
- Sewer:Private Sewer
Finances and disclosures
- Price:$499,900
- Price per sq. ft.:$520.73
- Tax amount:$5,640 (2025)
Features and amenities
- Appliances:Dishwasher, Dryer, Freezer, Range, Refrigerator, Washer
- Laundry features:Dryer, In Basement, Washer
Parking
- Total parking spaces:6
- Parking description:Off Street, Paved Drive
New listings near 17 Woodbine Ave
- New
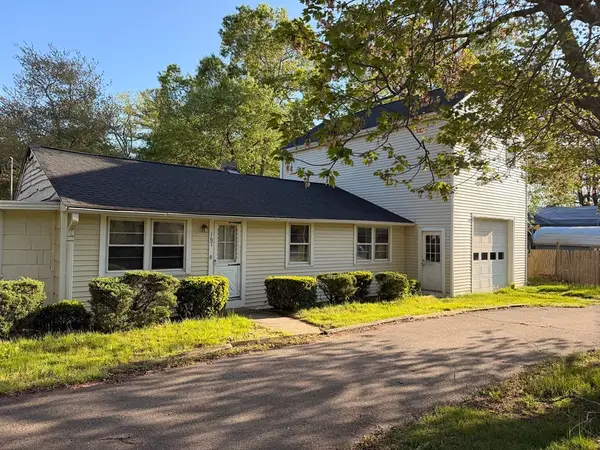 $299,000Active3 beds 1 baths1,652 sq. ft.
167 Schoosett St, Pembroke, MA 02359
MLS# 73522382Listed by: Keller Williams Realty Colonial Partners - New
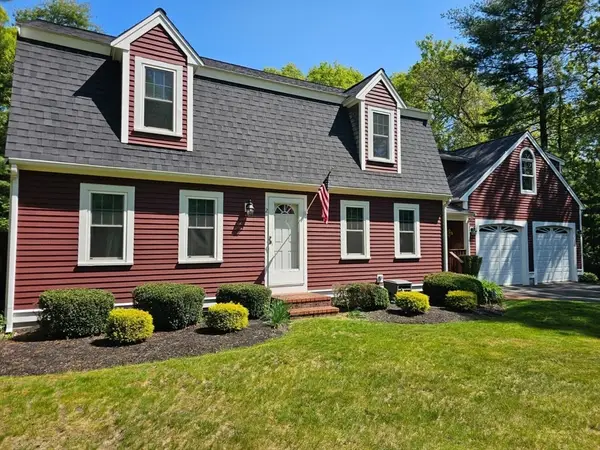 $825,000Active4 beds 3 baths2,546 sq. ft.
2 Center Hill Rd, Pembroke, MA 02359
MLS# 73521252Listed by: Landmark REO Inc. - New
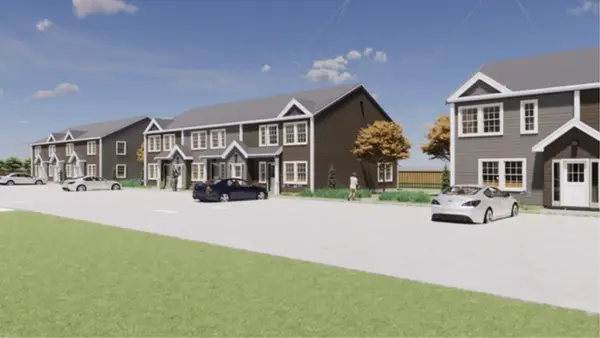 $1,100,000Active1.41 Acres
52 Plain St, Pembroke, MA 02359
MLS# 73519835Listed by: LAER Realty Partners - New
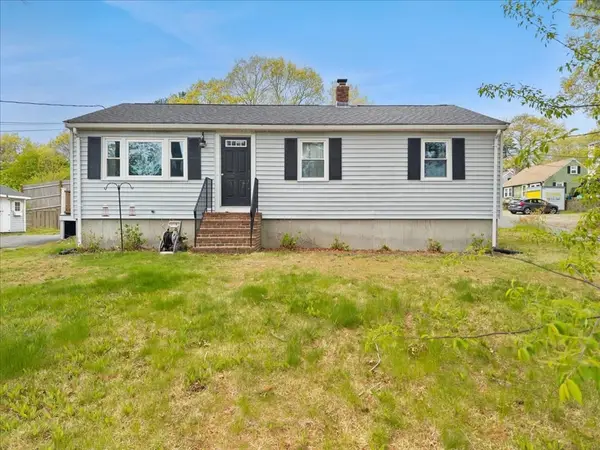 $544,900Active3 beds 1 baths1,367 sq. ft.
17 E Boundary Rd, Pembroke, MA 02359
MLS# 73519350Listed by: Keller Williams Realty - New
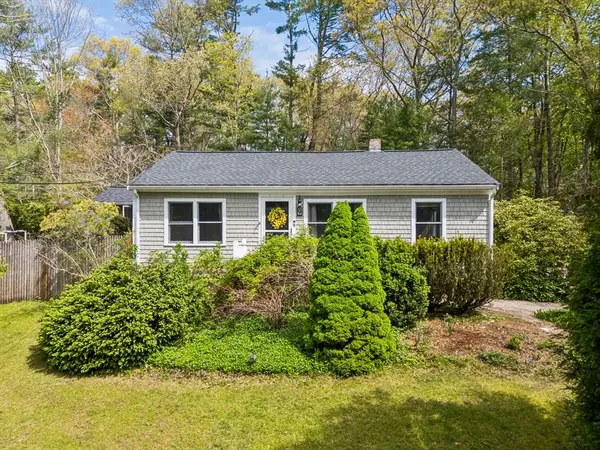 $579,000Active3 beds 2 baths1,710 sq. ft.
9 Mill St, Pembroke, MA 02359
MLS# 73518005Listed by: Luxury Residential Group, LLC - New
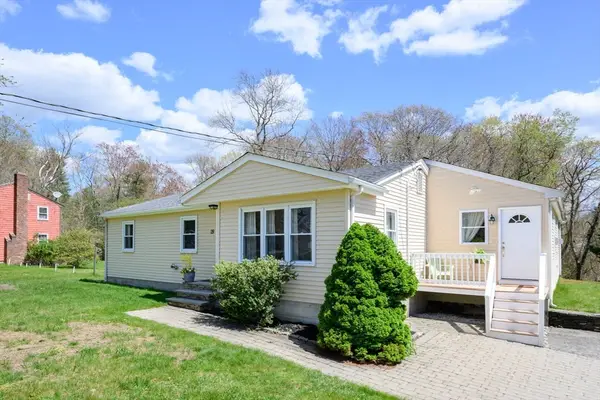 $689,000Active4 beds 2 baths1,729 sq. ft.
29 Andrew Dr, Pembroke, MA 02359
MLS# 73517941Listed by: Boston Connect Real Estate - New
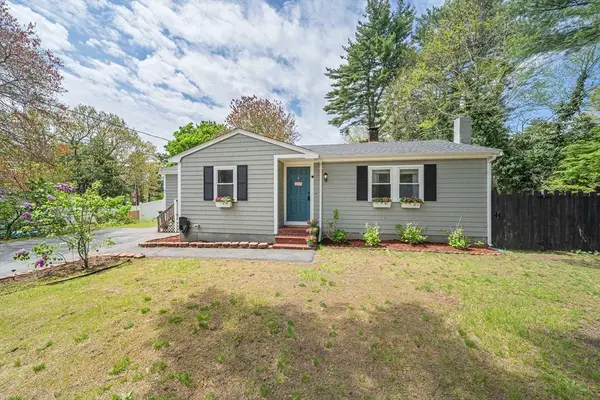 $569,000Active2 beds 2 baths1,398 sq. ft.
5 Pine Cir, Pembroke, MA 02359
MLS# 73517870Listed by: William Raveis R.E. & Home Services 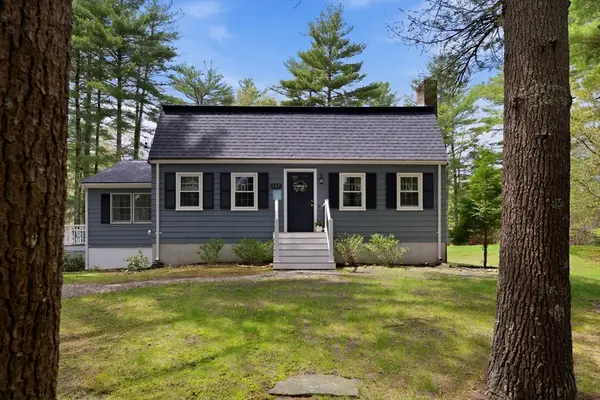 $675,000Active3 beds 2 baths2,161 sq. ft.
117 Pelham St, Pembroke, MA 02359
MLS# 73517298Listed by: Coldwell Banker Realty - Plymouth- Open Sun, 10am to 12pm
 $599,900Active3 beds 2 baths1,440 sq. ft.
47 Woodbine Ave, Pembroke, MA 02359
MLS# 73516242Listed by: Keller Williams Realty


Protect your home and budget from life's surprises with an Assurant Home Warranty, backed by a partner that supports you through every step of homeownership. Explore Plans.
©2026 Century 21 Real Estate LLC. All rights reserved. CENTURY 21®, the CENTURY 21 Logo and C21® are service marks owned by Century 21 Real Estate LLC. Century 21 Real Estate LLC fully supports the principles of the Fair Housing Act and the Equal Opportunity Act. Each office is independently owned and operated. Listing information is deemed reliable but not guaranteed accurate.