
20 Tara Dr, Pembroke, MA 02359
Local realty services provided by:CENTURY 21 Custom Home Realty
20 Tara Dr,Pembroke, MA 02359
$799,900
- 4 Beds
- 3 Baths
- 2,950 sq. ft.
- Single family
- Active
Upcoming open houses
- Sun, Sep 2010:30 am - 12:30 pm
Listed by: andrea campbell
Office: real broker ma, llc
MLS#:73579379
Source:MLSPIN
Price summary
- Price:$799,900
- Price per sq. ft.:$271.15
About this home
Welcome to 20 Tara Drive, where space, privacy, location and opportunity come together! This solid, well-built Colonial offers all the features buyers are looking for, including 2,600+ SF of living space, 4 bedrooms, 2.5 baths, a 3-car garage, and a private 1-acre setting in a highly desirable Pembroke cul-de-sac. This is a rare opportunity to invest in a substantial home in an excellent premier neighborhood and offers the opportunity to make it your own, with the potential to build equity through the improvements and updates you choose. Nicely set back from the road at the end of a long driveway, this spacious Saltbox Colonial offers a floor plan designed with both everyday living and entertaining in mind. Step inside to a generous Foyer with two coat closets, leading into the heart of the home. The large, open Kitchen features a center island and dining area with plenty of space for gathering and hosting. The oversized Family Room is a true standout, with a vaulted ceiling, skylights and fireplace creating an airy yet warm and inviting space. French doors open directly to the deck and backyard, bringing the outdoors in. The Living Room features a pocket door for added privacy, while the spacious Dining Room easily accommodates gatherings. Upstairs, the Primary Suite offers a private Bathroom and walk-in closet, along with three additional Bedrooms and a convenient second-floor Laundry Room. A walk-up attic provides additional storage or future possibilities, while a finished room in the lower level offers even more flexible space. The 3-car Garage under provides exceptional parking and storage. Outside, the private 1-acre setting and in-ground pool create a wonderful foundation for outdoor enjoyment and future improvements. A NEW SEPTIC SYSTEM will be installed prior to closing. The home is ready for updating and TLC and priced accordingly, providing the opportunity to choose your own finishes, refresh the spaces that matter most and make improvements at your own pace. This is an opportunity to invest in the home you want, not someone else’s idea of what it should be. And the location is unbeatable! Set in a beautiful and desirable Pembroke cul-de-sac, you’ll enjoy privacy and space while remaining conveniently close to Pembroke Town Center, shopping, restaurants, schools, recreation and everyday amenities. Bring your vision and your ideas. The opportunity is here, and the next chapter is yours to create!...
Contact an agent
Home facts
- Year built:1987
- Listing ID #:73579379
- Updated:September 18, 2026 at 11:53 PM
Rooms and interior
- Bedrooms:4
- Total bathrooms:3
- Full bathrooms:2
- Half bathrooms:1
- Rooms Total:10
- Flooring:Carpet, Flooring - Wall to Wall Carpet, Hardwood, Tile
- Dining Description:Hardwood, Pendant
- Kitchen Description:Closet, Dining Area, Dishwasher, Flooring - Hardwood, Kitchen Island, Microwave, Range, Recessed Lighting, Stainless Steel Appliances
- Basement Description:Full, Garage Access, Interior Entry, Partially Finished
- Living area:2,950 sq. ft.
Heating and cooling
- Cooling:Whole House Fan
- Heating:Baseboard, Oil
Structure and exterior
- Roof:Shingle
- Year built:1987
- Building area:2,950 sq. ft.
- Lot area:1.04 Acres
- Lot Features:Cleared, Gentle Sloping, Level
- Architectural Style:Colonial, Saltbox
- Construction Materials:Frame
- Exterior Features:Deck - Wood, Rain Gutters
- Foundation Description:Concrete Perimeter
Schools
- High school:Pembroke H.S.
- Middle school:Pcms
- Elementary school:Hobomock Elementary
Utilities
- Water:Public
- Sewer:Private Sewer
Finances and disclosures
- Price:$799,900
- Price per sq. ft.:$271.15
- Tax amount:$10,180 (2026)
Features and amenities
- Appliances:Dishwasher, Microwave, Range
- Laundry features:Electric Dryer Hookup, Flooring - Stone/Ceramic Tile, Second Floor, Washer Hookup
- Pool features:In Ground, Private Pool
Parking
- Total parking spaces:13
- Parking description:Attached, Paved, Paved Drive, Under
- Garage:Yes
- Garage spaces:3
New listings near 20 Tara Dr
- Open Sat, 11:30am to 1pmNew
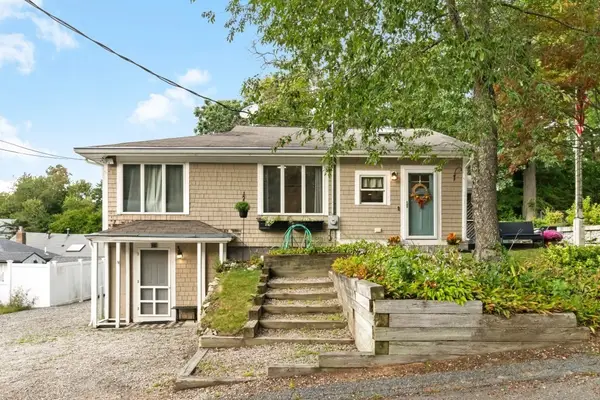 $589,000Active3 beds 1 baths1,520 sq. ft.
21 Shepard Ave, Pembroke, MA 02359
MLS# 73579633Listed by: Seaport Realty Group - Open Sat, 10:30am to 12pmNew
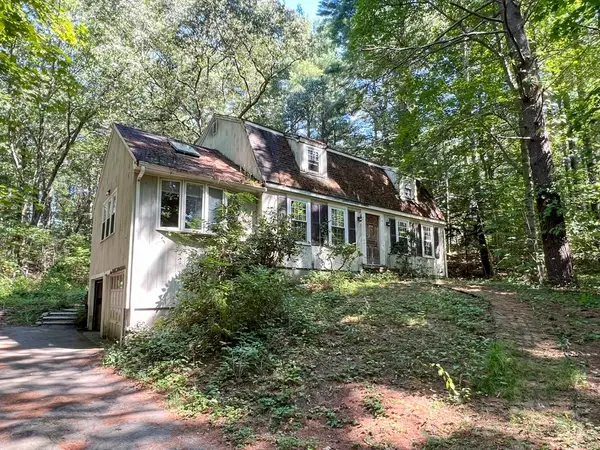 $660,000Active3 beds 2 baths1,814 sq. ft.
94 Mountain Ave, Pembroke, MA 02359
MLS# 73578979Listed by: Coldwell Banker Realty - Belmont - Open Sat, 11am to 12:30pmNew
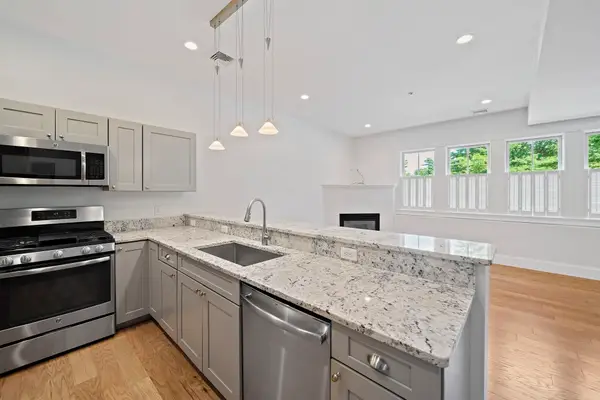 $560,000Active2 beds 2 baths1,309 sq. ft.
599 Washington St #12, Pembroke, MA 02359
MLS# 73578593Listed by: William Raveis R.E. & Home Services - Open Sat, 11am to 1pmNew
 $949,900Active4 beds 3 baths2,970 sq. ft.
285 High Street, Pembroke, MA 02359
MLS# 73577753Listed by: Keller Williams Realty Signature Properties - Open Sat, 11am to 1pmNew
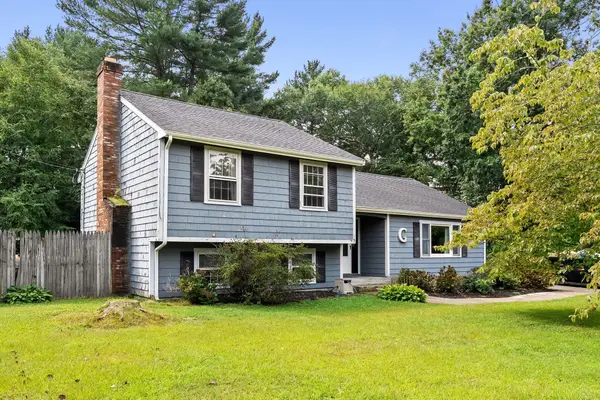 $565,000Active3 beds 2 baths1,271 sq. ft.
15 Liane Way, Pembroke, MA 02359
MLS# 73577185Listed by: Keller Williams Realty - New
 $525,000Active3 beds 2 baths1,288 sq. ft.
508 Center St, Pembroke, MA 02359
MLS# 73575346Listed by: Boston Connect Real Estate - Open Sun, 12 to 1:30pmNew
 $599,000Active2 beds 3 baths2,030 sq. ft.
58 Bagnell Dr #58, Pembroke, MA 02359
MLS# 73575199Listed by: Keller Williams Realty - New
 $699,000Active3 beds 2 baths2,012 sq. ft.
75 Oak St, Pembroke, MA 02359
MLS# 73574670Listed by: William Raveis R.E. & Home Services - New
 $600,000Active3 beds 2 baths1,744 sq. ft.
450 Center St, Pembroke, MA 02359
MLS# 73574199Listed by: KKeegan Realty


Protect your home and budget from life's surprises with an Assurant Home Warranty, backed by a partner that supports you through every step of homeownership. Explore Plans.
©2026 Century 21 Real Estate LLC. All rights reserved. CENTURY 21®, the CENTURY 21 Logo and C21® are service marks owned by Century 21 Real Estate LLC. Century 21 Real Estate LLC fully supports the principles of the Fair Housing Act and the Equal Opportunity Act. Each office is independently owned and operated. Listing information is deemed reliable but not guaranteed accurate.