
36 Redwood Circle, Pembroke, MA 02359
Local realty services provided by:CENTURY 21 Custom Home Realty
36 Redwood Circle,Pembroke, MA 02359
$639,900
- 3 Beds
- 2 Baths
- 2,088 sq. ft.
- Single family
- Active
Upcoming open houses
- Sat, Sep 1212:00 pm - 01:30 pm
- Sun, Sep 1311:00 am - 12:30 pm
Listed by: the eisnor team, sean eisnor
Office: william raveis r.e. & home services
MLS#:73573363
Source:MLSPIN
Price summary
- Price:$639,900
- Price per sq. ft.:$306.47
About this home
Don’t let the charming Cape-style exterior fool you—this spacious 3-bedroom, 1.5-bath home offers over 2,000 sq ft of living space in Pembroke’s desirable Cross Creek neighborhood! The main level features an open kitchen and dining area that flows seamlessly into the living room, creating a comfortable layout for everyday living and entertaining. A separate first-floor office or sitting room provides added flexibility, while laundry is conveniently located in the first-floor bath. Upstairs, you’ll find three bedrooms, all featuring hardwood floors as well as the full bath. The finished basement offers even more multifunctional space, perfect for a game room, additional living area, home gym, or playroom. Step outside onto the large back deck overlooking a flat, fully fenced backyard with plenty of room to relax, play, and entertain, plus a storage shed for added convenience. A spacious home with a versatile layout in a sought-after neighborhood!
Contact an agent
Home facts
- Year built:1996
- Subdivision & Development:Cross Creek
- Listing ID #:73573363
- Updated:September 09, 2026 at 12:01 AM
Rooms and interior
- Bedrooms:3
- Total bathrooms:2
- Full bathrooms:1
- Half bathrooms:1
- Rooms Total:7
- Flooring:Flooring - Wall to Wall Carpet, Flooring - Wood, Tile, Vinyl, Wood
- Dining Description:Open Floorplan, Overhead, Vinyl
- Kitchen Description:Dishwasher, Flooring - Vinyl, Microwave, Open Floorplan, Range, Refrigerator, Stainless Steel Appliances
- Basement Description:Full, Partially Finished
- Living area:2,088 sq. ft.
Heating and cooling
- Cooling:Central Air
- Heating:Forced Air, Natural Gas
- Central air:Yes
Structure and exterior
- Roof:Shingle
- Year built:1996
- Building area:2,088 sq. ft.
- Lot area:0.14 Acres
- Architectural Style:Cape
- Construction Materials:Frame
- Foundation Description:Concrete Perimeter
Utilities
- Water:Public
- Sewer:Private Sewer
Finances and disclosures
- Price:$639,900
- Price per sq. ft.:$306.47
- Tax amount:$6,285 (2026)
Features and amenities
- Appliances:Dishwasher, Microwave, Range, Refrigerator
- Laundry features:Electric Dryer Hookup, First Floor, Washer Hookup
- Amenities:Closet
Parking
- Total parking spaces:2
- Parking description:Off Street, Paved Drive
New listings near 36 Redwood Circle
- Open Sat, 11am to 1pmNew
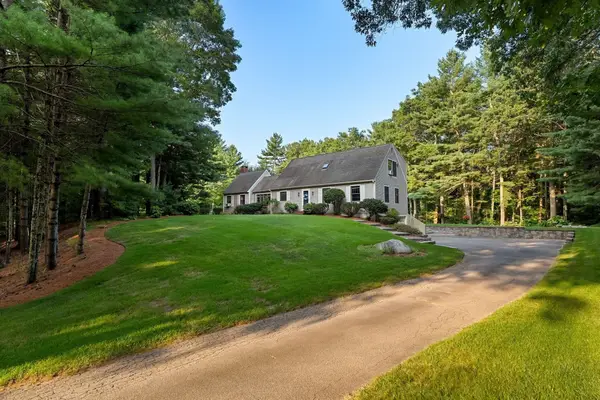 $850,000Active3 beds 2 baths1,944 sq. ft.
28 Lady Slipper Cir, Pembroke, MA 02359
MLS# 73573158Listed by: Keller Williams Realty - Open Thu, 5 to 6:30pmNew
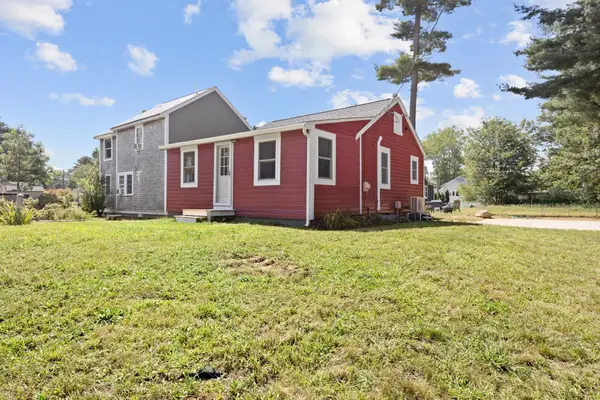 $395,000Active2 beds 1 baths440 sq. ft.
103 Indian Tr, Pembroke, MA 02359
MLS# 73573130Listed by: Keller Williams Realty Signature Properties - Open Fri, 4:30 to 6pmNew
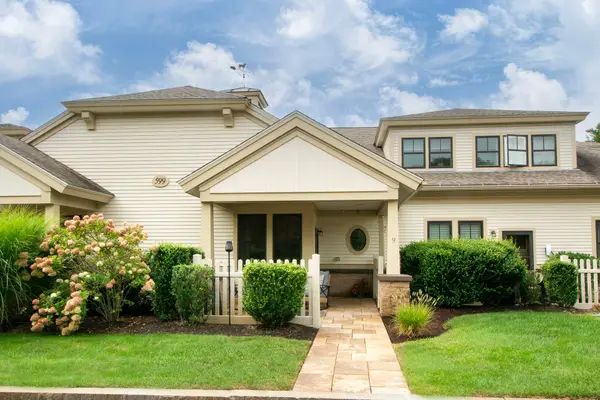 $575,000Active2 beds 3 baths1,835 sq. ft.
599 Washington St #9, Pembroke, MA 02359
MLS# 73572940Listed by: Engel & Volkers, South Shore - New
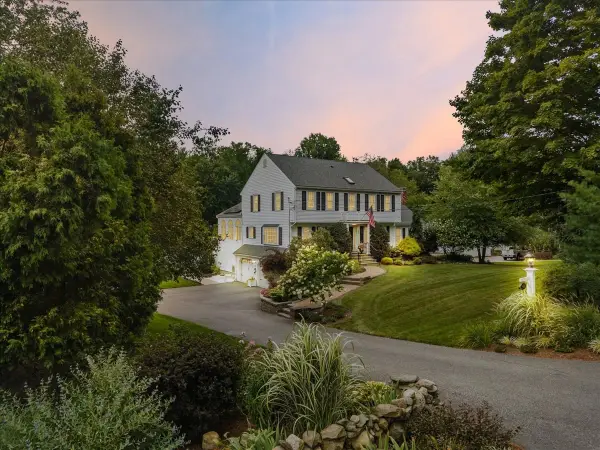 $1,100,000Active4 beds 4 baths3,116 sq. ft.
268 Water Street, Pembroke, MA 02359
MLS# 73572398Listed by: Boston Connect Real Estate - New
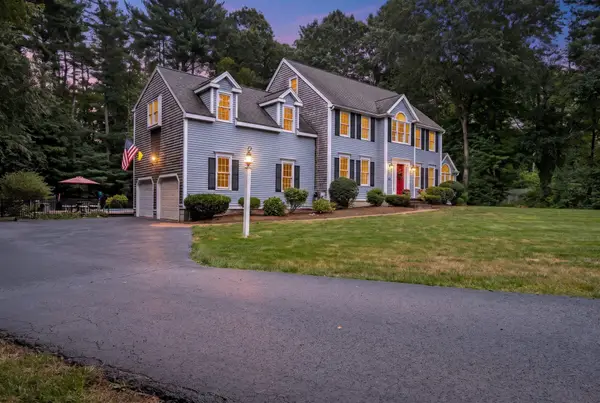 $1,200,000Active4 beds 3 baths4,378 sq. ft.
37 Herring Brook Ln, Pembroke, MA 02359
MLS# 73571561Listed by: Engel & Volkers, South Shore - New
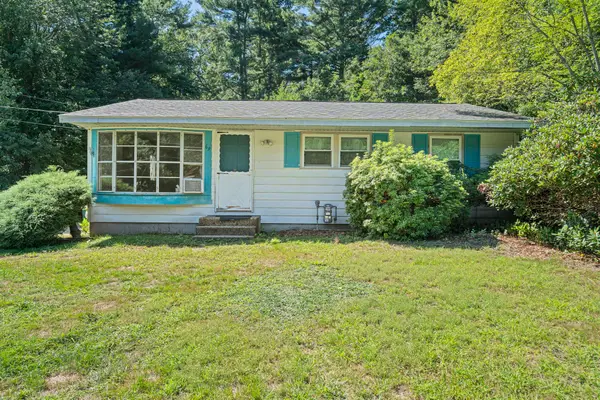 $499,000Active3 beds 1 baths900 sq. ft.
69 Pilgrim Rd, Pembroke, MA 02359
MLS# 73570820Listed by: Redlon Realty LLC - New
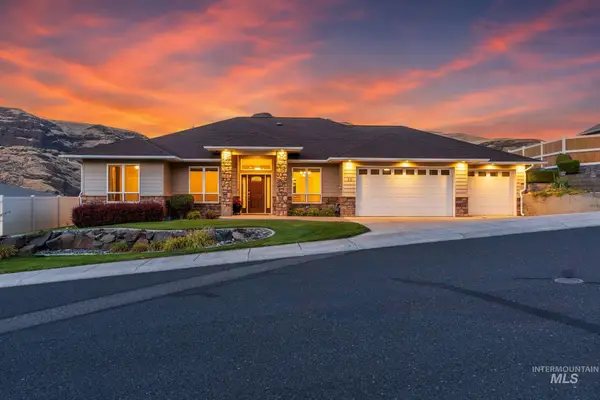 $599,500Active3 beds 2 baths1,833 sq. ft.
33 Riverpointe Dr., Asotin, WA 99402
MLS# 98999244Listed by: SILVERCREEK REALTY GROUP - Open Sat, 11am to 1pm
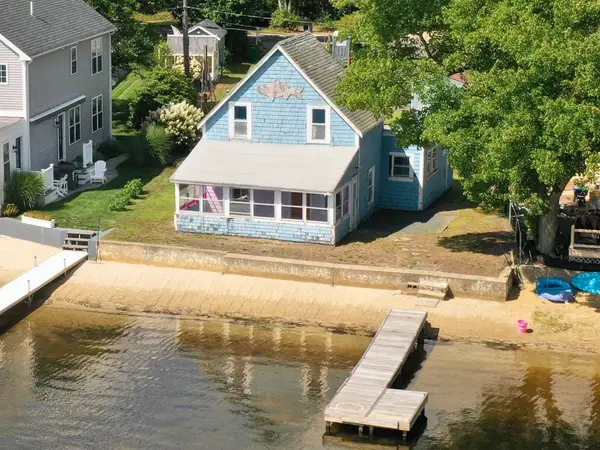 $350,000Active0.16 Acres
44 Blueberry Lane, Pembroke, MA 02359
MLS# 73568533Listed by: Movementum Realty, LLC 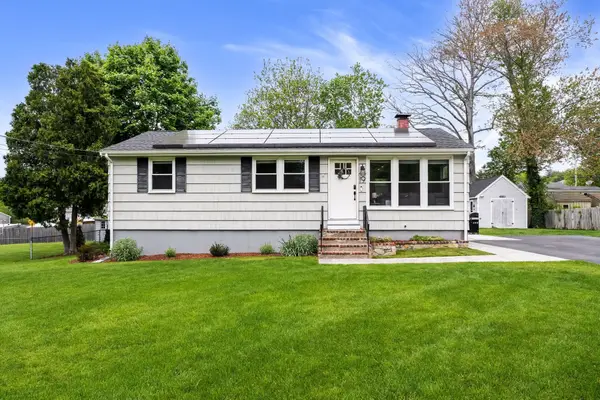 $585,000Active3 beds 1 baths1,379 sq. ft.
19 Burr Ave, Pembroke, MA 02359
MLS# 73568423Listed by: Compass


Protect your home and budget from life's surprises with an Assurant Home Warranty, backed by a partner that supports you through every step of homeownership. Explore Plans.
©2026 Century 21 Real Estate LLC. All rights reserved. CENTURY 21®, the CENTURY 21 Logo and C21® are service marks owned by Century 21 Real Estate LLC. Century 21 Real Estate LLC fully supports the principles of the Fair Housing Act and the Equal Opportunity Act. Each office is independently owned and operated. Listing information is deemed reliable but not guaranteed accurate.