
517 Mattakeesett St, Pembroke, MA 02359
Local realty services provided by:CENTURY 21 Tassinari & Associates, Inc
517 Mattakeesett St,Pembroke, MA 02359
$849,900
- 5 Beds
- 4 Baths
- 3,419 sq. ft.
- Multi-family
- Active
Listed by: robert t. germaine
Office: germaine realty llc
MLS#:73597495
Source:MLSPIN
Price summary
- Price:$849,900
- Price per sq. ft.:$248.58
About this home
MORE INTERIOR PICTURES TO COME !!! Two Family home with Twelve rooms, five bedrooms, four full baths with lots of living space on a corner lot with over an acre and a half of outdoor space. Newer large heated metal storage building with its own entrance and oversized doors presently used to store 6-8 vehicles. The larger apartment is townhouse style with three levels of living with three bedrooms, three full baths, eat-in kitchen and laundry on the first level, the living room, dining room, and main suite is on the second level with a covered brand new deck. The third level has a large bedroom, sitting room and its own full bath. The first floor apartment has an eat-in kitchen, living room, two bedrooms and a full bath. Both apartments as well as the metal storage building have separate heating systems and utilities. Some of the recent updates include five Mini Splits, gas heating system, entire roof, cedar impressions vinyl shingles, majority of the windows, as well as the metal storage building. The possibilities are endless for Investors, Owner Occupied, Extended family, and Contractors looking for that extra space and great lot size. Great Pembroke location close to shopping, restaurants, schools, community center, and minutes to the highway....
Contact an agent
Home facts
- Year built:1877
- Listing ID #:73597495
- Updated:November 03, 2026 at 03:30 AM
Rooms and interior
- Bedrooms:5
- Total bathrooms:4
- Full bathrooms:4
- Rooms Total:12
- Flooring:Tile, Wood
- Dining Description:Dining Room
- Bathrooms Description:Bathroom With Tub & Shower, Bathroom with Shower Stall
- Kitchen Description:Dishwasher, Kitchen, Microwave, Range, Refrigerator
- Living area:3,419 sq. ft.
Heating and cooling
- Cooling:5 Cooling Zones, Ductless
- Heating:Ductless, Heat Pump, Oil
Structure and exterior
- Roof:Metal, Shingle
- Year built:1877
- Building area:3,419 sq. ft.
- Lot area:1.56 Acres
- Lot Features:Corner Lot
- Construction Materials:Frame
- Exterior Features:Balcony/Deck, Covered, Deck
- Foundation Description:Stone
Schools
- High school:Pembroke H S
- Middle school:Pembroke Middle
- Elementary school:Pembroke Elementary
Utilities
- Water:Public
- Sewer:Private Sewer
Finances and disclosures
- Price:$849,900
- Price per sq. ft.:$248.58
- Tax amount:$9,167 (2026)
Features and amenities
- Appliances:Dishwasher, Dryer, Microwave, Range, Refrigerator, Washer
- Laundry features:Dryer, Washer
- Amenities:Slider, Storage, Walk-in Closet(s)
Parking
- Total parking spaces:9
- Parking description:Off Street, Paved, Paved Drive
- Garage:Yes
- Garage spaces:1
New listings near 517 Mattakeesett St
- New
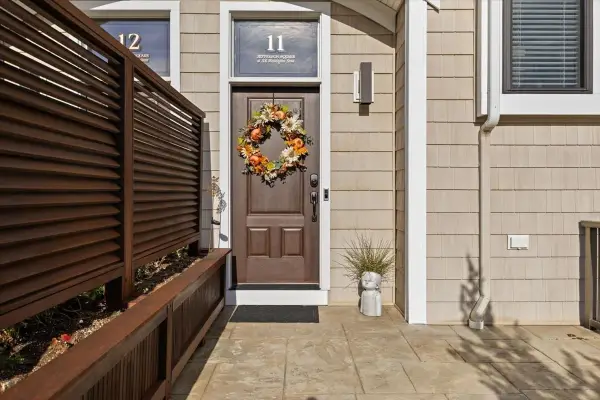 $709,000Active2 beds 3 baths2,013 sq. ft.
595 Washington St #C11, Pembroke, MA 02359
MLS# 73596663Listed by: Bay Farm Realty - New
 $849,000Active2 beds 3 baths1,920 sq. ft.
74 Congress St #3, Pembroke, MA 02359
MLS# 73596021Listed by: Keller Williams Realty Signature Properties - New
 $1,500,000Active5 beds 6 baths5,691 sq. ft.
15 Mariahs Path, Pembroke, MA 02359
MLS# 73595491Listed by: KKeegan Realty - New
 $424,900Active2 beds 1 baths952 sq. ft.
198 Wampatuck St, Pembroke, MA 02359
MLS# 73595147Listed by: Berkshire Hathaway HomeServices Evolution Properties - New
 $499,900Active3 beds 1 baths864 sq. ft.
17 Cynthia, Pembroke, MA 02359
MLS# 73594549Listed by: HomeSmart First Class Realty  $425,000Active2 beds 1 baths702 sq. ft.
9 Sheila Rd, Pembroke, MA 02359
MLS# 73593882Listed by: Owlhouse Realty Co. $699,900Active3 beds 3 baths3,465 sq. ft.
39 Farnum Rd, Pembroke, MA 02359
MLS# 73593193Listed by: Prisco's Five Star Real Estate $739,900Active3 beds 2 baths1,820 sq. ft.
240 Oldham Street, Pembroke, MA 02359
MLS# 73593052Listed by: Conway - Hanover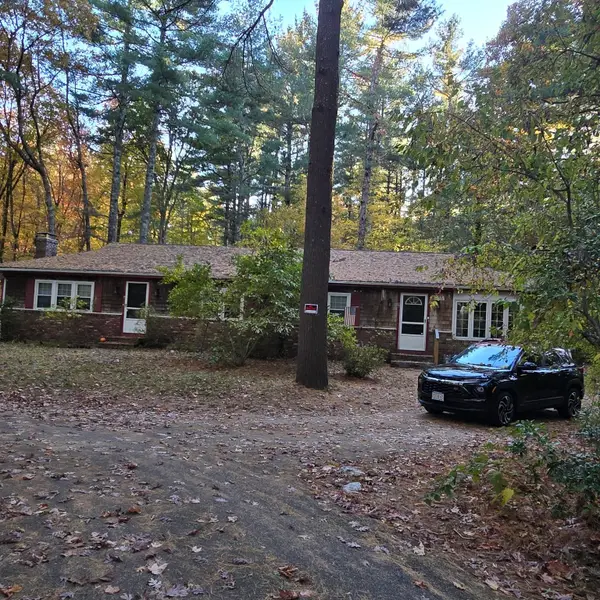 $649,000Active4 beds 2 baths1,750 sq. ft.
4 Pineneedle Ln, Pembroke, MA 02359
MLS# 73592640Listed by: Coldwell Banker Realty - Plymouth


Protect your home and budget from life's surprises with an Assurant Home Warranty, backed by a partner that supports you through every step of homeownership. Explore Plans.
©2026 Century 21 Real Estate LLC. All rights reserved. CENTURY 21®, the CENTURY 21 Logo and C21® are service marks owned by Century 21 Real Estate LLC. Century 21 Real Estate LLC fully supports the principles of the Fair Housing Act and the Equal Opportunity Act. Each office is independently owned and operated. Listing information is deemed reliable but not guaranteed accurate.