
10 Robinson Road, Pepperell, MA 01463
Local realty services provided by:CENTURY 21 Elite Realty, Inc.
10 Robinson Road,Pepperell, MA 01463
$1,010,528
- 4 Beds
- 3 Baths
- 2,892 sq. ft.
- Single family
- Active
Listed by: lisa cole
Office: streamline communities - pepperell
MLS#:73165552
Source:MLSPIN
Price summary
- Price:$1,010,528
- Price per sq. ft.:$349.42
- Monthly HOA dues:$58.33
About this home
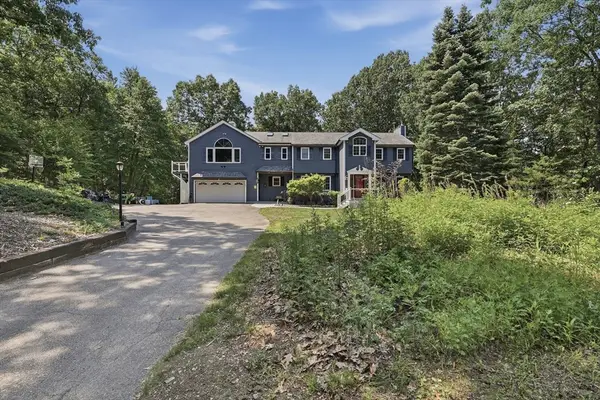
Pepperell's newest neighborhood of 8 stately homes nestled in a quiet wooded cul-de-sac abutting beautiful conservation land and walking trail with easy access to Nashua NH and route 495. The Modified Hampton is a proven winner, with the heart of the home featuring a quartz island, stainless appliances, gleaming hardwood floors and a breakfast nook leading out onto your own private deck. Hardwood flooring transitions into the cozy and inviting fireplaced family. On either side of the foyer you will find a private study for those who work from home and a formal dining area, both featuring gleaming hardwood flooring. The second level features a spacious owners suite complete with deep soaking tub, tiled shower and double vanity with separate water closet. Three ample sized bedrooms as well as guest bath complete this level.
Contact an agent
Home facts
- Year built:2022
- Listing ID #:73165552
- Updated:April 28, 2025 at 02:38 PM
Rooms and interior
- Bedrooms:4
- Total bathrooms:3
- Full bathrooms:2
- Half bathrooms:1
- Rooms Total:10
- Flooring:Carpet, Flooring - Hardwood, Hardwood, Tile
- Dining Description: Hardwood
- Kitchen Description:Countertops - Stone/Granite/Solid, Dishwasher, Flooring - Wood, Kitchen Island, Microwave, Pantry, Plumbed For Ice Maker, Range, Refrigerator, Stainless Steel Appliances
- Basement Description:Bulkhead, Full
- Living area:2,892 sq. ft.
Heating and cooling
- Cooling:2 Cooling Zones, Central Air
- Heating:Central, Forced Air, Propane
Structure and exterior
- Roof:Shingle
- Year built:2022
- Building area:2,892 sq. ft.
- Lot area:0.92 Acres
- Lot Features:Cul-De-Sac, Wooded
- Architectural Style:Colonial
- Construction Materials:Frame
- Exterior Features:Deck - Wood, Professional Landscaping, Sprinkler System
- Foundation Description:Concrete Perimeter
Schools
- High school:Nmrhs
- Middle school:Nissitissit
- Elementary school:Varnum Brook
Utilities
- Water:Public
- Sewer:Private Sewer
Finances and disclosures
- Price:$1,010,528
- Price per sq. ft.:$349.42
Features and amenities
- Appliances:Dishwasher, Microwave, Range, Refrigerator
- Laundry features:Electric Dryer Hookup, First Floor, Flooring - Stone/Ceramic Tile, Utility Connections for Electric Dryer, Washer Hookup
Parking
- Parking description:Attached, Garage Door Opener, Off Street, Paved, Paved Drive
- Garage spaces:2
New listings near 10 Robinson Road
- Open Sat, 11am to 1pmNew
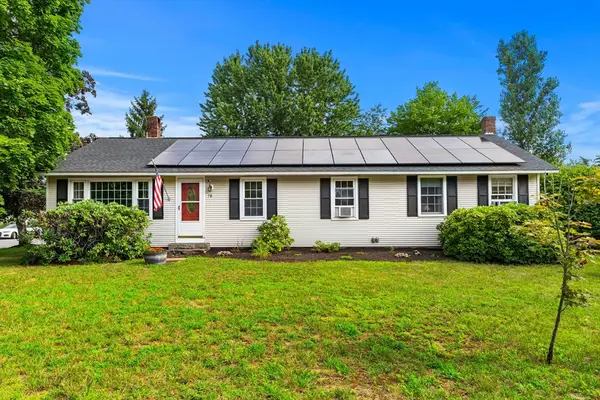 $475,000Active3 beds 1 baths1,600 sq. ft.
78 Lowell Rd, Pepperell, MA 01463
MLS# 73561451Listed by: Coldwell Banker Realty - New
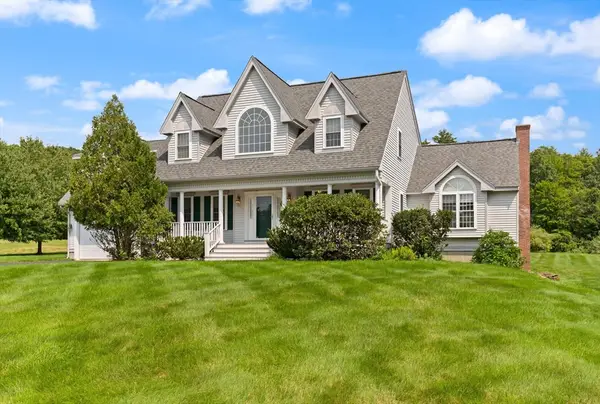 $835,000Active4 beds 4 baths3,717 sq. ft.
29 Hadley Road, Pepperell, MA 01463
MLS# 73559614Listed by: Coldwell Banker Realty - Westford - Open Sat, 11am to 1pmNew
 $825,000Active4 beds 3 baths2,356 sq. ft.
179 Brookline St, Pepperell, MA 01463
MLS# 73560856Listed by: Keller Williams Realty - Merrimack - New
 $439,900Active4 beds 2 baths2,155 sq. ft.
54 Park, Pepperell, MA 01463
MLS# 73560000Listed by: LAER Realty Partners / Janet Cramb & Company - New
 $795,000Active4 beds 3 baths3,635 sq. ft.
1 Blue Herons Way, Pepperell, MA 01463
MLS# 73559310Listed by: The Pros Real Estate Services - New
 $899,900Active4 beds 4 baths3,275 sq. ft.
37 Bacon Street, Pepperell, MA 01463
MLS# 73558886Listed by: Premier Properties 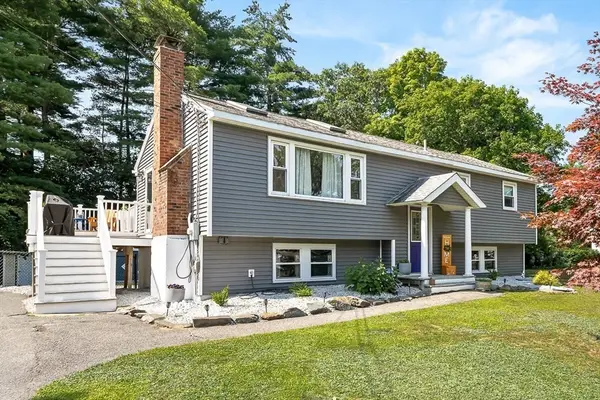 $619,999Active3 beds 2 baths2,357 sq. ft.
8 Haskell Rd, Pepperell, MA 01463
MLS# 73556680Listed by: Prestige Homes Real Estate, LLC $315,000Active2 beds 2 baths1,344 sq. ft.
1 Asher Lane, Pepperell, MA 01463
MLS# 73552992Listed by: LAER Realty Partners / Janet Cramb & Company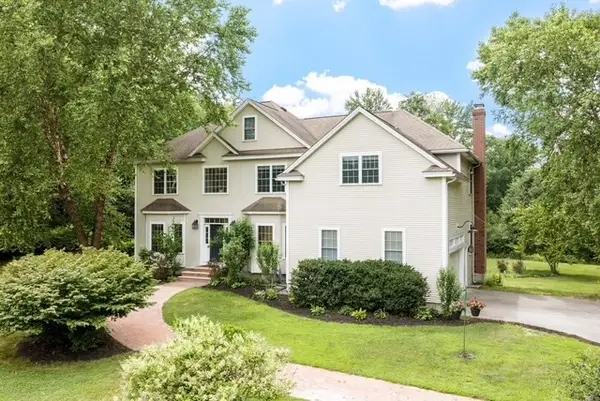 $1,099,000Active5 beds 4 baths4,460 sq. ft.
18 Lawrence St, Pepperell, MA 01463
MLS# 73550804Listed by: RE/MAX Partners- Open Sat, 11am to 12:30pm
 $749,900Active4 beds 4 baths3,827 sq. ft.
73 West Street, Pepperell, MA 01463
MLS# 73550847Listed by: Lamacchia Realty, Inc.


Protect your home and budget from life's surprises with an Assurant Home Warranty, backed by a partner that supports you through every step of homeownership. Explore Plans.
©2026 Century 21 Real Estate LLC. All rights reserved. CENTURY 21®, the CENTURY 21 Logo and C21® are service marks owned by Century 21 Real Estate LLC. Century 21 Real Estate LLC fully supports the principles of the Fair Housing Act and the Equal Opportunity Act. Each office is independently owned and operated. Listing information is deemed reliable but not guaranteed accurate.