
179 Brookline St, Pepperell, MA 01463
Local realty services provided by:CENTURY 21 Topsail Realty
179 Brookline St,Pepperell, MA 01463
$749,000
- 4 Beds
- 3 Baths
- 2,356 sq. ft.
- Single family
- Active
Listed by: blood team, michael blood
Office: keller williams realty - merrimack
MLS#:73560856
Source:MLSPIN
Price summary
- Price:$749,000
- Price per sq. ft.:$317.91
About this home
Enjoy modern living and peaceful country charm in this stunning new-construction Colonial on a private 1-acre lot in Pepperell. The classic white exterior, black shutters, and expansive farmer’s porch create inviting curb appeal, while mature trees provide a tranquil setting. Inside, the open-concept main level features spacious living areas and a stylish kitchen with white cabinetry, granite countertops, stainless steel appliances, and a large center island with contrasting cabinetry. A versatile bonus room and slider leading to the rear wood deck offer added flexibility for everyday living and entertaining. Upstairs, you’ll find four bedrooms, including a spacious primary suite with a walk-in shower and dual-sink vanity. Additional highlights include hardwood, tile, and carpet flooring, a two-zone heat pump, central A/C, and a 2-car side-entry attached garage. Conveniently located near the New Hampshire border, this home offers modern comfort in a peaceful country setting.
Contact an agent
Home facts
- Year built:2026
- Listing ID #:73560856
- Updated:October 24, 2026 at 11:28 AM
Rooms and interior
- Bedrooms:4
- Total bathrooms:3
- Full bathrooms:2
- Half bathrooms:1
- Rooms Total:9
- Flooring:Carpet, Hardwood, Tile
- Kitchen Description:Dishwasher, Microwave, Range, Refrigerator
- Basement Description:Bulkhead, Full
- Living area:2,356 sq. ft.
Heating and cooling
- Cooling:2 Cooling Zones, Central Air, Heat Pump
- Heating:Electric, Forced Air, Heat Pump, Propane
- Central air:Yes
Structure and exterior
- Roof:Shingle
- Year built:2026
- Building area:2,356 sq. ft.
- Lot area:1 Acres
- Lot Features:Cleared, Gentle Sloping
- Architectural Style:Colonial
- Construction Materials:Frame
- Exterior Features:Deck - Wood
- Foundation Description:Concrete Perimeter
Schools
- High school:North Middlesex
- Middle school:Nissitissit
- Elementary school:Varnum Brook
Utilities
- Water:Public
- Sewer:Private Sewer
Finances and disclosures
- Price:$749,000
- Price per sq. ft.:$317.91
- Tax amount:$1,728 (2025)
Features and amenities
- Appliances:Dishwasher, Microwave, Range, Refrigerator
- Laundry features:Electric Dryer Hookup, Washer Hookup
Parking
- Total parking spaces:4
- Parking description:Attached, Garage Door Opener, Garage Faces Side, Off Street, Paved Drive
- Garage:Yes
- Garage spaces:2
New listings near 179 Brookline St
- New
 $899,000Active3 beds 3 baths2,822 sq. ft.
146 Heald Street, Pepperell, MA 01463
MLS# 73594680Listed by: eXp Realty LLC - Open Sat, 11am to 12:30pmNew
 $149,900Active2 beds 1 baths840 sq. ft.
38 River Rd #Lot 4, Pepperell, MA 01463
MLS# 73594090Listed by: Elia Realty Group, Inc - New
 $345,000Active3 beds 2 baths1,493 sq. ft.
16 Asher Lane, Pepperell, MA 01463
MLS# 73594025Listed by: Hillman Real Estate - Open Sun, 1 to 3pmNew
 $659,900Active4 beds 3 baths2,441 sq. ft.
42 Leighton Street, Pepperell, MA 01463
MLS# 73593859Listed by: Coldwell Banker Realty - New
 $665,000Active4 beds 3 baths3,720 sq. ft.
95 Jewett St, Pepperell, MA 01463
MLS# 73593057Listed by: Legend Realty Services - Open Sat, 10am to 12pmNew
 $535,000Active3 beds 1 baths2,250 sq. ft.
30 Bemis Rd, Pepperell, MA 01463
MLS# 73592956Listed by: Keller Williams Realty - Merrimack - New
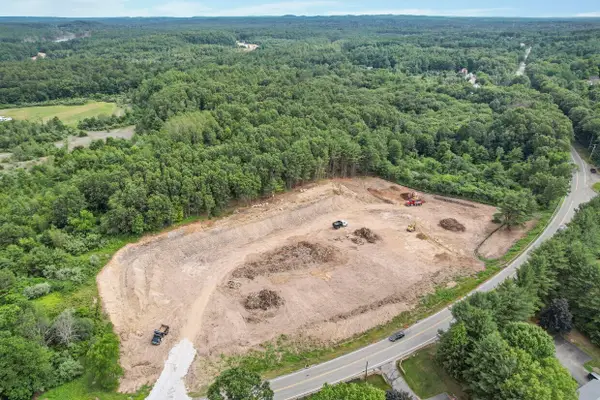 $950,000Active3.3 Acres
147 Nashua Rd, Pepperell, MA 01463
MLS# 73591195Listed by: Core Property Group, LLC 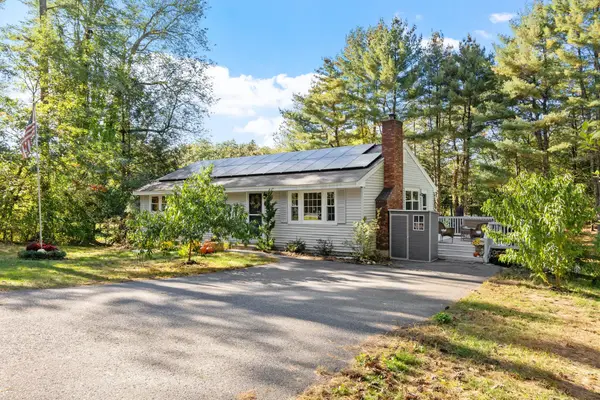 $499,000Active3 beds 1 baths1,567 sq. ft.
18 East St, Pepperell, MA 01463
MLS# 73588067Listed by: Central Mass Real Estate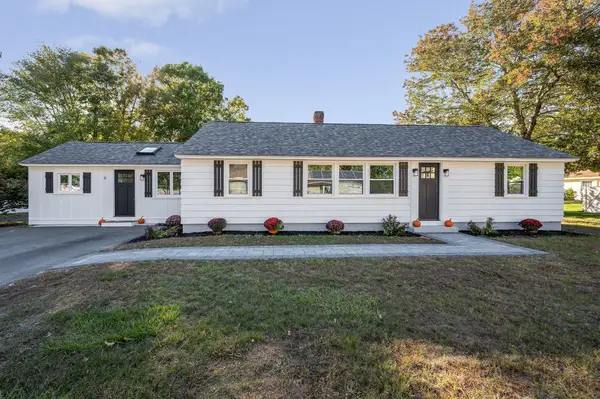 $524,900Active3 beds 1 baths1,460 sq. ft.
6 Bacon Street, Pepperell, MA 01463
MLS# 73587807Listed by: Universal Property Management- Open Sun, 11am to 1pm
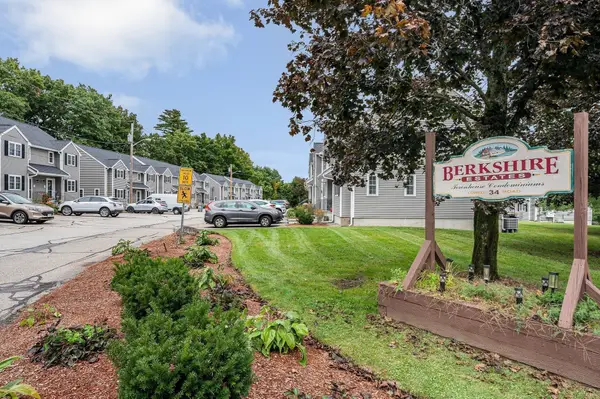 $329,000Active2 beds 2 baths1,450 sq. ft.
34 Lowell Rd #15, Pepperell, MA 01463
MLS# 73585413Listed by: Doherty Properties


Protect your home and budget from life's surprises with an Assurant Home Warranty, backed by a partner that supports you through every step of homeownership. Explore Plans.
©2026 Century 21 Real Estate LLC. All rights reserved. CENTURY 21®, the CENTURY 21 Logo and C21® are service marks owned by Century 21 Real Estate LLC. Century 21 Real Estate LLC fully supports the principles of the Fair Housing Act and the Equal Opportunity Act. Each office is independently owned and operated. Listing information is deemed reliable but not guaranteed accurate.