
146 Heald Street, Pepperell, MA 01463
Local realty services provided by:CENTURY 21 Professionals
146 Heald Street,Pepperell, MA 01463
$899,000
- 3 Beds
- 3 Baths
- 2,822 sq. ft.
- Single family
- Active
Listed by: james weidner
Office: exp realty llc
MLS#:73594680
Source:MLSPIN
Price summary
- Price:$899,000
- Price per sq. ft.:$318.57
About this home
Come home to complete privacy on more than 7.5 acres at 146 Heald Street in Pepperell. This is a rare opportunity to own this meticulously maintained contemporary home offering generous living space, numerous recent upgrades, and a peaceful setting overlooking Heald Pond. A paved driveway leads to a property that feels entirely your own, with direct access to public trails and the pond, plus the added benefit of abutting conservation land.The open-concept kitchen and great room create an inviting heart of the home, with plenty of space to gather and relax. A nearly new wood stove, capable of heating the entire house, adds warmth and character, while the chimney has been recently relined and serviced. The formal dining room can also serve as a bright sunroom, offering flexible living space filled with natural light.Upstairs, the spacious primary suite features a walk-in closet, along with an additional bedroom. A large bonus room above the garage is filled with natural light and is currently set up as a home theater, creating a great space for movie nights, entertaining, or simply relaxing. A dedicated mini-split provides efficient heating and cooling for year-round comfort.The finished walkout lower level adds even more room to spread out, with a full bathroom and multiple additional rooms offering possibilities for bedrooms, fitness, hobbies, office space, guests, or other flexible uses. Direct access to the outdoors makes this level especially functional.Numerous upgrades enhance comfort and energy efficiency, including an owned solar-panel system, top-of-the-line energy-efficient boiler, heat-pump water heater, and other thoughtful improvements designed to help keep operating costs low. The large heated garage includes an EV charger along with plenty of space for vehicles, storage, and projects.Outside, enjoy a large deck overlooking Heald Pond, a fenced-in backyard ideal for pets, and more than 7.5 acres of private land to explore. Trails, pond access, conservation land, and abundant outdoor recreation are walkable right from the property. Enjoy the peaceful country setting while remaining convenient to Massachusetts' high-tech employment centers and approximately an hour from Boston, making this an exceptional combination of privacy, space, efficiency, and accessibility. Open House Saturday October 24th from 1pm to 3pm...
Contact an agent
Home facts
- Year built:1999
- Listing ID #:73594680
- Updated:October 24, 2026 at 12:33 PM
Rooms and interior
- Bedrooms:3
- Total bathrooms:3
- Full bathrooms:2
- Half bathrooms:1
- Rooms Total:9
- Flooring:Hardwood, Wood
- Kitchen Description:Dishwasher, Microwave, Range, Refrigerator
- Basement Description:Full, Partially Finished, Radon Remediation System, Walk-Out Access
- Living area:2,822 sq. ft.
Heating and cooling
- Cooling:Whole House Fan, Window Unit(s)
- Heating:Baseboard, Central, Oil, Wood Stove
Structure and exterior
- Roof:Shingle
- Year built:1999
- Building area:2,822 sq. ft.
- Lot area:7.63 Acres
- Lot Features:Sloped, Wooded
- Architectural Style:Contemporary
- Construction Materials:Stone, Vertical Siding
- Exterior Features:Deck, Deck - Vinyl, Porch
- Foundation Description:Concrete Perimeter
Schools
- High school:North Middlesex Regional High
- Middle school:Nissitissit Middle School
- Elementary school:Varnum Brook Elementary
Utilities
- Water:Private
- Sewer:Private Sewer
Finances and disclosures
- Price:$899,000
- Price per sq. ft.:$318.57
- Tax amount:$7,961 (2026)
Features and amenities
- Appliances:Dishwasher, Dryer, Microwave, Range, Refrigerator, Washer
- Laundry features:Dryer, Washer
Parking
- Total parking spaces:10
- Parking description:Attached, Heated Garage, Insulated, Paved, Paved Drive, Storage, Workshop in Garage
- Garage:Yes
- Garage spaces:2
New listings near 146 Heald Street
- Open Sat, 11am to 12:30pmNew
 $149,900Active2 beds 1 baths840 sq. ft.
38 River Rd #Lot 4, Pepperell, MA 01463
MLS# 73594090Listed by: Elia Realty Group, Inc - New
 $345,000Active3 beds 2 baths1,493 sq. ft.
16 Asher Lane, Pepperell, MA 01463
MLS# 73594025Listed by: Hillman Real Estate - Open Sun, 1 to 3pmNew
 $659,900Active4 beds 3 baths2,441 sq. ft.
42 Leighton Street, Pepperell, MA 01463
MLS# 73593859Listed by: Coldwell Banker Realty - New
 $665,000Active4 beds 3 baths3,720 sq. ft.
95 Jewett St, Pepperell, MA 01463
MLS# 73593057Listed by: Legend Realty Services - Open Sat, 10am to 12pmNew
 $535,000Active3 beds 1 baths2,250 sq. ft.
30 Bemis Rd, Pepperell, MA 01463
MLS# 73592956Listed by: Keller Williams Realty - Merrimack - New
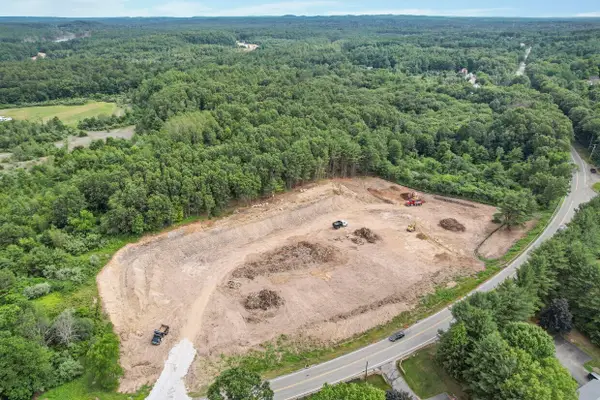 $950,000Active3.3 Acres
147 Nashua Rd, Pepperell, MA 01463
MLS# 73591195Listed by: Core Property Group, LLC 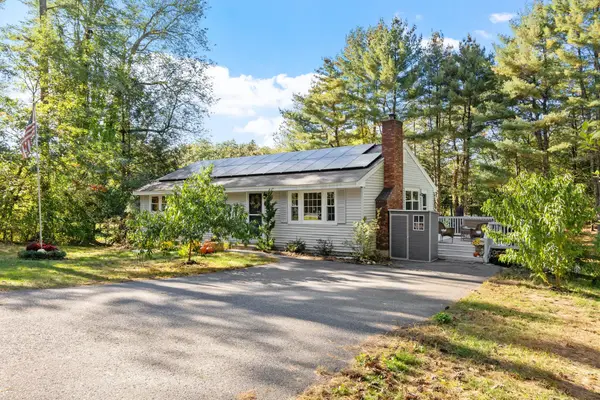 $499,000Active3 beds 1 baths1,567 sq. ft.
18 East St, Pepperell, MA 01463
MLS# 73588067Listed by: Central Mass Real Estate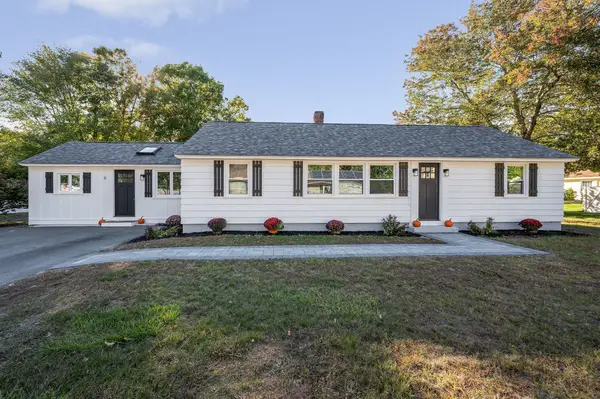 $524,900Active3 beds 1 baths1,460 sq. ft.
6 Bacon Street, Pepperell, MA 01463
MLS# 73587807Listed by: Universal Property Management- Open Sun, 11am to 1pm
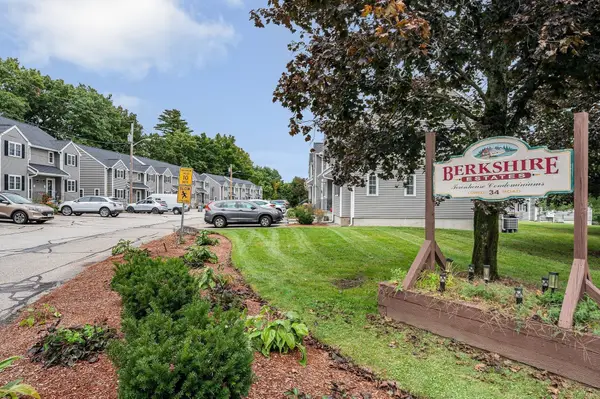 $329,000Active2 beds 2 baths1,450 sq. ft.
34 Lowell Rd #15, Pepperell, MA 01463
MLS# 73585413Listed by: Doherty Properties


Protect your home and budget from life's surprises with an Assurant Home Warranty, backed by a partner that supports you through every step of homeownership. Explore Plans.
©2026 Century 21 Real Estate LLC. All rights reserved. CENTURY 21®, the CENTURY 21 Logo and C21® are service marks owned by Century 21 Real Estate LLC. Century 21 Real Estate LLC fully supports the principles of the Fair Housing Act and the Equal Opportunity Act. Each office is independently owned and operated. Listing information is deemed reliable but not guaranteed accurate.