
38 River Rd #Lot 4, Pepperell, MA 01463
Local realty services provided by:CENTURY 21 The Real Estate Group
38 River Rd #Lot 4,Pepperell, MA 01463
$149,900
- 2 Beds
- 1 Baths
- 840 sq. ft.
- Mobile / Manufactured
- Active
Upcoming open houses
- Sat, Oct 2411:00 am - 12:30 pm
Listed by: angel cordero, angel cordero
Office: elia realty group, inc
MLS#:73594090
Source:MLSPIN
Price summary
- Price:$149,900
- Price per sq. ft.:$178.45
About this home
Welcome to affordable living in Green Acres Park! This 2-bed, 1-bath mobile home offers a bright open layout with an eat-in kitchen, living room at the entry, and bedrooms on opposite sides for privacy. The bathroom and laundry area are off the kitchen. This home also features a backyard and a private driveway with two parking spaces. Green Acres is a Dog-friendly park and the monthly fee includes taxes, trash, water/sewer, and snow removal on the main road. Don't miss this opportunity in a location that speaks for itself, Schedule your showing today!
Contact an agent
Home facts
- Year built:2018
- Listing ID #:73594090
- Updated:October 24, 2026 at 11:28 AM
Rooms and interior
- Bedrooms:2
- Total bathrooms:1
- Full bathrooms:1
- Rooms Total:4
- Kitchen Description:Range, Refrigerator, Window(s) - Picture
- Living area:840 sq. ft.
Heating and cooling
- Heating:Forced Air, Propane
Structure and exterior
- Roof:Shingle
- Year built:2018
- Building area:840 sq. ft.
- Lot Features:Level
- Foundation Description:Irregular
Schools
- High school:North Middlesex Regional High
- Middle school:Nissitissit Middle School
- Elementary school:Varnum Brook Elementary School
Utilities
- Water:Public
- Sewer:Public Sewer
Finances and disclosures
- Price:$149,900
- Price per sq. ft.:$178.45
Features and amenities
- Appliances:Range, Refrigerator
- Laundry features:Electric Dryer Hookup, Washer Hookup
Parking
- Total parking spaces:2
- Parking description:Off Street, Paved, Paved Drive
New listings near 38 River Rd #Lot 4
- New
 $899,000Active3 beds 3 baths2,822 sq. ft.
146 Heald Street, Pepperell, MA 01463
MLS# 73594680Listed by: eXp Realty LLC - New
 $345,000Active3 beds 2 baths1,493 sq. ft.
16 Asher Lane, Pepperell, MA 01463
MLS# 73594025Listed by: Hillman Real Estate - Open Sun, 1 to 3pmNew
 $659,900Active4 beds 3 baths2,441 sq. ft.
42 Leighton Street, Pepperell, MA 01463
MLS# 73593859Listed by: Coldwell Banker Realty - New
 $665,000Active4 beds 3 baths3,720 sq. ft.
95 Jewett St, Pepperell, MA 01463
MLS# 73593057Listed by: Legend Realty Services - Open Sat, 10am to 12pmNew
 $535,000Active3 beds 1 baths2,250 sq. ft.
30 Bemis Rd, Pepperell, MA 01463
MLS# 73592956Listed by: Keller Williams Realty - Merrimack - New
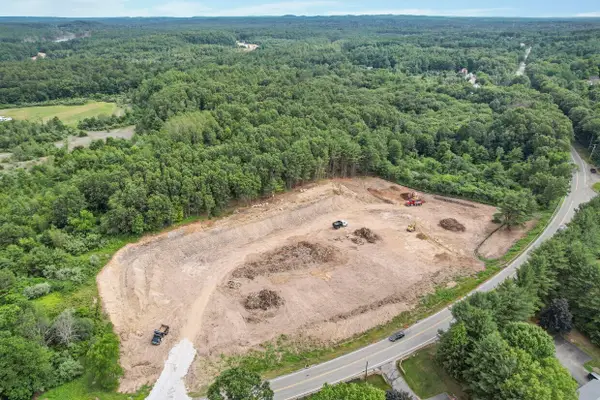 $950,000Active3.3 Acres
147 Nashua Rd, Pepperell, MA 01463
MLS# 73591195Listed by: Core Property Group, LLC 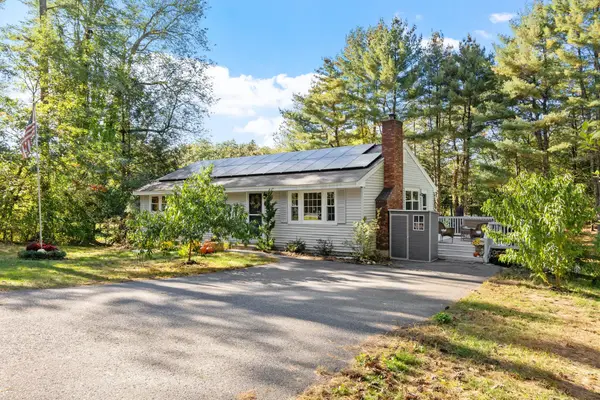 $499,000Active3 beds 1 baths1,567 sq. ft.
18 East St, Pepperell, MA 01463
MLS# 73588067Listed by: Central Mass Real Estate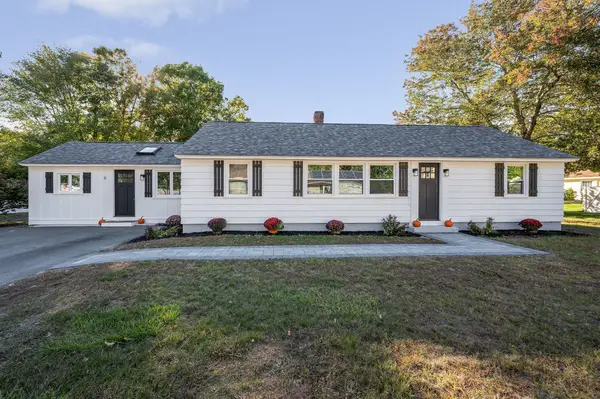 $524,900Active3 beds 1 baths1,460 sq. ft.
6 Bacon Street, Pepperell, MA 01463
MLS# 73587807Listed by: Universal Property Management- Open Sun, 11am to 1pm
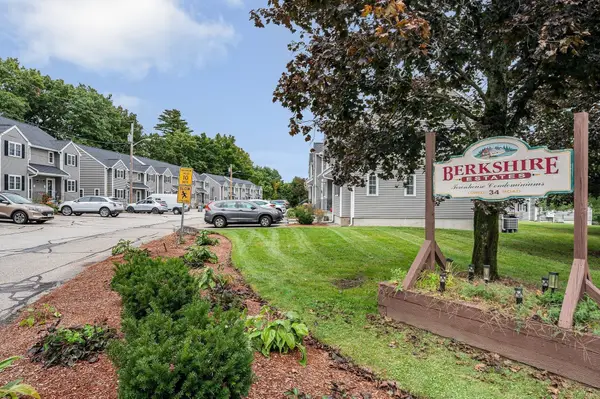 $329,000Active2 beds 2 baths1,450 sq. ft.
34 Lowell Rd #15, Pepperell, MA 01463
MLS# 73585413Listed by: Doherty Properties


Protect your home and budget from life's surprises with an Assurant Home Warranty, backed by a partner that supports you through every step of homeownership. Explore Plans.
©2026 Century 21 Real Estate LLC. All rights reserved. CENTURY 21®, the CENTURY 21 Logo and C21® are service marks owned by Century 21 Real Estate LLC. Century 21 Real Estate LLC fully supports the principles of the Fair Housing Act and the Equal Opportunity Act. Each office is independently owned and operated. Listing information is deemed reliable but not guaranteed accurate.