48 Boynton Street, Pepperell, MA 01463
Local realty services provided by:CENTURY 21 Custom Home Realty
48 Boynton Street,Pepperell, MA 01463
$575,000
- 4 Beds
- 2 Baths
- 1,908 sq. ft.
- Single family
- Active
Upcoming open houses
- Sat, Sep 1911:00 am - 01:00 pm
- Sun, Sep 2011:00 am - 01:00 pm
Listed by: diane regan, kellianne erath
Office: berkshire hathaway homeservices robert paul properties
MLS#:73578927
Source:MLSPIN
Price summary
- Price:$575,000
- Price per sq. ft.:$301.36
About this home
Welcome to this charming 1997 Colonial, set back on a serene, private wooded lot in North Pepperell. Offering four bedrooms and a flexible floor plan, this home combines classic Colonial character with comfortable everyday living. As you enter the sunlit foyer, you will turn to the inviting family room which features beautiful hardwood floors and a fireplace, creating a warm and welcoming space for relaxing or entertaining. The dining room also showcases hardwood flooring and flows naturally into the large kitchen area, which includes an eat-in section with sliders providing easy access to the private deck—perfect for morning coffee and outdoor dining. The first floor also includes a convenient half bath and laundry area; the washer and dryer are included. The second floor features a spacious primary bedroom offering two walk-in closets and a unique adjoining second bedroom that provides exceptional flexibility; this space could be used as a separate bedroom, nursery, home office, dressing room, sitting room, or private retreat. Two additional bedrooms offer ample closet space and versatility for family, guests, or work-from-home needs. The full bathroom features both a tub and shower combination. This home offers the opportunity to enjoy peaceful outdoor living and comfortable interior spaces, while remaining convenient to Pepperell's amenities. Come experience the privacy, flexibility, and inviting character of 48 Boynton Street!...
Contact an agent
Home facts
- Year built:1997
- Listing ID #:73578927
- Updated:September 18, 2026 at 12:46 PM
Rooms and interior
- Bedrooms:4
- Total bathrooms:2
- Full bathrooms:1
- Half bathrooms:1
- Rooms Total:7
- Flooring:Carpet, Hardwood, Vinyl
- Dining Description:Hardwood
- Kitchen Description:Dishwasher, Flooring - Vinyl, Gas Stove, Microwave, Range, Refrigerator
- Basement Description:Bulkhead, Concrete, Full, Interior Entry
- Living area:1,908 sq. ft.
Heating and cooling
- Cooling:Window Unit(s)
- Heating:Forced Air, Natural Gas
Structure and exterior
- Roof:Shingle
- Year built:1997
- Building area:1,908 sq. ft.
- Lot area:4.28 Acres
- Lot Features:Cleared, Level, Wooded
- Architectural Style:Colonial
- Construction Materials:Frame
- Exterior Features:Deck, Deck - Wood, Rain Gutters
- Foundation Description:Concrete Perimeter
Schools
- High school:North Middlesex Regional Hs
- Middle school:Nissitissit Middle School
- Elementary school:Varnum Brook Elementary
Utilities
- Water:Public
- Sewer:Private Sewer
Finances and disclosures
- Price:$575,000
- Price per sq. ft.:$301.36
- Tax amount:$7,106 (2026)
Features and amenities
- Appliances:Dishwasher, Dryer, Microwave, Range, Refrigerator, Washer
- Laundry features:Dryer, First Floor, Gas Dryer Hookup, Washer, Washer Hookup
Parking
- Total parking spaces:8
- Parking description:Off Street
New listings near 48 Boynton Street
- New
 $559,900Active6 beds 2 baths2,805 sq. ft.
69 Groton St, Pepperell, MA 01463
MLS# 73578072Listed by: Peak Realty - Open Sun, 10am to 12pmNew
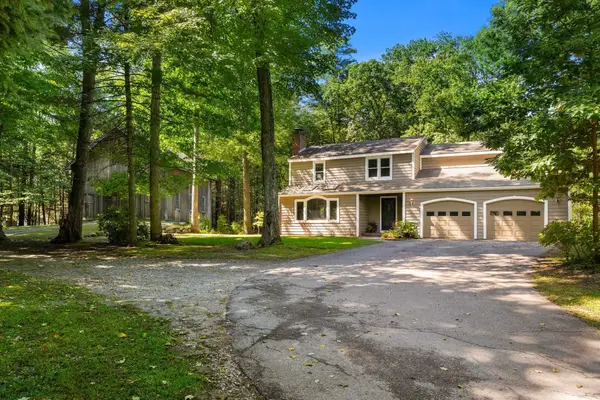 $725,000Active4 beds 3 baths2,637 sq. ft.
75 Mount Lebanon St, Pepperell, MA 01463
MLS# 73577769Listed by: Coldwell Banker Realty - Westford - New
 $399,000Active2 beds 2 baths1,611 sq. ft.
12 Cranberry St, Pepperell, MA 01463
MLS# 73575920Listed by: Keller Williams Realty - Merrimack - Open Sun, 11am to 12:30pmNew

 $599,900Active2 beds 3 baths1,889 sq. ft.
10 Hog Hill Rd, Pepperell, MA 01463
MLS# 73575624Listed by: Century 21 North East - Open Sun, 11am to 1pmNew
 $670,000Active3 beds 2 baths1,950 sq. ft.
135 Lowell Rd, Pepperell, MA 01463
MLS# 73573986Listed by: Keller Williams Realty - Merrimack - New
 $635,000Active3 beds 2 baths2,058 sq. ft.
79 Mount Lebanon St, Pepperell, MA 01463
MLS# 73573347Listed by: StartPoint Realty - Open Sun, 10 to 11:30am
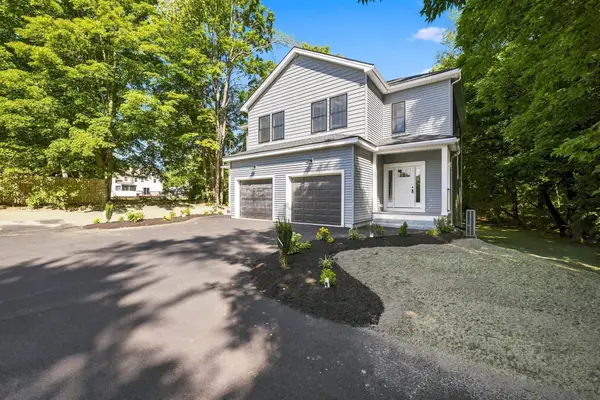 $549,900Active3 beds 3 baths1,970 sq. ft.
24 Nashua Rd #2, Pepperell, MA 01463
MLS# 73571824Listed by: RE/MAX Innovative Properties 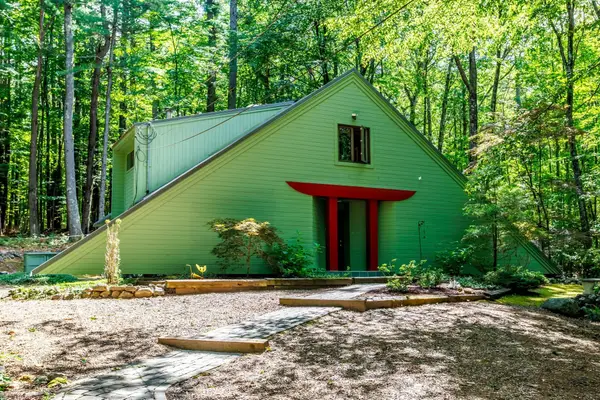 $600,000Active3 beds 3 baths2,016 sq. ft.
23-25 Hog Hill Rd, Pepperell, MA 01463
MLS# 73570960Listed by: EXIT New Options Real Estate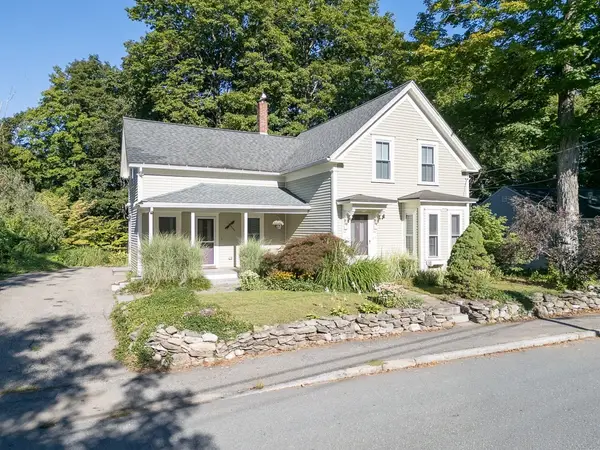 $469,000Active3 beds 2 baths1,726 sq. ft.
25 Prospect St, Pepperell, MA 01463
MLS# 73570952Listed by: Keller Williams Realty - Merrimack


Protect your home and budget from life's surprises with an Assurant Home Warranty, backed by a partner that supports you through every step of homeownership. Explore Plans.
©2026 Century 21 Real Estate LLC. All rights reserved. CENTURY 21®, the CENTURY 21 Logo and C21® are service marks owned by Century 21 Real Estate LLC. Century 21 Real Estate LLC fully supports the principles of the Fair Housing Act and the Equal Opportunity Act. Each office is independently owned and operated. Listing information is deemed reliable but not guaranteed accurate.