
10 Hog Hill Rd, Pepperell, MA 01463
Local realty services provided by:CENTURY 21 North East
10 Hog Hill Rd,Pepperell, MA 01463
$599,900
- 2 Beds
- 3 Baths
- 1,889 sq. ft.
- Single family
- Active
Upcoming open houses
- Sun, Sep 1311:00 am - 12:30 pm
Listed by:
 Joanne Smith(978) 808 - 6078CENTURY 21 North East
Office: century 21 north east
MLS#:73575624
Source:MLSPIN
Price summary
- Price:$599,900
- Price per sq. ft.:$317.58
About this home
This contemporary Cape Cod home is ready for you to move right into! Built in 1992, the 2 bedroom /3 bath home offers 1,889 square feet of comfortable open living space, set on an expansive, private 5+ acre lot, offering a unique blend of privacy and comfort. The kitchen is thoughtfully appointed with matching black appliances and convenient center island opening up to the expansive, all-season, and fully heated sunroom! A dining room, front-to-back living room with cathedral ceilings and skylight, and full bath complete the first floor. On the second floor you will find the large primary bedroom, spanning front to back, which offers a full bath with walk-in shower, large custom closet, cathedral ceiling, and skylight. The second bedroom includes a half bath and ample closet space. A large wrap-around deck extends the living space outdoors, perfect for enjoying the generous lot in a serene and private setting. A great place to make it your home!
Contact an agent
Home facts
- Year built:1992
- Listing ID #:73575624
- Updated:September 13, 2026 at 09:59 PM
Rooms and interior
- Bedrooms:2
- Total bathrooms:3
- Full bathrooms:2
- Half bathrooms:1
- Rooms Total:6
- Flooring:Flooring - Stone/Ceramic Tile, Tile, Wood
- Dining Description:Hardwood, Overhead
- Kitchen Description:Dishwasher, Flooring - Stone/Ceramic Tile, Kitchen Island, Lighting - Overhead, Microwave, Range, Recessed Lighting, Refrigerator
- Basement Description:Bulkhead, Full, Interior Entry, Unfinished
- Living area:1,889 sq. ft.
Heating and cooling
- Cooling:Window Unit(s)
- Heating:Baseboard, Propane
Structure and exterior
- Roof:Shingle
- Year built:1992
- Building area:1,889 sq. ft.
- Lot area:5.43 Acres
- Lot Features:Level
- Architectural Style:Cape
- Construction Materials:Frame
- Exterior Features:Balcony/Deck, Deck - Composite, Storage
- Foundation Description:Concrete Perimeter
Schools
- High school:Nmrsd
- Middle school:Nissitissit
- Elementary school:Varnum Brook
Utilities
- Water:Private
- Sewer:Private Sewer, Public Sewer
Finances and disclosures
- Price:$599,900
- Price per sq. ft.:$317.58
- Tax amount:$7,404 (2026)
Features and amenities
- Appliances:Dishwasher, Dryer, Microwave, Range, Refrigerator, Washer
- Laundry features:Dryer, Electric Dryer Hookup, Washer, Washer Hookup
- Amenities:Internet Available - Broadband
Parking
- Total parking spaces:6
- Parking description:Off Street, Paved, Shared Driveway
New listings near 10 Hog Hill Rd
- New
 $399,000Active2 beds 2 baths1,611 sq. ft.
12 Cranberry St, Pepperell, MA 01463
MLS# 73575920Listed by: Keller Williams Realty - Merrimack - New
 $189,000Active2 beds 2 baths924 sq. ft.
9 Jordan Way, Pepperell, MA 01463
MLS# 73572070Listed by: Real Estate Exchange - Open Sun, 11am to 1pmNew
 $670,000Active3 beds 2 baths1,950 sq. ft.
135 Lowell Rd, Pepperell, MA 01463
MLS# 73573986Listed by: Keller Williams Realty - Merrimack - New
 $635,000Active3 beds 2 baths2,058 sq. ft.
79 Mount Lebanon St, Pepperell, MA 01463
MLS# 73573347Listed by: StartPoint Realty - New
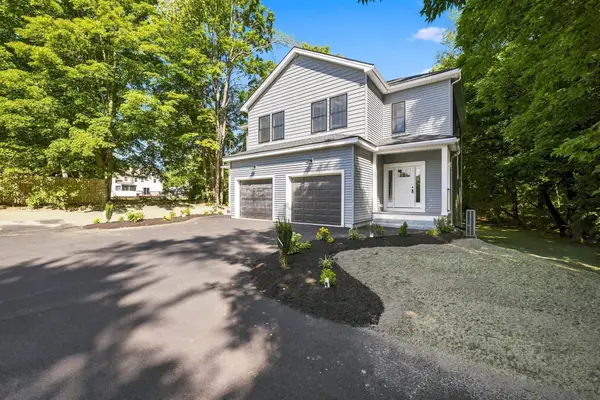 $549,900Active3 beds 3 baths1,856 sq. ft.
24 Nashua Rd #2, Pepperell, MA 01463
MLS# 73571824Listed by: RE/MAX Innovative Properties 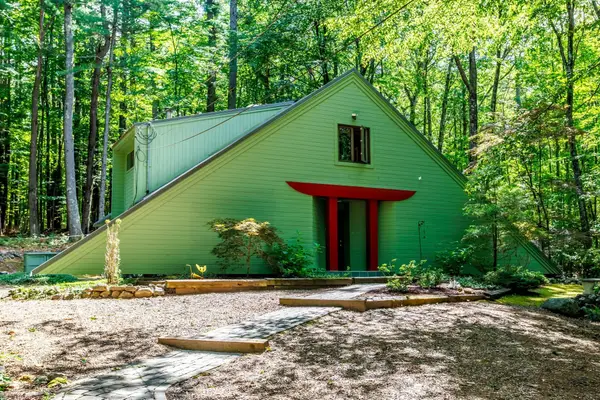 $600,000Active3 beds 3 baths2,016 sq. ft.
23-25 Hog Hill Rd, Pepperell, MA 01463
MLS# 73570960Listed by: EXIT New Options Real Estate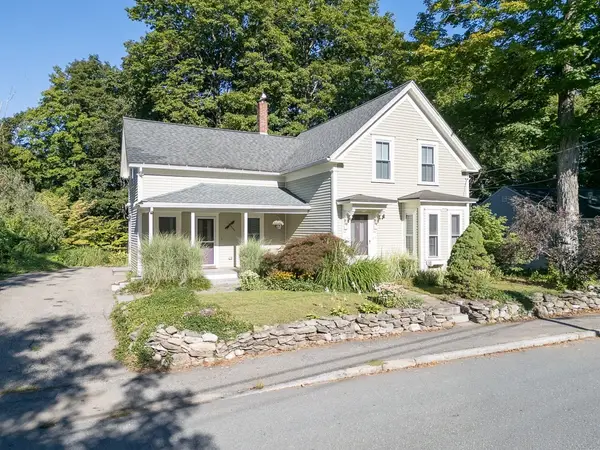 $469,000Active3 beds 2 baths1,726 sq. ft.
25 Prospect St, Pepperell, MA 01463
MLS# 73570952Listed by: Keller Williams Realty - Merrimack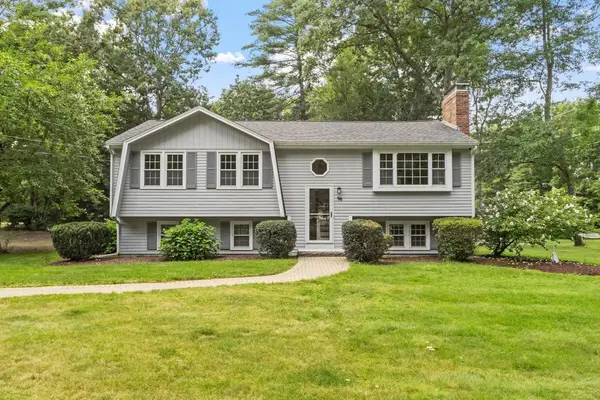 $599,900Active3 beds 2 baths1,963 sq. ft.
96 East Street, Pepperell, MA 01463
MLS# 73570546Listed by: Berkshire Hathaway HomeServices Verani Realty Methuen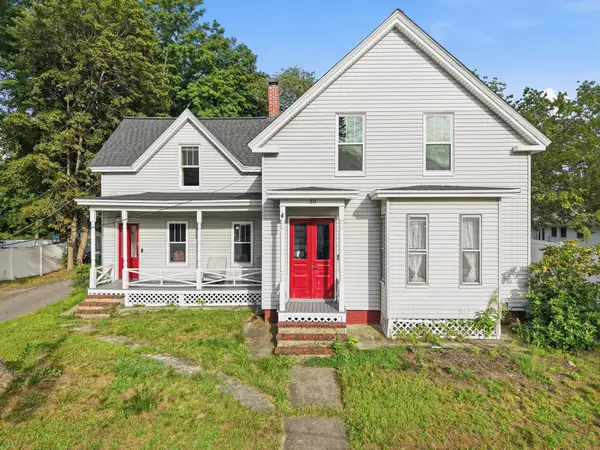 $529,500Active4 beds 2 baths1,867 sq. ft.
30 Prospect St, Pepperell, MA 01463
MLS# 73568679Listed by: eXp Realty LLC


Protect your home and budget from life's surprises with an Assurant Home Warranty, backed by a partner that supports you through every step of homeownership. Explore Plans.
©2026 Century 21 Real Estate LLC. All rights reserved. CENTURY 21®, the CENTURY 21 Logo and C21® are service marks owned by Century 21 Real Estate LLC. Century 21 Real Estate LLC fully supports the principles of the Fair Housing Act and the Equal Opportunity Act. Each office is independently owned and operated. Listing information is deemed reliable but not guaranteed accurate.