
190 Petersham Road, Phillipston, MA 01331
Local realty services provided by:CENTURY 21 Elite Realty, Inc.
190 Petersham Road,Phillipston, MA 01331
$739,000
- 3 Beds
- 2 Baths
- 1,853 sq. ft.
- Single family
- Active
Upcoming open houses
- Sat, Sep 1210:30 am - 12:00 pm
Listed by: cory gracie
Office: laer realty partners
MLS#:73574283
Source:MLSPIN
Price summary
- Price:$739,000
- Price per sq. ft.:$398.81
About this home
This impressive executive Ranch is complete and ready for its new owner! If you've been searching for the ease of single-floor living without sacrificing space, style or quality, this stunning 1,853' home on 5+ acres delivers. Set among other new construction homes, this exceptional property features high-quality finishes and thoughtful design throughout. The open-concept kitchen, dining and living area is highlighted by soaring cathedral ceilings and a gas fireplace that serves as a welcoming focal point. The beautifully appointed kitchen features a large 7' center island, quartz countertops and direct access to a covered rear porch with composite decking. The oversized 24x28 garage leads into a convenient mudroom with custom built-in bench, along with a separate laundry room. The spacious primary suite features two walk-in closets, a soaking tub, double-sink vanity and stunning tiled walk-in shower. Two additional bedrooms and a full bath are privately situated on the opposite side of the home. Rooms without cathedral ceilings feature 9' ceilings, with LVP flooring throughout. PAVED DRIVEWAY. The massive walkout basement provides endless possibilities for future living area, workshop, home gym or hobby space. Built by a local quality builder and backed by a one-year warranty, this is the last of the new construction homes available in this development. What a great way to enjoy the upcoming fall season and holidays in a brand-new home! Quick closing available....
Contact an agent
Home facts
- Year built:2026
- Listing ID #:73574283
- Updated:September 12, 2026 at 11:16 AM
Rooms and interior
- Bedrooms:3
- Total bathrooms:2
- Full bathrooms:2
- Rooms Total:6
- Kitchen Description:Countertops - Stone/Granite/Solid, Country Kitchen, Dining Area, Dishwasher, Kitchen Island, Microwave, Open Floorplan, Range, Recessed Lighting, Refrigerator, Slider
- Basement Description:Concrete, Full, Interior Entry, Unfinished, Walk-Out Access
- Living area:1,853 sq. ft.
Heating and cooling
- Cooling:Central Air
- Heating:Forced Air, Propane
- Central air:Yes
Structure and exterior
- Roof:Shingle
- Year built:2026
- Building area:1,853 sq. ft.
- Lot area:5.5 Acres
- Architectural Style:Ranch
- Construction Materials:Frame
- Exterior Features:Deck - Composite, Garden, Porch, Stone Wall
- Foundation Description:Concrete Perimeter
Utilities
- Water:Private
- Sewer:Private Sewer
Finances and disclosures
- Price:$739,000
- Price per sq. ft.:$398.81
Features and amenities
- Appliances:Dishwasher, Microwave, Range, Refrigerator
- Laundry features:Electric Dryer Hookup, First Floor, Washer Hookup
Parking
- Total parking spaces:6
- Parking description:Detached, Garage Door Opener, Garage Faces Side, Off Street, Paved, Paved Drive
- Garage:Yes
- Garage spaces:2
New listings near 190 Petersham Road
- Open Sat, 10 to 11:30amNew
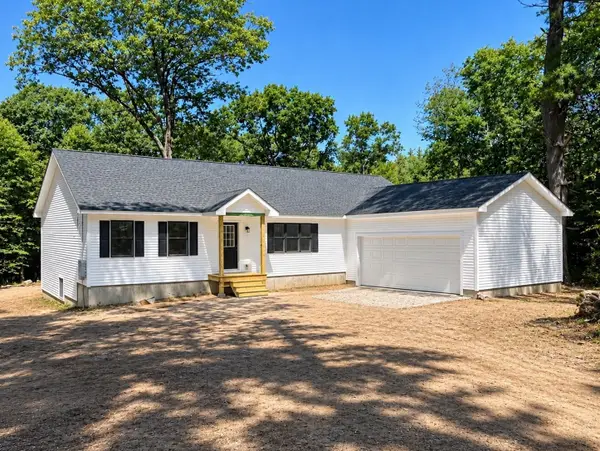 $599,900Active3 beds 2 baths1,792 sq. ft.
50 Secret Lake Rd., Phillipston, MA 01331
MLS# 73575410Listed by: Liberty Real Estate - New
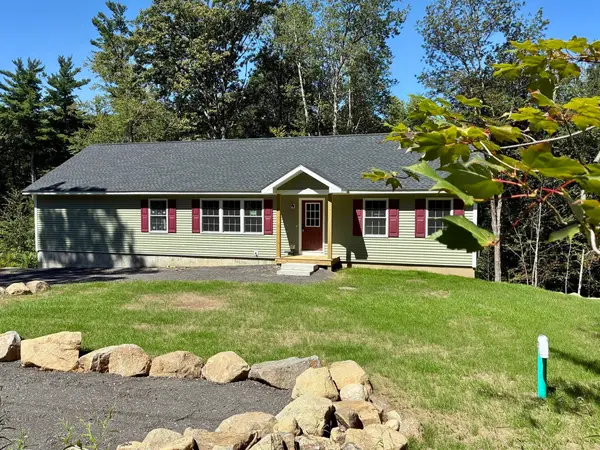 $574,000Active3 beds 2 baths1,792 sq. ft.
90 Secret Lake Rd., Phillipston, MA 01331
MLS# 73575064Listed by: Liberty Real Estate 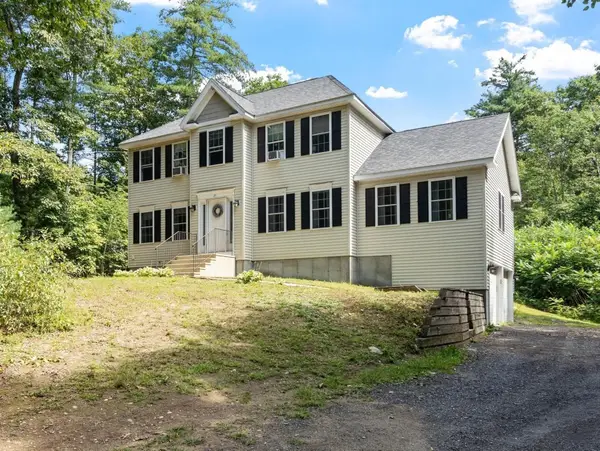 $535,500Active3 beds 3 baths2,020 sq. ft.
25 Williamsville Rd, Phillipston, MA 01331
MLS# 73567899Listed by: Liberty Real Estate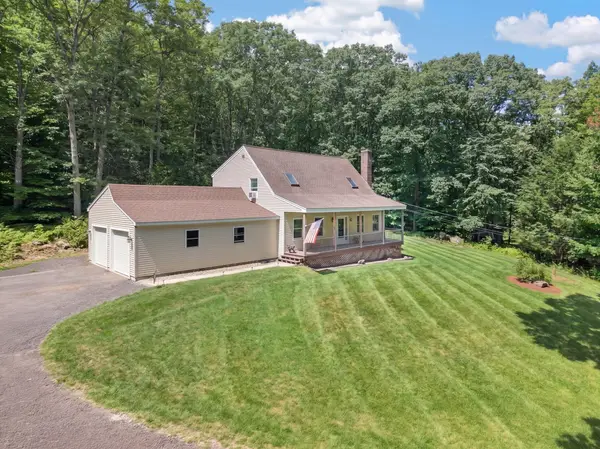 $499,900Active3 beds 3 baths1,814 sq. ft.
170 Queen Lake Rd, Phillipston, MA 01331
MLS# 73563257Listed by: Keller Williams Realty North Central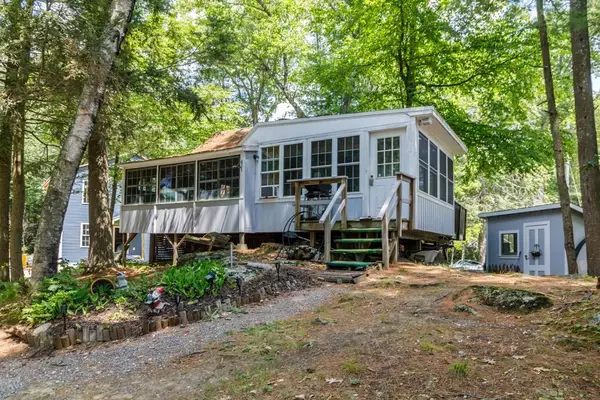 $194,900Active2 beds 2 baths726 sq. ft.
12 King Road, Phillipston, MA 01331
MLS# 73555994Listed by: Foster-Healey Real Estate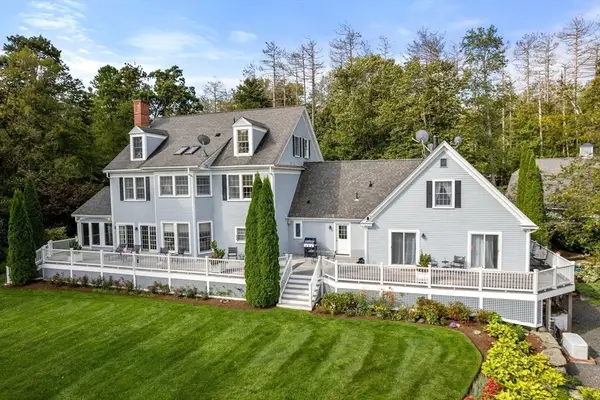 $1,600,000Active4 beds 4 baths5,064 sq. ft.
178 Glasheen Road, Petersham, MA 01331
MLS# 73510675Listed by: Coldwell Banker Realty - Worcester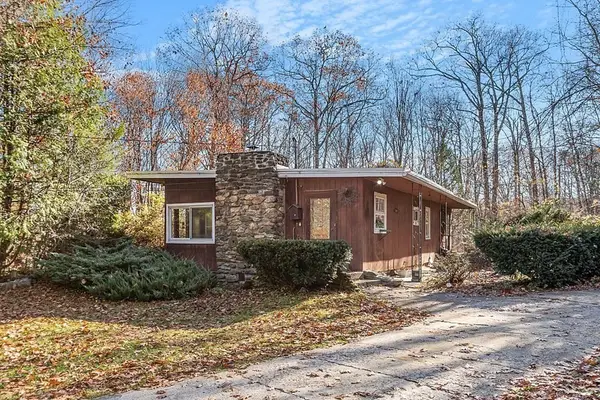 $340,000Active3 beds 1 baths1,600 sq. ft.
240 Barre Rd, Phillipston, MA 01331
MLS# 73493179Listed by: Colby Realty


Protect your home and budget from life's surprises with an Assurant Home Warranty, backed by a partner that supports you through every step of homeownership. Explore Plans.
©2026 Century 21 Real Estate LLC. All rights reserved. CENTURY 21®, the CENTURY 21 Logo and C21® are service marks owned by Century 21 Real Estate LLC. Century 21 Real Estate LLC fully supports the principles of the Fair Housing Act and the Equal Opportunity Act. Each office is independently owned and operated. Listing information is deemed reliable but not guaranteed accurate.