
35 School House Rd, Phillipston, MA 01331
Local realty services provided by:CENTURY 21 The Real Estate Group
35 School House Rd,Phillipston, MA 01331
$379,900
- 3 Beds
- 2 Baths
- 1,382 sq. ft.
- Single family
- Active
Listed by: nancy whitehouse-bain
Office: keller williams realty north central
MLS#:73588051
Source:MLSPIN
Price summary
- Price:$379,900
- Price per sq. ft.:$274.89
About this home
Welcome to this charming and impeccably maintained home, offering a fresh, modern feel combined with classic country style. The flexible floor plan features dual primary suites—one conveniently located on the first floor and the second on the upper level. The living room boasts a cozy pellet stove to help with those cold winter nights, hardwood flooring, and oversized windows that let the sunshine in. At the heart of the home is an updated eat-in kitchen boasting sleek Corian countertops, while a separate dining room is conveniently located down the hall for ultimate versatility. You will also find an additional bonus room that easily adapts as a home office, den, playroom, or whatever your lifestyle requires. Upstairs, you’ll find two generous bedrooms and a convenient half bath, accompanied by an intimate bonus nook under character-rich slanted ceilings—ideal for a compact study, reading room, or efficient closet space. Step outside to your private oasis: a large, level backyard featuring a nice fire pit and a good-sized deck tailored for hosting weekend barbecues with family and friends. Framed by a beautiful, tree-lined backdrop, this property delivers peaceful privacy while keeping you just minutes from Route 2 for effortless commuting. Additional highlights include a generator hook-up. Experience the perfect blend of rural tranquility and everyday convenience! Join us at our open house this Sunday, October 11th, 2026 from 11:00 AM to 12:30 PM....
Contact an agent
Home facts
- Year built:1979
- Listing ID #:73588051
- Updated:October 25, 2026 at 10:31 AM
Rooms and interior
- Bedrooms:3
- Total bathrooms:2
- Full bathrooms:1
- Half bathrooms:1
- Rooms Total:7
- Flooring:Hardwood, Tile, Vinyl
- Kitchen Description:Countertops - Stone/Granite/Solid, Countertops - Upgraded, Dishwasher, Exterior Access, Lighting - Overhead, Microwave, Range, Refrigerator, Stainless Steel Appliances, Water Treatment
- Basement Description:Bulkhead, Concrete, Full, Interior Entry, Sump Pump
- Living area:1,382 sq. ft.
Heating and cooling
- Heating:Baseboard, Oil
Structure and exterior
- Roof:Shingle
- Year built:1979
- Building area:1,382 sq. ft.
- Lot area:1 Acres
- Lot Features:Wooded
- Architectural Style:Cape
- Construction Materials:Frame
- Exterior Features:Deck
- Foundation Description:Concrete Perimeter
Utilities
- Water:Private
- Sewer:Private Sewer
Finances and disclosures
- Price:$379,900
- Price per sq. ft.:$274.89
- Tax amount:$3,284 (2026)
Features and amenities
- Appliances:Dishwasher, Dryer, Microwave, Range, Refrigerator, Washer, Water Treatment
- Laundry features:Dryer, Electric Dryer Hookup, In Basement, Washer, Washer Hookup
Parking
- Total parking spaces:6
- Parking description:Off Street, Paved, Paved Drive
New listings near 35 School House Rd
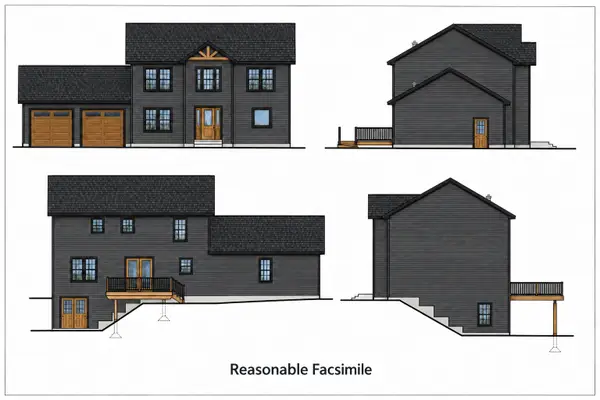 $579,000Active3 beds 3 baths1,834 sq. ft.
Lot 13 Baldwinville Road, Phillipston, MA 01331
MLS# 73588874Listed by: LAER Realty Partners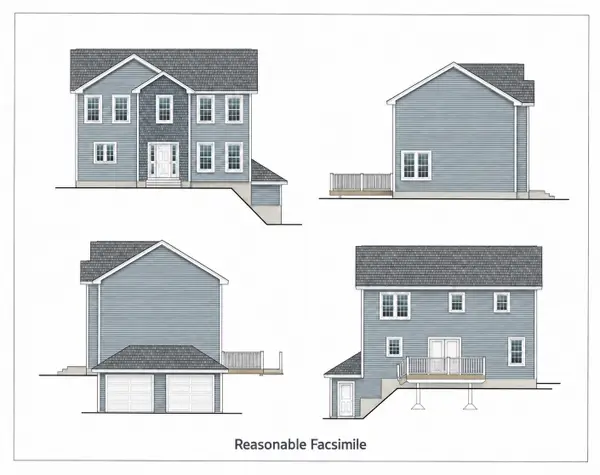 $565,000Active3 beds 3 baths1,700 sq. ft.
Lot 14 Baldwinville Road, Phillipston, MA 01331
MLS# 73588838Listed by: LAER Realty Partners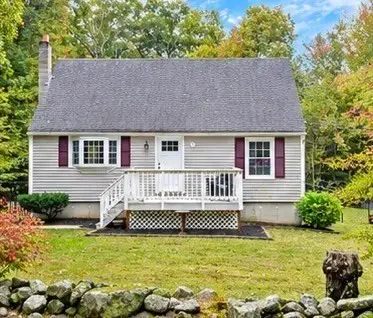 $379,900Active3 beds 1 baths1,229 sq. ft.
25 School House Rd, Phillipston, MA 01331
MLS# 73583582Listed by: Real Broker MA, LLC $339,000Active3 beds 1 baths1,404 sq. ft.
30 Baldwinville Road, Phillipston, MA 01331
MLS# 73582412Listed by: Lamacchia Realty, Inc.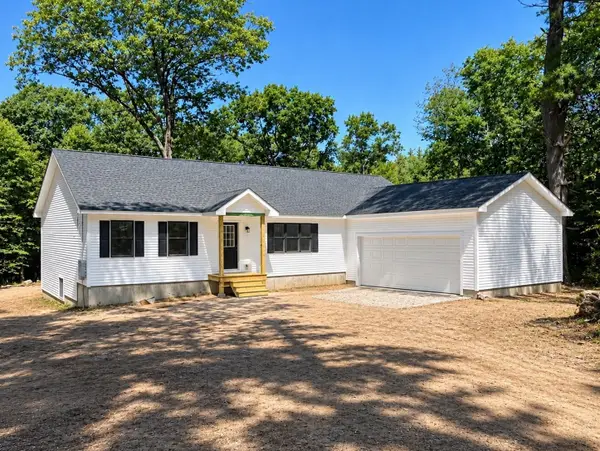 $599,900Active3 beds 2 baths1,792 sq. ft.
50 Secret Lake Rd., Phillipston, MA 01331
MLS# 73575410Listed by: Liberty Real Estate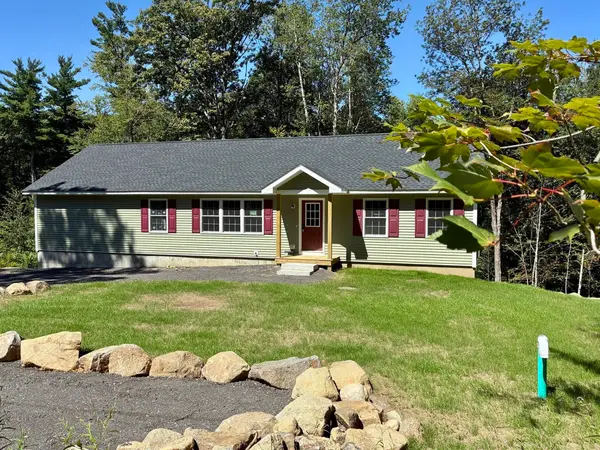 $569,900Active3 beds 2 baths1,792 sq. ft.
90 Secret Lake Rd., Phillipston, MA 01331
MLS# 73575064Listed by: Liberty Real Estate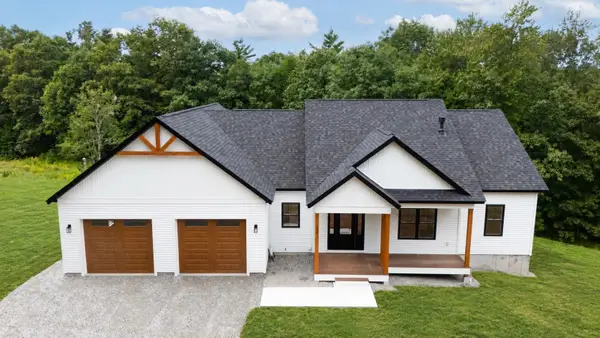 $715,000Active3 beds 2 baths1,853 sq. ft.
190 Petersham Road, Phillipston, MA 01331
MLS# 73574283Listed by: LAER Realty Partners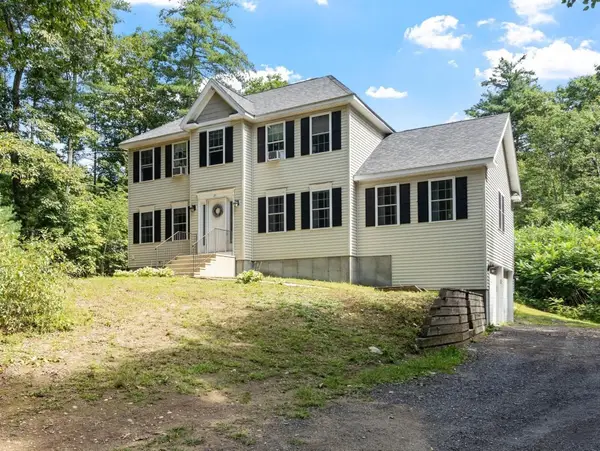 $499,000Active3 beds 3 baths2,020 sq. ft.
25 Williamsville Rd, Phillipston, MA 01331
MLS# 73567899Listed by: Liberty Real Estate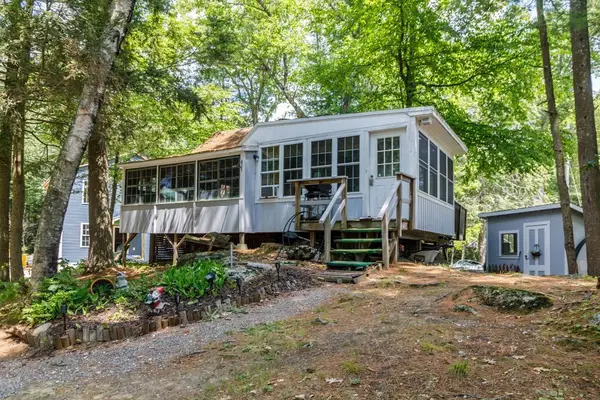 $194,900Active2 beds 2 baths726 sq. ft.
12 King Road, Phillipston, MA 01331
MLS# 73555994Listed by: Foster-Healey Real Estate


Protect your home and budget from life's surprises with an Assurant Home Warranty, backed by a partner that supports you through every step of homeownership. Explore Plans.
©2026 Century 21 Real Estate LLC. All rights reserved. CENTURY 21®, the CENTURY 21 Logo and C21® are service marks owned by Century 21 Real Estate LLC. Century 21 Real Estate LLC fully supports the principles of the Fair Housing Act and the Equal Opportunity Act. Each office is independently owned and operated. Listing information is deemed reliable but not guaranteed accurate.