
100 Boylston Street Ext, Pittsfield, MA 01201
Local realty services provided by:CENTURY 21 North East
100 Boylston Street Ext,Pittsfield, MA 01201
$359,900
- 3 Beds
- 2 Baths
- 1,920 sq. ft.
- Single family
- Active
Listed by: cameron volastro
Office: william pitt sotheby's - lenox
MLS#:250971
Source:MA_BCMLS
Price summary
- Price:$359,900
- Price per sq. ft.:$187.45
About this home
Welcome to 100 Boyston Street Ext, an extensively updated Pittsfield home with every major element renewed for a warm, modern, turnkey feel. The first floor features a bright open layout, a brand new contemporary kitchen, and connected living and dining spaces. Two first floor bedrooms and a full bath add flexibility for single level living or guests.
Upstairs primary suite with refinished hardwood floors and a renovated bath. The layout is functional and offers more space than expected.
Major updates include a new roof, new heating and cooling with a heat pump, all new bathrooms, a new kitchen, new main level flooring, and refinished floors upstairs. Fully move in ready in a convenient Pittsfield location.
Contact an agent
Home facts
- Year built:1930
- Listing ID #:250971
- Added:7 day(s) ago
- Updated:October 05, 2026 at 05:04 PM
Rooms and interior
- Bedrooms:3
- Total bathrooms:2
- Full bathrooms:2
- Rooms Total:7
- Flooring:Wood
- Kitchen Description:Dishwasher, Range, Refrigerator
- Basement Description:Full
- Living area:1,920 sq. ft.
Heating and cooling
- Cooling:Central AC, Forced Air, Heat Pump
- Heating:Forced Air, Heat Pump
Structure and exterior
- Year built:1930
- Building area:1,920 sq. ft.
- Lot area:0.17 Acres
- Architectural Style:Cape
- Construction Materials:Vinyl
- Exterior Features:Outbuilding
Schools
- High school:Taconic
- Middle school:Herberg (5&6) Reid (7&8)
- Elementary school:Crosby
Utilities
- Water:Public
- Sewer:Public
Finances and disclosures
- Price:$359,900
- Price per sq. ft.:$187.45
- Tax amount:$2,700 (2025)
Features and amenities
- Appliances:Dishwasher, Range, Refrigerator
- Amenities:Cable Internet, Electric Water Heater
Parking
- Parking description:Detached, Garaged & Off-Street
New listings near 100 Boylston Street Ext
- New
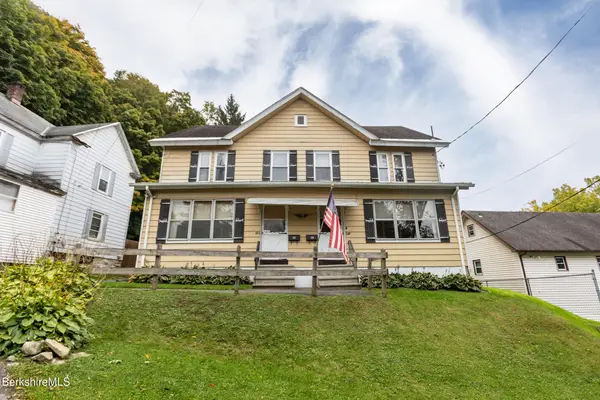 $268,000Active5 beds 3 baths3,668 sq. ft.
17 Goodman Ln, Pittsfield, MA 01201
MLS# 251050Listed by: KEMPF-VANDERBURGH REALTY CONSULTANTS, INC. - New
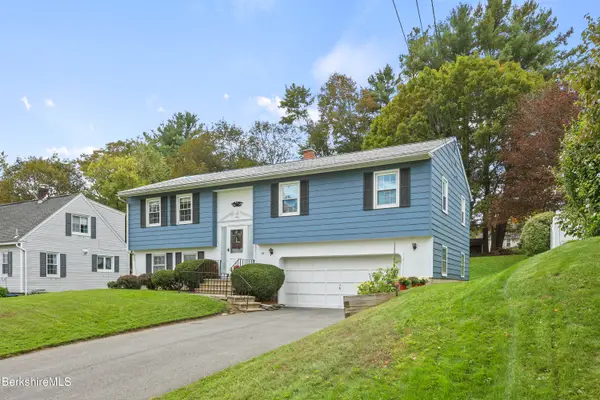 $299,900Active3 beds 1 baths1,236 sq. ft.
25 Brighton Ave, Pittsfield, MA 01201
MLS# 251046Listed by: WILLIAM RAVEIS - BERKSHIRE - New
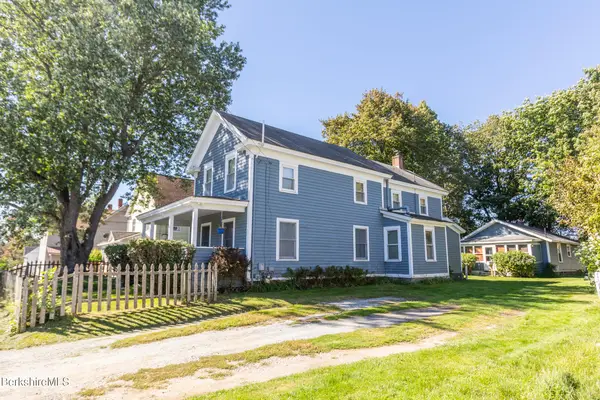 $249,000Active5 beds 2 baths1,940 sq. ft.
51-53 Brown St, Pittsfield, MA 01201
MLS# 251038Listed by: NOCHER REALTY - New
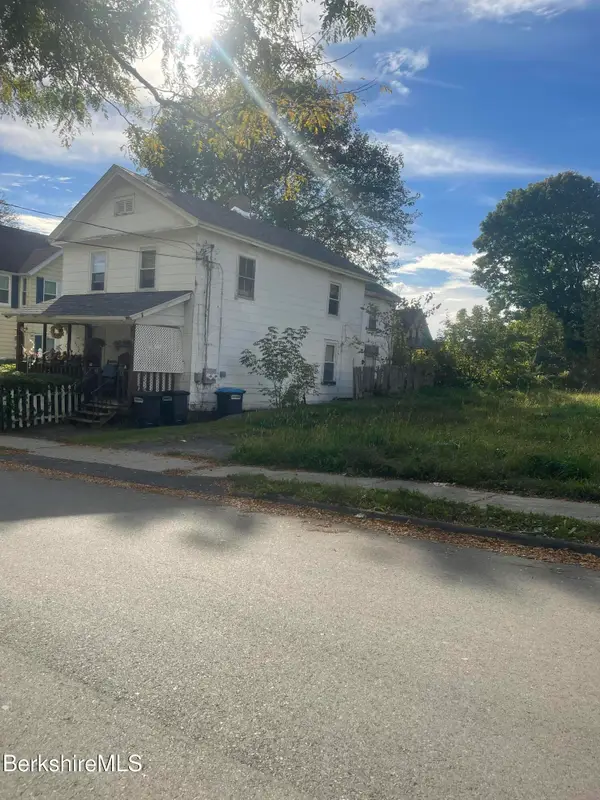 $187,777Active2 beds 2 baths1,768 sq. ft.
85 Daniels Ave, Pittsfield, MA 01201
MLS# 251041Listed by: BERKSHIRE LISTINGS - New
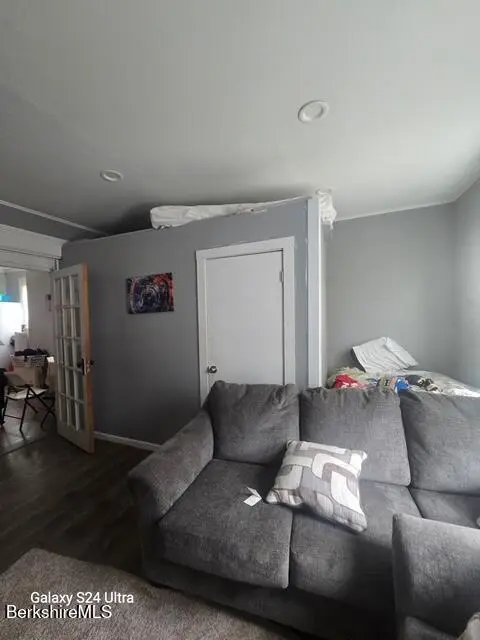 $350,000Active6 beds 3 baths2,874 sq. ft.
86 East Center St, Pittsfield, MA 01201
MLS# 251036Listed by: 413 REAL ESTATE - New
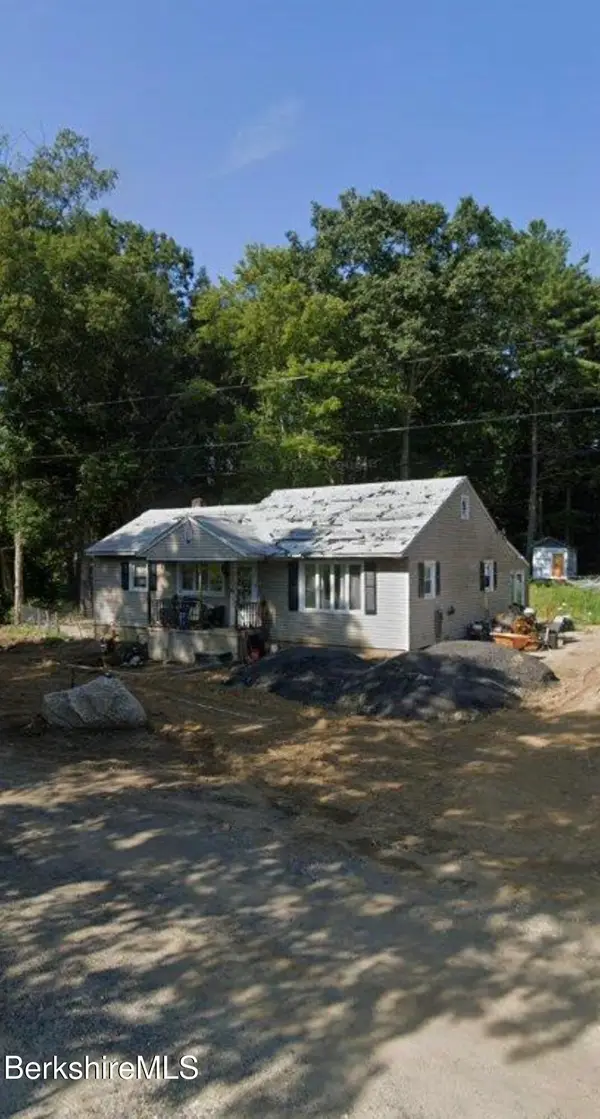 $200,000Active2 beds 1 baths1,032 sq. ft.
28 Lyric St, Pittsfield, MA 01201
MLS# 251032Listed by: NON-MEMBER / RECIPROCAL - New
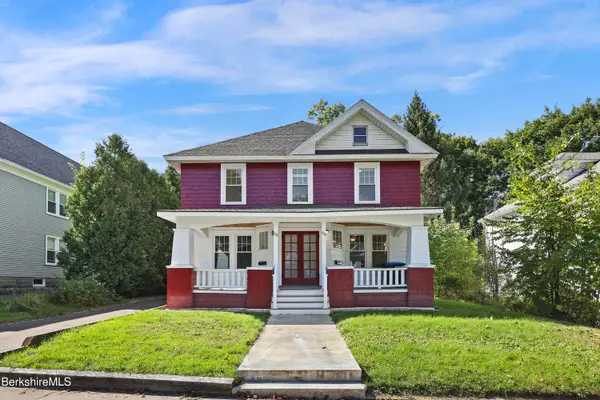 $379,900Active6 beds 2 baths2,385 sq. ft.
64-66 Stratford Ave, Pittsfield, MA 01201
MLS# 251028Listed by: BISHOP WEST REAL ESTATE - New
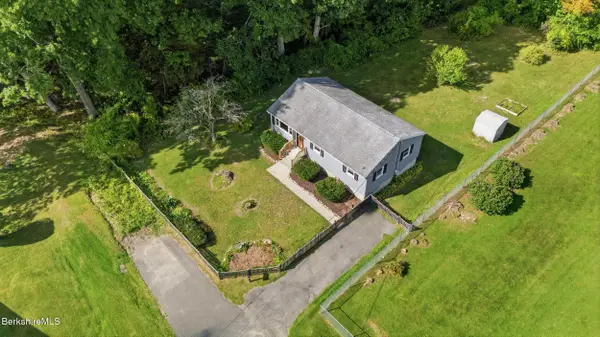 $314,900Active3 beds 1 baths960 sq. ft.
37 Broadview Ter, Pittsfield, MA 01201
MLS# 251023Listed by: LAMACCHIA REALTY, INC. - DALTON - New
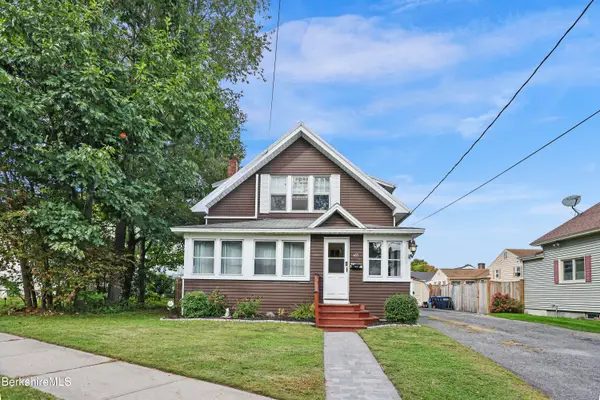 $329,900Active3 beds 1 baths1,517 sq. ft.
453 Elm St, Pittsfield, MA 01201
MLS# 251022Listed by: KEMPF-VANDERBURGH REALTY CONSULTANTS, INC. - New
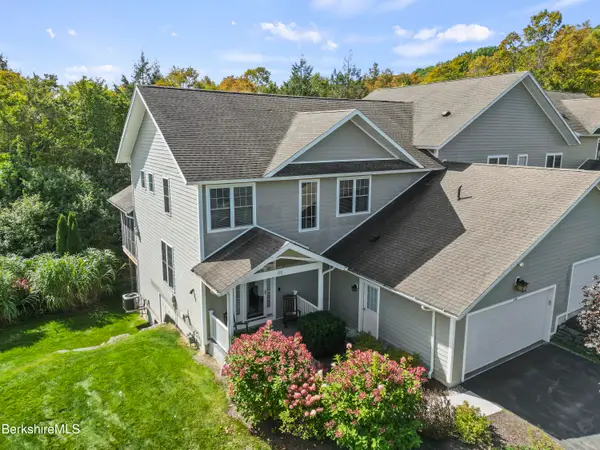 $975,000Active4 beds 5 baths3,381 sq. ft.
138 Alpine Trail, Pittsfield, MA 01201
MLS# 251020Listed by: KEMPF-VANDERBURGH REALTY CONSULTANTS, INC.


Protect your home and budget from life's surprises with an Assurant Home Warranty, backed by a partner that supports you through every step of homeownership. Explore Plans.
©2026 Century 21 Real Estate LLC. All rights reserved. CENTURY 21®, the CENTURY 21 Logo and C21® are service marks owned by Century 21 Real Estate LLC. Century 21 Real Estate LLC fully supports the principles of the Fair Housing Act and the Equal Opportunity Act. Each office is independently owned and operated. Listing information is deemed reliable but not guaranteed accurate.