340-342 Wahconah St, Pittsfield, MA 01201
Local realty services provided by:CENTURY 21 North East
340-342 Wahconah St,Pittsfield, MA 01201
$179,900
- 6 Beds
- 2 Baths
- 2,710 sq. ft.
- Multi-family
- Active
Listed by: maria liccardi
Office: kempf-vanderburgh realty consultants, inc.
MLS#:250754
Source:MA_BCMLS
Price summary
- Price:$179,900
- Price per sq. ft.:$66.38
About this home
Side by side two-family home with attached workshop with loft above, and detached two-car garage on a corner lot! This is a fixer-upper. Unit 342 is currently rented. The apartment consists of a living room with hardwood floors and large eat-in kitchen in the 1st floor, and 2 bedrooms and full bathroom on the 2nd floor. Unit 340 is in need of major rehab. The 1st floor consists of a very spacious kitchen, living room, dining room and huge full bathroom. Since the kitchen has plenty of space for dining area, there is great potential for a large first-floor primary bedroom, come envision it! Upstairs you will find 4 bedrooms and access to the walk-up attic which has rooms that were finished as bonus space at some point
Contact an agent
Home facts
- Year built:1886
- Listing ID #:250754
- Added:7 day(s) ago
- Updated:September 10, 2026 at 04:10 AM
Rooms and interior
- Bedrooms:6
- Total bathrooms:2
- Full bathrooms:2
- Rooms Total:11
- Flooring:Carpet, Subfloor, Wood
- Basement Description:Interior Access, Unfinished
- Living area:2,710 sq. ft.
Heating and cooling
- Cooling:Electric
- Heating:Boiler, Electric, Steam
Structure and exterior
- Roof:Asphalt
- Year built:1886
- Building area:2,710 sq. ft.
- Lot area:0.21 Acres
- Lot Features:Corner
- Construction Materials:Asbestos
- Exterior Features:Porch
Schools
- High school:Taconic
- Middle school:Herberg (5&6) Reid (7&8)
- Elementary school:Morningside Comm
Utilities
- Water:Public
- Sewer:Public
Finances and disclosures
- Price:$179,900
- Price per sq. ft.:$66.38
- Tax amount:$1,259 (2025)
Features and amenities
- Amenities:Natural Gas Water Heater
Parking
- Parking description:2 Car Garage, Detached, Garaged & Offstreet
- Garage spaces:2
New listings near 340-342 Wahconah St
- Coming SoonOpen Wed, 4:30 to 6pm

 $299,900Coming Soon3 beds 2 baths1,843 sq. ft.
24 Elmvale Place, Pittsfield, MA 01201
MLS# 250800Listed by: CENTURY 21 NORTHEAST - Coming Soon
 $289,900Coming Soon3 beds 1 baths1,134 sq. ft.
208 Dalton Division Rd, Pittsfield, MA 01201
MLS# 250792Listed by: KEMPF-VANDERBURGH REALTY CONSULTANTS, INC. - New
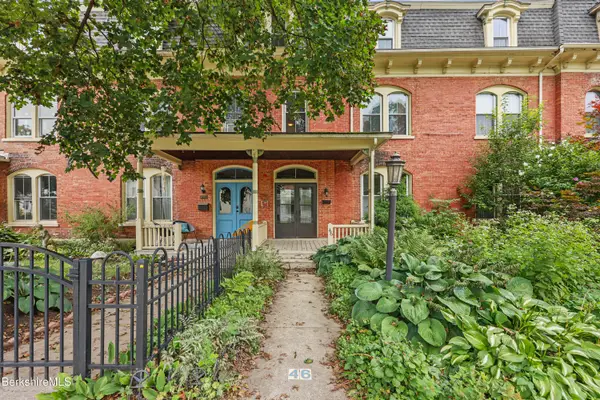 $350,000Active5 beds 3 baths2,684 sq. ft.
46 Pomeroy Ave, Pittsfield, MA 01201
MLS# 250816Listed by: NOCHER REALTY - New
 $529,000Active4 beds 3 baths2,268 sq. ft.
40 8th St., Pittsfield, MA 01201
MLS# 73575836Listed by: Point House Real Estate LLC - Open Sun, 11am to 1pmNew
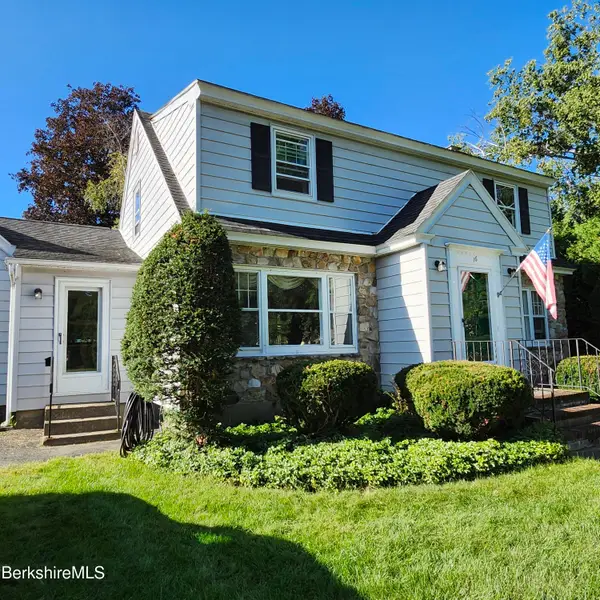 $438,100Active3 beds 2 baths2,100 sq. ft.
16 Wellesley St, Pittsfield, MA 01201
MLS# 250807Listed by: FRANZ J. FORSTER R. E. - New
 $699,000Active4 beds 3 baths2,298 sq. ft.
31 Brunswick St, Pittsfield, MA 01201
MLS# 250802Listed by: LAMACCHIA REALTY, INC. - DALTON - Open Sun, 11am to 2pmNew
 $264,900Active4 beds 2 baths2,160 sq. ft.
48 Fourth, Pittsfield, MA 01201
MLS# 73575640Listed by: Coldwell Banker Community REALTORS® - New
 $299,000Active3 beds 1 baths1,267 sq. ft.
80 Preston Ave, Pittsfield, MA 01201
MLS# 250780Listed by: COMPASS MASSACHUSETTS , LLC GB - Open Sun, 9:30 to 11amNew
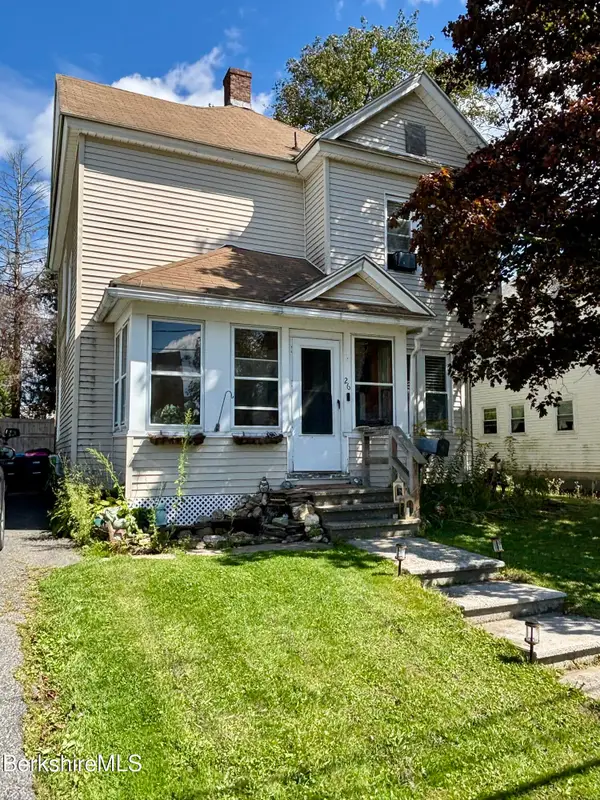 $249,000Active3 beds 1 baths1,322 sq. ft.
26 Harvard St, Pittsfield, MA 01201
MLS# 250778Listed by: GELINAS REAL ESTATE - New
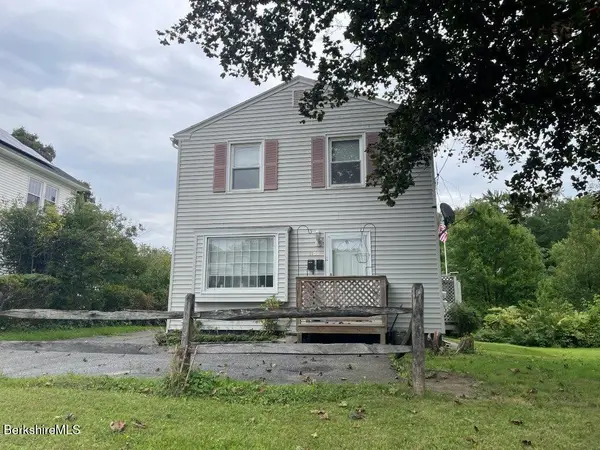 $299,900Active4 beds 2 baths1,896 sq. ft.
1100 North St, Pittsfield, MA 01201
MLS# 250779Listed by: 413 REAL ESTATE


Protect your home and budget from life's surprises with an Assurant Home Warranty, backed by a partner that supports you through every step of homeownership. Explore Plans.
©2026 Century 21 Real Estate LLC. All rights reserved. CENTURY 21®, the CENTURY 21 Logo and C21® are service marks owned by Century 21 Real Estate LLC. Century 21 Real Estate LLC fully supports the principles of the Fair Housing Act and the Equal Opportunity Act. Each office is independently owned and operated. Listing information is deemed reliable but not guaranteed accurate.