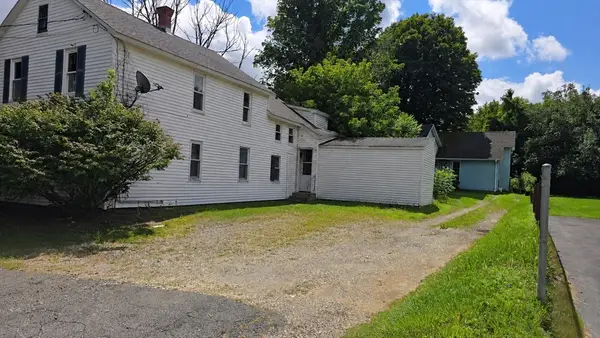
61-63 Calumet St, Pittsfield, MA 01201
Local realty services provided by:CENTURY 21 North East
61-63 Calumet St,Pittsfield, MA 01201
$285,000
- 5 Beds
- 3 Baths
- 2,638 sq. ft.
- Multi-family
- Active
Listed by: katie soules, jeff astore
Office: william raveis - berkshire
MLS#:250655
Source:MA_BCMLS
Price summary
- Price:$285,000
- Price per sq. ft.:$108.04
About this home
Opportunity awaits! This three-unit property is situated on a large lot and offers excellent potential for an owner-occupant or investor. Two of the three units are currently rented, providing immediate rental income, while the additional unit offers flexibility for occupancy or future rental. A detached two-car garage provides valuable parking and storage space, and the generous yard adds to the property's appeal. Conveniently located near shopping, dining, schools, and other Pittsfield amenities. A great opportunity to add a multi-family property with income potential to your portfolio!
Contact an agent
Home facts
- Year built:1915
- Listing ID #:250655
- Added:1 day(s) ago
- Updated:August 26, 2026 at 11:52 PM
Rooms and interior
- Bedrooms:5
- Total bathrooms:3
- Full bathrooms:3
- Rooms Total:13
- Flooring:Carpet, Linoleum, Wood
- Kitchen Description:Range, Refrigerator
- Basement Description:Full, Interior Access, Unfinished
- Living area:2,638 sq. ft.
Heating and cooling
- Heating:Boiler, Steam
Structure and exterior
- Roof:Asphalt
- Year built:1915
- Building area:2,638 sq. ft.
- Lot area:0.31 Acres
- Architectural Style:Colonial
- Construction Materials:Vinyl
- Exterior Features:Porch
Schools
- High school:Pittsfield
- Middle school:Herberg (5&6) Reid (7&8)
- Elementary school:Robert T. Capeless
Utilities
- Water:Public
- Sewer:Public
Finances and disclosures
- Price:$285,000
- Price per sq. ft.:$108.04
- Tax amount:$4,463 (2025)
Features and amenities
- Laundry features:Dryer, Washer
- Amenities:Cable Avail, Cable Internet, Electric Water Heater
Parking
- Parking description:2 Car Garage, Detached, Garaged & Offstreet
New listings near 61-63 Calumet St
- New
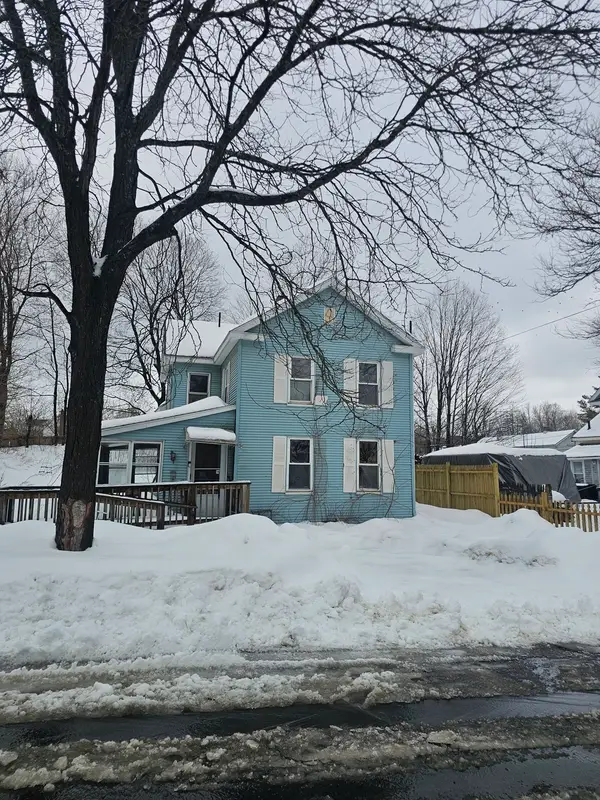 $109,900Active3 beds 2 baths1,168 sq. ft.
167 Daniels, Pittsfield, MA 01201
MLS# 73568450Listed by: Landmark REO Inc. - New
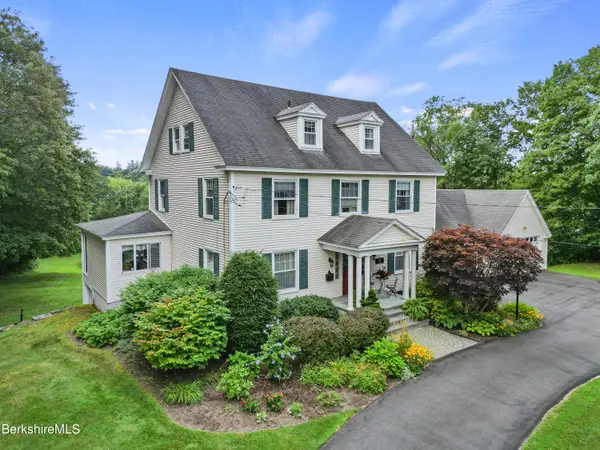 $995,000Active5 beds 4 baths3,528 sq. ft.
86 Crofut St, Pittsfield, MA 01201
MLS# 250648Listed by: ROBERTS & ASSOC. REALTY, INC - New
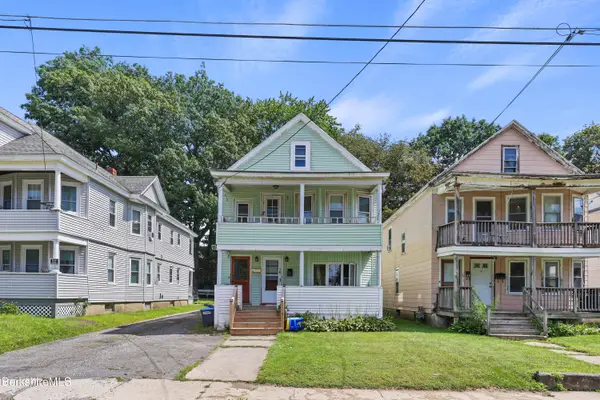 $289,900Active6 beds 2 baths2,060 sq. ft.
38-40 Grove St, Pittsfield, MA 01201
MLS# 250637Listed by: LAMACCHIA REALTY, INC. - DALTON - Open Thu, 4:30 to 6pmNew
 $349,900Active4 beds 1 baths1,267 sq. ft.
198 Allengate Ave, Pittsfield, MA 01201
MLS# 250638Listed by: KEMPF-VANDERBURGH REALTY CONSULTANTS, INC. - New

 $199,000Active4 beds 2 baths1,488 sq. ft.
39 Hull Ave, Pittsfield, MA 01201
MLS# 73567609Listed by: Century 21 North East - Open Fri, 3:30 to 5pmNew
 $249,000Active2 beds 1 baths1,144 sq. ft.
21 Terrace Ave, Pittsfield, MA 01201
MLS# 250628Listed by: KEMPF-VANDERBURGH REALTY CONSULTANTS, INC. - Open Sat, 1 to 2:30pmNew
 $365,000Active2 beds 2 baths1,458 sq. ft.
136 Cadwell Rd, Pittsfield, MA 01201
MLS# 250629Listed by: EXP REALTY - New
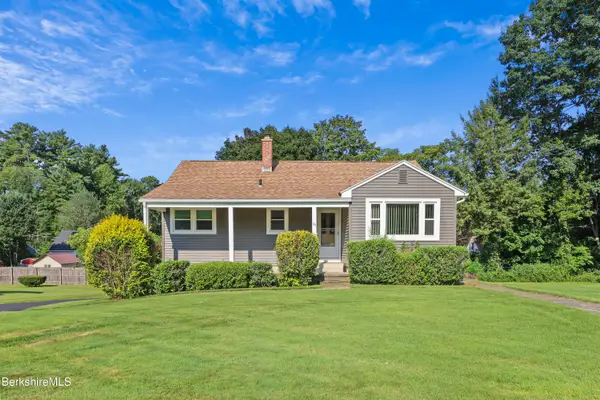 $295,000Active3 beds 1 baths1,342 sq. ft.
17 Howe Rd, Pittsfield, MA 01201
MLS# 250609Listed by: ROBERTS & ASSOC. REALTY, INC - New
 $199,000Active2 beds 1 baths1,493 sq. ft.
23 Walnut St, Pittsfield, MA 01201
MLS# 73566686Listed by: The Greene Realty Group


Protect your home and budget from life's surprises with an Assurant Home Warranty, backed by a partner that supports you through every step of homeownership. Explore Plans.
©2026 Century 21 Real Estate LLC. All rights reserved. CENTURY 21®, the CENTURY 21 Logo and C21® are service marks owned by Century 21 Real Estate LLC. Century 21 Real Estate LLC fully supports the principles of the Fair Housing Act and the Equal Opportunity Act. Each office is independently owned and operated. Listing information is deemed reliable but not guaranteed accurate.