
82 Acorn St, Pittsfield, MA 01201
Local realty services provided by:CENTURY 21 North East
82 Acorn St,Pittsfield, MA 01201
$274,000
- 3 Beds
- 1 Baths
- 1,201 sq. ft.
- Single family
- Active
Listed by: molly thomas, molly gillon
Office: compass massachusetts , llc. gb
MLS#:250941
Source:MA_BCMLS
Price summary
- Price:$274,000
- Price per sq. ft.:$228.14
About this home
Welcome home to this beautifully renovated 3-bedroom Cape, perfectly set just minutes from Onota Lake and Taconic High School. Blending classic charm with fresh, modern upgrades, this home is completely turn-key.
Step inside to find gleaming, newly refinished original hardwood floors and a bright, painted interior. The main floor features a spacious wraparound formal living and dining area, a convenient first-floor bedroom, and a fully remodeled kitchen boasting crisp newer cabinetry, granite countertops, and stainless steel appliances.
Upstairs offers two additional light-filled bedrooms. Complete with a freshly painted exterior and brand-new energy-efficient vinyl windows, all that's left to do is unpack and move right in!
Contact an agent
Home facts
- Year built:1938
- Listing ID #:250941
- Added:4 day(s) ago
- Updated:September 28, 2026 at 03:33 PM
Rooms and interior
- Bedrooms:3
- Total bathrooms:1
- Full bathrooms:1
- Rooms Total:6
- Flooring:Laminate, Wood
- Kitchen Description:Dishwasher, Microwave, Range, Refrigerator
- Basement Description:Full, Interior Access, Unfinished
- Living area:1,201 sq. ft.
Heating and cooling
- Heating:Steam
Structure and exterior
- Roof:Fiberglass
- Year built:1938
- Building area:1,201 sq. ft.
- Lot area:0.2 Acres
- Architectural Style:Cape
- Construction Materials:Wood
Schools
- High school:Taconic
- Middle school:Herberg (5&6) Reid (7&8)
- Elementary school:Silvio O Conte Comm
Utilities
- Water:Public
- Sewer:Public
Finances and disclosures
- Price:$274,000
- Price per sq. ft.:$228.14
- Tax amount:$4,037 (2025)
Features and amenities
- Appliances:Dishwasher, Range, Refrigerator, Washer
- Laundry features:Washer
- Amenities:Natural Gas Water Heater
Parking
- Parking description:Off Street
New listings near 82 Acorn St
- Coming Soon
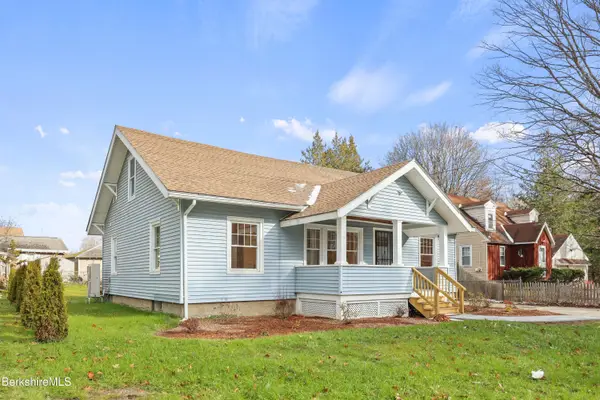 $359,900Coming Soon3 beds 2 baths1,920 sq. ft.
100 Boylston Street Ext, Pittsfield, MA 01201
MLS# 250971Listed by: WILLIAM PITT SOTHEBY'S - LENOX - New
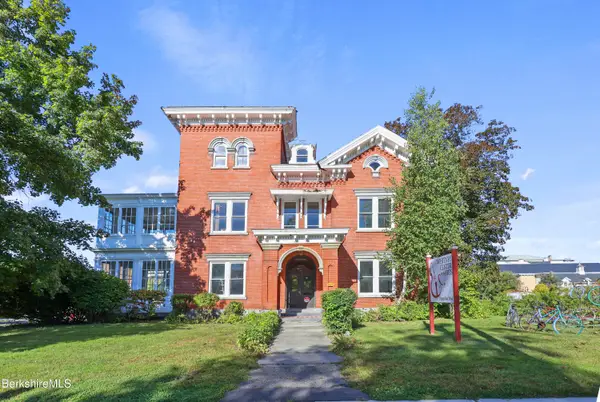 $399,000Active7 beds 4 baths7,744 sq. ft.
42 Wendell Ave, Pittsfield, MA 01201
MLS# 250986Listed by: NOCHER REALTY - New
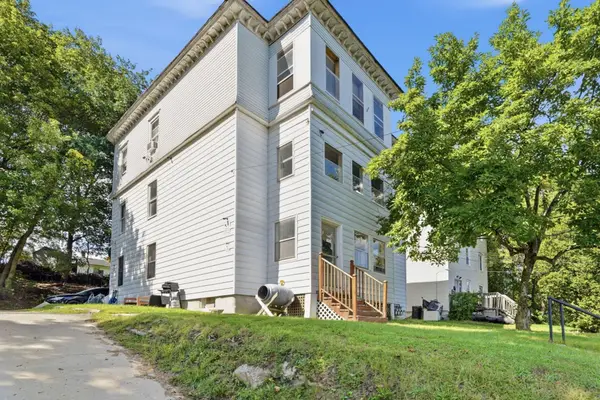 $309,900Active6 beds 3 baths3,366 sq. ft.
151 Onota St, Pittsfield, MA 01201
MLS# 73583075Listed by: Lock and Key Realty Inc. - New
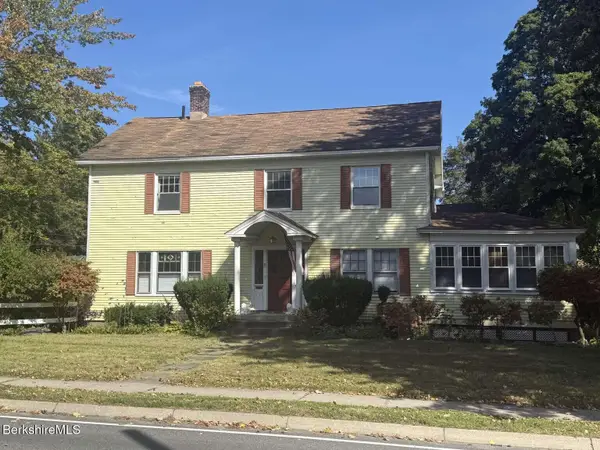 $419,900Active5 beds 3 baths3,276 sq. ft.
75 Pomeroy Ave, Pittsfield, MA 01201
MLS# 250976Listed by: WWW.HOMEZU.COM - New
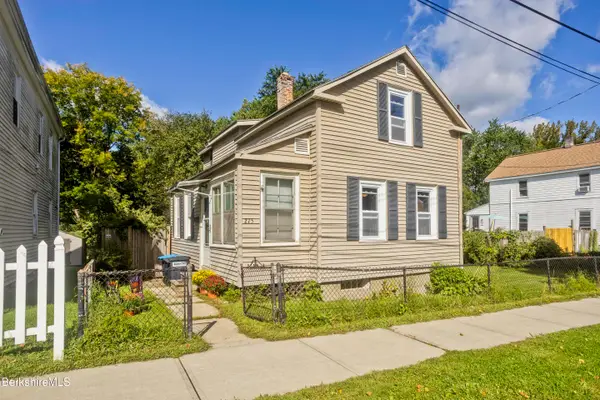 $175,000Active3 beds 1 baths1,260 sq. ft.
275 Dewey Ave, Pittsfield, MA 01201
MLS# 250969Listed by: NAPLES REALTY GROUP, LLC - New
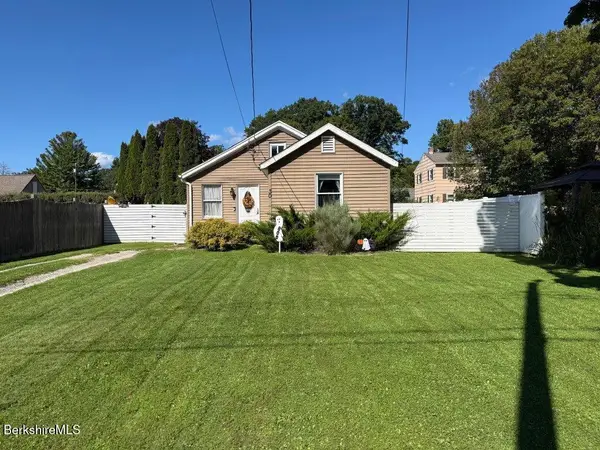 $199,900Active2 beds 1 baths720 sq. ft.
30 Lucille St, Pittsfield, MA 01201
MLS# 250968Listed by: 413 REAL ESTATE - New
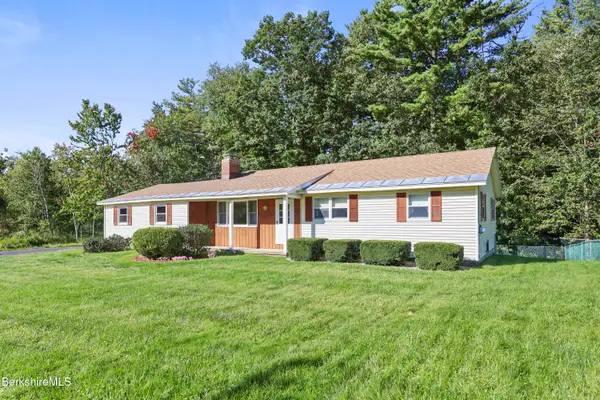 $275,000Active3 beds 1 baths1,118 sq. ft.
341 Cheshire Rd, Pittsfield, MA 01201
MLS# 250963Listed by: STONE HOUSE PROPERTIES, LLC - New
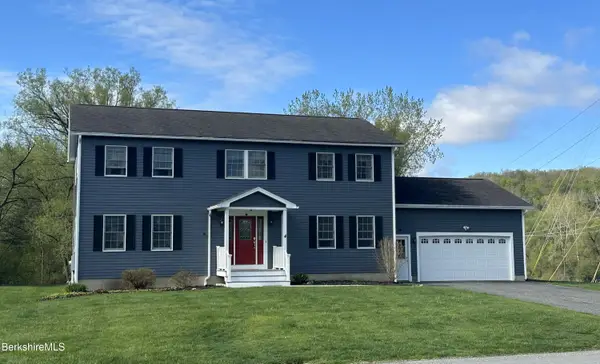 $594,900Active4 beds 3 baths2,464 sq. ft.
4 Filomena Dr, Pittsfield, MA 01201
MLS# 250964Listed by: SIGNATURE ASSOCIATES - New
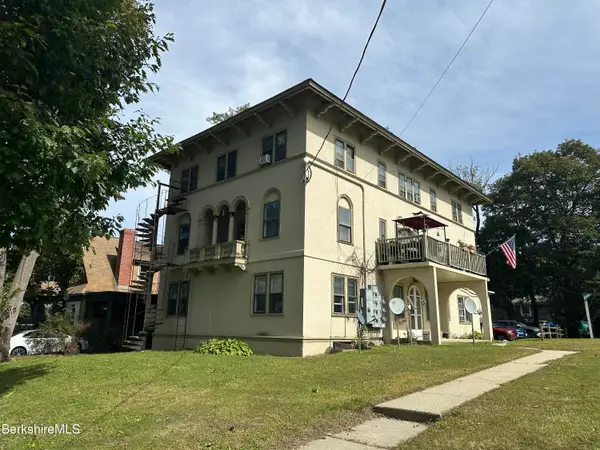 $629,900Active8 beds 6 baths7,172 sq. ft.
149-153 Bartlett Ave, Pittsfield, MA 01201
MLS# 250966Listed by: NOCHER REALTY - New
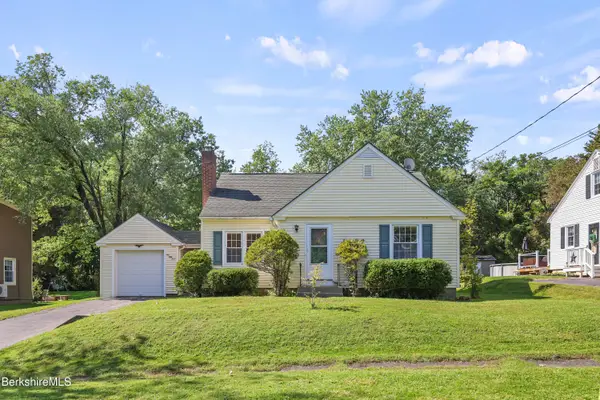 $324,900Active3 beds 1 baths1,521 sq. ft.
153 Ridgeway Ave, Pittsfield, MA 01201
MLS# 250957Listed by: BERKSHIRE HATHAWAY HOMESERVICES BARNBROOK REALTY


Protect your home and budget from life's surprises with an Assurant Home Warranty, backed by a partner that supports you through every step of homeownership. Explore Plans.
©2026 Century 21 Real Estate LLC. All rights reserved. CENTURY 21®, the CENTURY 21 Logo and C21® are service marks owned by Century 21 Real Estate LLC. Century 21 Real Estate LLC fully supports the principles of the Fair Housing Act and the Equal Opportunity Act. Each office is independently owned and operated. Listing information is deemed reliable but not guaranteed accurate.