1 Bridle Path, Plainville, MA 02762
Local realty services provided by:CENTURY 21 Mario Real Estate
Upcoming open houses
- Sun, Oct 2512:00 pm - 01:30 pm
Listed by: trish bergevine
Office: berkshire hathaway homeservices evolution properties
MLS#:73593428
Source:MLSPIN
Price summary
- Price:$999,900
- Price per sq. ft.:$271.05
About this home
Stately 4-bedroom, 3.5-bath Colonial situated in a beautiful cul-de-sac neighborhood! This exceptional home offers spacious living areas, gleaming hardwood floors and two stunning double-sided fireplaces. One fireplace is shared between the kitchen and great room, while the second creates a luxurious retreat between the primary bedroom and primary bath. Additional highlights include a brand-new HVAC system and an impressive outdoor entertaining area. Enjoy summers by the beautiful pool or entertain in the spectacular outdoor kitchen, fully equipped with a Wolf grill, 2-burner stove, pizza oven, kegerator, refrigerator and warming drawer. The thoughtfully designed outdoor space is perfect for hosting gatherings or relaxing poolside. Combining classic Colonial elegance with outstanding indoor and outdoor amenities, this remarkable property offers exceptional comfort and an ideal setting for entertaining. A wonderful opportunity in a desirable cul-de-sac location!
Contact an agent
Home facts
- Year built:2006
- Listing ID #:73593428
- Updated:October 24, 2026 at 08:58 PM
Rooms and interior
- Bedrooms:4
- Total bathrooms:4
- Full bathrooms:3
- Half bathrooms:1
- Rooms Total:11
- Flooring:Carpet, Flooring - Stone/Ceramic Tile, Flooring - Wood, Hardwood, Tile
- Dining Description:Chair Rail, Hardwood
- Bathrooms Description:Bathroom, Bathroom - With Shower Stall
- Kitchen Description:Breakfast Bar / Nook, Countertops - Stone/Granite/Solid, Dishwasher, Flooring - Wood, Kitchen Island, Microwave, Open Floorplan, Oven, Range, Recessed Lighting
- Basement Description:Full, Partially Finished
- Living area:3,689 sq. ft.
Heating and cooling
- Cooling:3 Cooling Zones, Central Air
- Heating:Forced Air, Oil, Propane
- Central air:Yes
Structure and exterior
- Roof:Shingle
- Year built:2006
- Building area:3,689 sq. ft.
- Lot area:1.07 Acres
- Lot Features:Wooded
- Architectural Style:Colonial
- Construction Materials:Frame
- Exterior Features:Balcony, Deck - Wood, Garden, Porch, Rain Gutters, Sprinkler System
- Foundation Description:Concrete Perimeter
Schools
- High school:King Phillip Hs
- Middle school:King Phillip Middle
- Elementary school:Jackson/Wood
Utilities
- Water:Public
- Sewer:Private Sewer
Finances and disclosures
- Price:$999,900
- Price per sq. ft.:$271.05
- Tax amount:$12,618 (2026)
Features and amenities
- Appliances:Dishwasher, Microwave, Range
- Laundry features:Electric Dryer Hookup, First Floor, Flooring - Stone/Ceramic Tile, Washer Hookup
- Amenities:Central Vacuum, Recessed Lighting
- Pool features:In Ground, Private Pool
Parking
- Total parking spaces:10
- Parking description:Garage Door Opener, Off Street, Paved, Paved Drive, Under
- Garage:Yes
- Garage spaces:2
New listings near 1 Bridle Path
- Open Sun, 12 to 2pmNew
 $579,900Active3 beds 2 baths2,036 sq. ft.
7 Hancock St, Plainville, MA 02762
MLS# 73594712Listed by: eXp Realty LLC - Corporate Office - Open Sun, 1 to 3pmNew
 $379,900Active3 beds 2 baths1,456 sq. ft.
41 Sunset Lane, Plainville, MA 02762
MLS# 73594584Listed by: William Raveis R.E. & Home Services - Open Sun, 11am to 12:30pmNew
 $199,900Active2 beds 1 baths980 sq. ft.
18 Taunton St #1, Plainville, MA 02762
MLS# 73594257Listed by: Keller Williams Elite - Open Sat, 11am to 12:30pmNew
 $459,900Active3 beds 2 baths1,510 sq. ft.
4 Legion Dr #A, Plainville, MA 02762
MLS# 73593339Listed by: Keller Williams Elite - Open Sun, 12 to 2pmNew
 $329,000Active3 beds 2 baths1,337 sq. ft.
16 Robert Rd, Plainville, MA 02762
MLS# 73592797Listed by: Keller Williams Elite - New
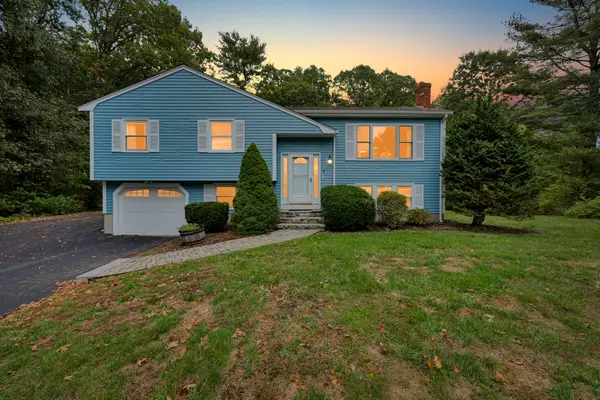 $619,900Active3 beds 2 baths1,968 sq. ft.
7 Garrison Dr, Plainville, MA 02762
MLS# 73590902Listed by: Coldwell Banker Realty - Westwood 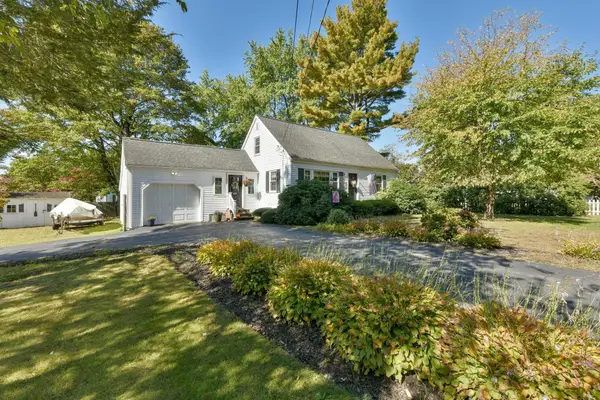 $485,000Active4 beds 1 baths1,075 sq. ft.
398 South St, Plainville, MA 02762
MLS# 73587476Listed by: RE/MAX Real Estate Center- Open Wed, 4 to 6pm
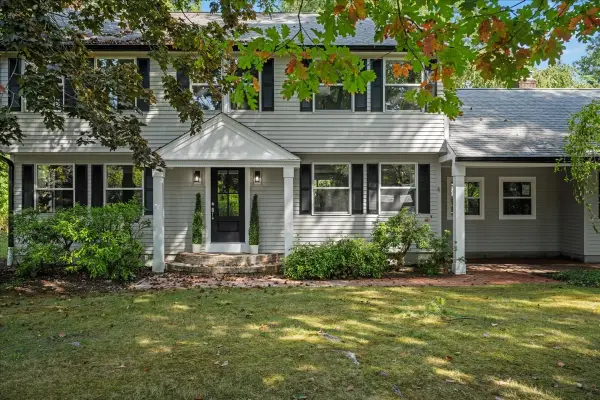
 $885,000Active3 beds 4 baths2,052 sq. ft.
38 Mirimichi St, Plainville, MA 02762
MLS# 73586938Listed by: Century 21 North East 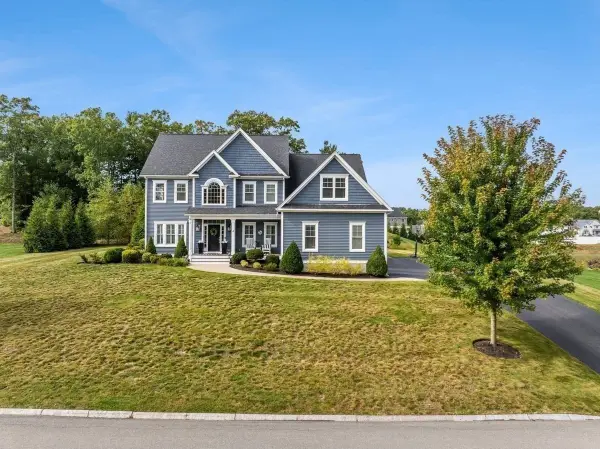 $1,250,000Active4 beds 3 baths3,807 sq. ft.
4 Oxbow Dr, Plainville, MA 02762
MLS# 73586447Listed by: Heritage Realty


Protect your home and budget from life's surprises with an Assurant Home Warranty, backed by a partner that supports you through every step of homeownership. Explore Plans.
©2026 Century 21 Real Estate LLC. All rights reserved. CENTURY 21®, the CENTURY 21 Logo and C21® are service marks owned by Century 21 Real Estate LLC. Century 21 Real Estate LLC fully supports the principles of the Fair Housing Act and the Equal Opportunity Act. Each office is independently owned and operated. Listing information is deemed reliable but not guaranteed accurate.