4 Legion Dr #A, Plainville, MA 02762
Local realty services provided by:CENTURY 21 AllPoints Realty
4 Legion Dr #A,Plainville, MA 02762
$459,900
- 3 Beds
- 2 Baths
- 1,510 sq. ft.
- Condominium
- Active
Upcoming open houses
- Sat, Oct 2411:00 am - 12:30 pm
Listed by: ryan mahoney
Office: keller williams elite
MLS#:73593339
Source:MLSPIN
Price summary
- Price:$459,900
- Price per sq. ft.:$304.57
- Monthly HOA dues:$75
About this home
Welcome to 4 Legion Drive, Unit A, a move-in-ready 3-bedroom, 1.5-bathroom townhouse that seamlessly combines modern interior updates with an exceptional outdoor living setup. The main level welcomes you into a bright, beautifully updated kitchen equipped with elegant white cabinetry, granite countertops, stainless steel appliances, a spacious center island with seating, and sliding glass doors that open directly to the back deck. Both the full and half bathrooms have been fully renovated with modern vanities and a sleek tiled tub surround, while the finished basement offers a versatile space currently used as a cozy family room. Outside, your private backyard serves as an incredible personal retreat, complete with a deck, patio, and a fully furnished shed equipped with electricity—ideal for a "she-shed," home office, hobby studio, or outdoor lounge. With 4 dedicated off-street parking spots and the convenience of municipal water and sewer, this versatile home is fully ready for its next owner to move right in and enjoy....
Contact an agent
Home facts
- Year built:1982
- Listing ID #:73593339
- Updated:October 24, 2026 at 11:28 AM
Rooms and interior
- Bedrooms:3
- Total bathrooms:2
- Full bathrooms:1
- Half bathrooms:1
- Rooms Total:6
- Dining Description:Open Floorplan, Recessed Lighting, Stone/Ceramic Tile
- Kitchen Description:Cabinets - Upgraded, Countertops - Stone/Granite/Solid, Dishwasher, Flooring - Stone/Ceramic Tile, Kitchen Island, Microwave, Open Floorplan, Range, Recessed Lighting, Refrigerator, Slider
- Living area:1,510 sq. ft.
Heating and cooling
- Heating:Baseboard, Oil
Structure and exterior
- Roof:Shingle
- Year built:1982
- Building area:1,510 sq. ft.
- Lot area:0.93 Acres
- Construction Materials:Frame
- Exterior Features:Deck, Patio, Storage
Schools
- High school:King Philip
- Middle school:King Philip
- Elementary school:A.W.Jackson & B.H.Wood School
Utilities
- Water:Public
- Sewer:Public Sewer
Finances and disclosures
- Price:$459,900
- Price per sq. ft.:$304.57
- Tax amount:$5,201 (2026)
Features and amenities
- Appliances:Dishwasher, Dryer, Microwave, Range, Refrigerator, Washer
- Laundry features:Dryer, In Basement, In Unit, Washer, Washer Hookup
Parking
- Total parking spaces:4
- Parking description:Off Street, Paved
New listings near 4 Legion Dr #A
- Open Sun, 12 to 2pmNew
 $579,900Active3 beds 2 baths2,036 sq. ft.
7 Hancock St, Plainville, MA 02762
MLS# 73594712Listed by: eXp Realty LLC - Corporate Office - Open Sun, 1 to 3pmNew
 $379,900Active3 beds 2 baths1,456 sq. ft.
41 Sunset Lane, Plainville, MA 02762
MLS# 73594584Listed by: William Raveis R.E. & Home Services - Open Sun, 11am to 12:30pmNew
 $199,900Active2 beds 1 baths980 sq. ft.
18 Taunton St #1, Plainville, MA 02762
MLS# 73594257Listed by: Keller Williams Elite - Open Sun, 12 to 1:30pmNew
 $999,900Active4 beds 4 baths3,689 sq. ft.
1 Bridle Path, Plainville, MA 02762
MLS# 73593428Listed by: Berkshire Hathaway HomeServices Evolution Properties - Open Sun, 12 to 2pmNew
 $329,000Active3 beds 2 baths1,337 sq. ft.
16 Robert Rd, Plainville, MA 02762
MLS# 73592797Listed by: Keller Williams Elite - New
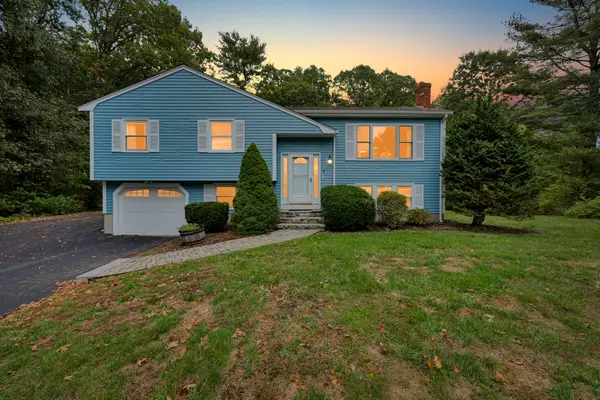 $619,900Active3 beds 2 baths1,968 sq. ft.
7 Garrison Dr, Plainville, MA 02762
MLS# 73590902Listed by: Coldwell Banker Realty - Westwood 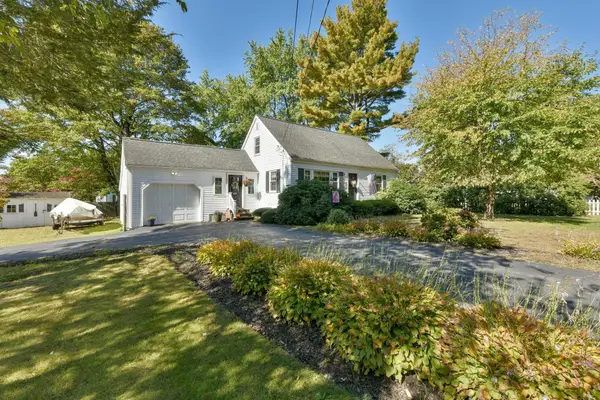 $485,000Active4 beds 1 baths1,075 sq. ft.
398 South St, Plainville, MA 02762
MLS# 73587476Listed by: RE/MAX Real Estate Center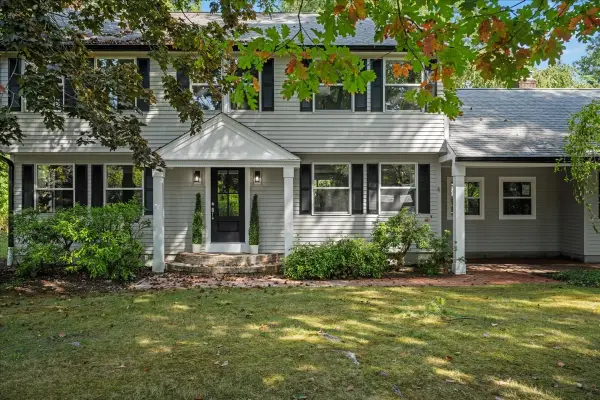
 $885,000Active3 beds 4 baths2,052 sq. ft.
38 Mirimichi St, Plainville, MA 02762
MLS# 73586938Listed by: Century 21 North East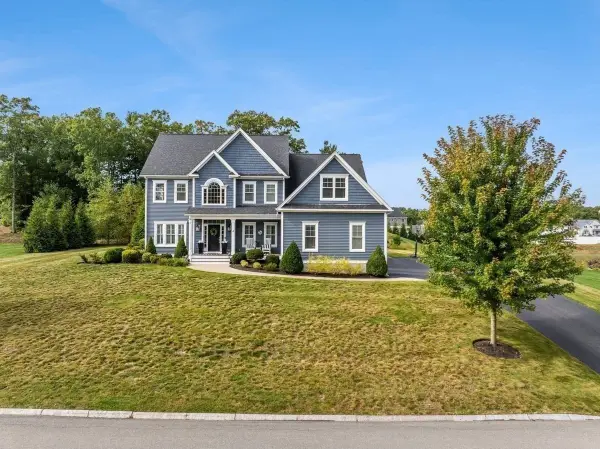 $1,250,000Active4 beds 3 baths3,807 sq. ft.
4 Oxbow Dr, Plainville, MA 02762
MLS# 73586447Listed by: Heritage Realty


Protect your home and budget from life's surprises with an Assurant Home Warranty, backed by a partner that supports you through every step of homeownership. Explore Plans.
©2026 Century 21 Real Estate LLC. All rights reserved. CENTURY 21®, the CENTURY 21 Logo and C21® are service marks owned by Century 21 Real Estate LLC. Century 21 Real Estate LLC fully supports the principles of the Fair Housing Act and the Equal Opportunity Act. Each office is independently owned and operated. Listing information is deemed reliable but not guaranteed accurate.