
10 Citation Dr, Plymouth, MA 02360
Local realty services provided by:CENTURY 21 McLennan & Company
10 Citation Dr,Plymouth, MA 02360
$1,199,900
- 4 Beds
- 3 Baths
- 3,128 sq. ft.
- Single family
- Active
Upcoming open houses
- Thu, Sep 1712:30 pm - 02:00 pm
- Fri, Sep 1804:30 pm - 06:00 pm
- Sat, Sep 1911:00 am - 01:00 pm
- Sun, Sep 2012:00 pm - 02:00 pm
Listed by: wilson group, ronald trapasso
Office: keller williams realty
MLS#:73577285
Source:MLSPIN
Price summary
- Price:$1,199,900
- Price per sq. ft.:$383.6
About this home
This is the one you've been waiting for! Welcome home to 10 Citation Drive-an exceptional new construction single-family residence located in Fox Hill Farm, one of South Plymouth's most private & desirable neighborhoods. Set on a beautiful 1.04-acre wooded homesite, this stately Colonial offers the rare combination of location, space, privacy, convenience & luxury. Thoughtfully designed with 4 bedrooms & 3 full baths, this custom-built home delivers the scale & flexibility today's discerning buyers desire while showcasing quality craftsmanship throughout. An inviting open-concept design featuring high ceilings & gleaming white oak floors creates an effortless flow between the living, dining & kitchen areas, while generous windows bring natural light & the beauty of the surroundings woods inside. The stunning kitchen features an oversized island, granite countertops, stainless steel appliances & tile backsplash, with a slider leading to the expansive rear composite deck-perfect for entertaining, relaxing or enjoying the peaceful backyard. A first-floor full bath with shower, conveniently located near the attached 2-car garage, adds versatility for guests, a quick shower after the beach or even washing the dog. Upstairs, the spacious primary suite offers a private retreat with a huge bedroom, double walk-in closets & an oversized en-suite bath featuring dual vanity, tiled shower & soaking tub. Three additional generously sized bedrooms with excellent closet space, a full bath with tub & shower along with a perfectly placed laundry room complete the second floor. The unfinished basement provides exceptional storage as well as potential space for a home gym, workshop or more living space. The attached two-car garage offers additional storage & everyday convenience. Relax outdoors on the welcoming front porch or expansive rear deck. Fox Hill Farm offers a peaceful residential setting surrounded by wooded landscapes, walking trails, conservation land & historic roads, yet remains remarkably convenient to Route 3, Pinehills Village, golf, shopping, dining, beaches, charming Downtown Plymouth, Cape Cod & Boston. Simply move right in & enjoy the peace of mind of brand-new construction, energy-efficient design, modern amenities & a builder's warranty. Don't miss this rare combination of privacy, natural beauty, convenient location & luxury living with freedom from HOA rules & high monthly fees found in other communities. Be in your new home by the holidays!...
Contact an agent
Home facts
- Year built:2026
- Subdivision & Development:Fox Hill Farm
- Listing ID #:73577285
- Updated:September 16, 2026 at 03:56 AM
Rooms and interior
- Bedrooms:4
- Total bathrooms:3
- Full bathrooms:3
- Rooms Total:7
- Flooring:Carpet, Flooring - Hardwood, Flooring - Wall to Wall Carpet, Tile, Wood
- Dining Description:Hardwood, Open Floorplan, Pendant, Recessed Lighting
- Kitchen Description:Breakfast Bar / Nook, Cabinets - Upgraded, Countertops - Stone/Granite/Solid, Countertops - Upgraded, Dining Area, Dishwasher, Exterior Access, Flooring - Hardwood, Kitchen Island, Lighting - Pendant, Microwave, Open Floorplan, Pantry, Plumbed For Ice Maker, Range, Range Hood, Recessed Lighting, Refrigerator, Stainless Steel Appliances
- Basement Description:Concrete, Full, Interior Entry, Unfinished
- Living area:3,128 sq. ft.
Heating and cooling
- Cooling:2 Cooling Zones, Central Air
- Heating:Electric, Forced Air
- Central air:Yes
Structure and exterior
- Roof:Shingle
- Year built:2026
- Building area:3,128 sq. ft.
- Lot area:1.04 Acres
- Lot Features:Cul-De-Sac, Gentle Sloping, Level, Wooded
- Architectural Style:Colonial
- Construction Materials:Frame
- Exterior Features:Deck - Composite, Porch, Rain Gutters
- Foundation Description:Concrete Perimeter
Schools
- High school:Plymouth South High
- Middle school:Plymouth South Middle
- Elementary school:Indian Brook
Utilities
- Water:Private
- Sewer:Private Sewer
Finances and disclosures
- Price:$1,199,900
- Price per sq. ft.:$383.6
- Tax amount:$2,982 (2025)
Features and amenities
- Appliances:Dishwasher, Microwave, Range, Range Hood, Refrigerator
- Laundry features:Countertops - Stone/Granite/Solid, Electric Dryer Hookup, Flooring - Stone/Ceramic Tile, Recessed Lighting, Second Floor, Washer Hookup
- Amenities:Center Hall, Closet, Entry Hall, Open Floorplan, Recessed Lighting
Parking
- Total parking spaces:8
- Parking description:Attached, Garage Door Opener, Off Street, Paved
- Garage:Yes
- Garage spaces:2
New listings near 10 Citation Dr
- Open Sat, 11am to 1pmNew
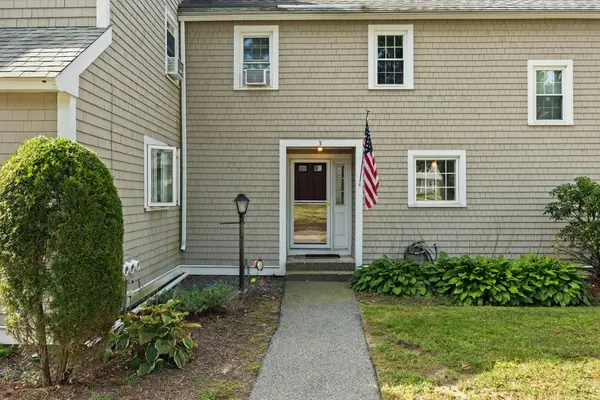 $450,000Active2 beds 2 baths1,252 sq. ft.
40 Megansett Dr #10C, Plymouth, MA 02360
MLS# 73577482Listed by: William Raveis R.E. & Home Services - Open Fri, 5 to 6:30pmNew
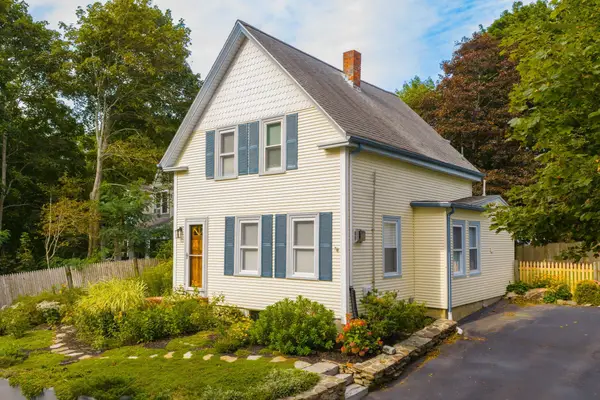 $549,900Active4 beds 1 baths1,016 sq. ft.
11 Wood Street, Plymouth, MA 02360
MLS# 73577543Listed by: HomeSmart First Class Realty - New
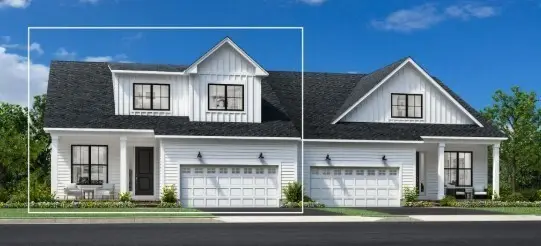 $999,000Active3 beds 3 baths2,781 sq. ft.
38 Broadleaf #28, Plymouth, MA 02360
MLS# 73577348Listed by: Toll Brothers Real Estate - New
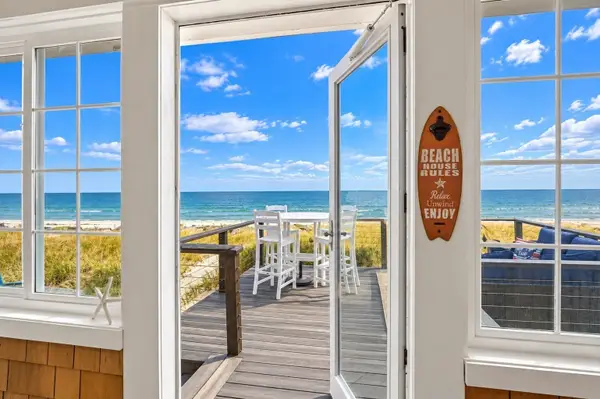 $849,900Active3 beds 1 baths740 sq. ft.
71-G Taylor Ave, Plymouth, MA 02360
MLS# 73577267Listed by: RE/MAX Vantage - New
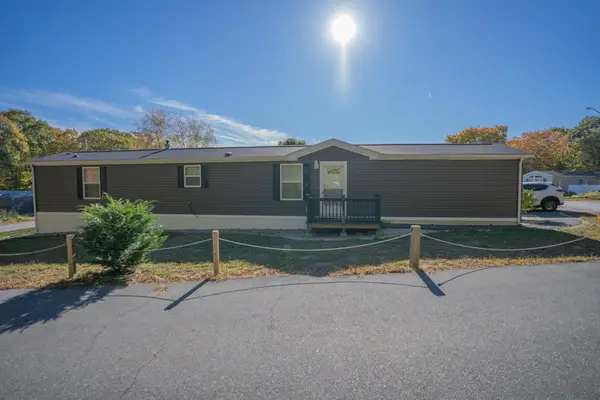 $199,900Active3 beds 2 baths1,008 sq. ft.
12 Patriot Circle, Plymouth, MA 02360
MLS# 73577183Listed by: Plymouth Village, Inc. - Open Sun, 11am to 1pmNew
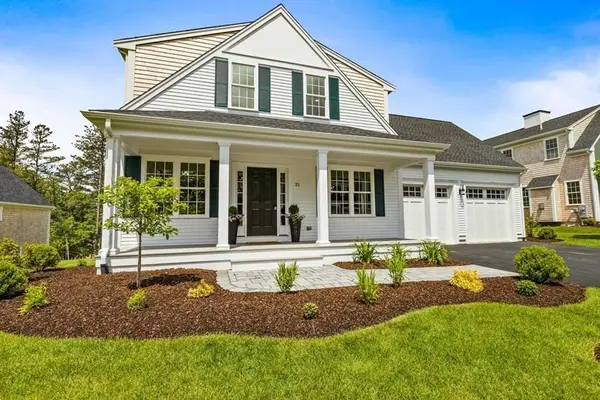 $899,900Active3 beds 3 baths2,605 sq. ft.
6 Preservation Way, Plymouth, MA 02360
MLS# 73577130Listed by: E.J. Pontiff Properties - Open Sun, 11am to 1pmNew
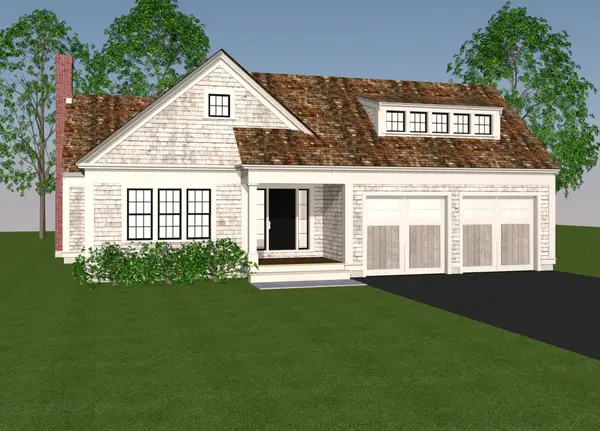 $899,900Active3 beds 3 baths2,018 sq. ft.
8 Preservation Way, Plymouth, MA 02360
MLS# 73577180Listed by: E.J. Pontiff Properties - Open Sun, 12 to 2pmNew
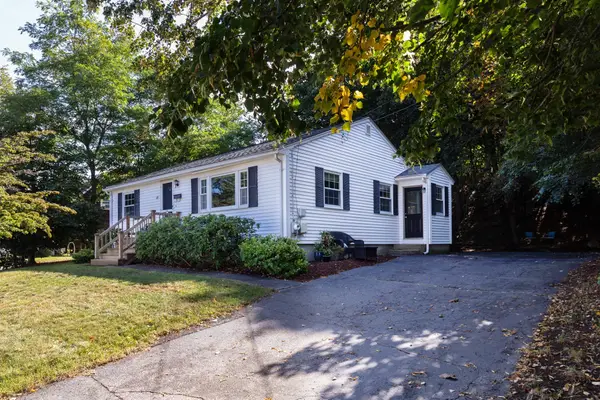 $559,000Active2 beds 2 baths952 sq. ft.
64 Alden St, Plymouth, MA 02360
MLS# 73574758Listed by: RE/MAX Real Estate Center - New
 $500,000Active2 beds 2 baths1,150 sq. ft.
28 Tupper Hill Rd #28, Plymouth, MA 02360
MLS# 73576860Listed by: Engel & Volkers, South Shore


Protect your home and budget from life's surprises with an Assurant Home Warranty, backed by a partner that supports you through every step of homeownership. Explore Plans.
©2026 Century 21 Real Estate LLC. All rights reserved. CENTURY 21®, the CENTURY 21 Logo and C21® are service marks owned by Century 21 Real Estate LLC. Century 21 Real Estate LLC fully supports the principles of the Fair Housing Act and the Equal Opportunity Act. Each office is independently owned and operated. Listing information is deemed reliable but not guaranteed accurate.