10 Shore Rd, Plymouth, MA 02360
Local realty services provided by:CENTURY 21 The Real Estate Group
Listed by: gabriella fucillo-jones
Office: coldwell banker realty - plymouth
MLS#:73540436
Source:MLSPIN
Price summary
- Price:$1,075,000
- Price per sq. ft.:$350.62
About this home
Welcome to 10 Shore Road on Great Herring Pond, a distinctive waterfront home where everyday living feels like a getaway. Contemporary architecture creates an open, light-filled connection to the outdoors, with multiple levels offering privacy, flexibility, and ever-changing pond views and glimpses to vibrant wildlife. Imagine mornings with coffee overlooking the water, afternoons boating, fishing, or paddling from your private dock, and evenings relaxing on the deck. As the seasons change, oversized windows and skylights frame stunning fall foliage, while a striking stone fireplace and cozy gas stove invite you to settle in. The main house features three distinct living levels. The lower-level primary suite offers a private sitting area with a gas fireplace stove, generous walk-in closet, and en-suite. Upstairs, a second bedroom has its own en-suite, while an open loft provides room for an office, sitting area, or guest accommodations. The main level connects the kitchen, living, and dining spaces, with first-floor laundry and multiple sliders opening to a deck overlooking the pond, ideal for entertaining or simply soaking in the view. Above the two-car garage, a private guest suite includes a third bedroom, separate entrance, kitchenette, and ¾ bath. It's a versatile option for guests, a home office, creative studio, or potential income. An additional bonus space beside the garage offers possibilities for a gym, office, or workshop. Major improvements include a new septic system, furnace and central air, mini-split in the studio, and a whole-property automatic generator. From peaceful mornings on the water to Holiday hosting, 10 Shore Road pairs private waterfront living with flexible spaces designed for every season....
Contact an agent
Home facts
- Year built:2004
- Listing ID #:73540436
- Updated:October 29, 2026 at 11:35 AM
Rooms and interior
- Bedrooms:3
- Total bathrooms:6
- Full bathrooms:3
- Half bathrooms:3
- Rooms Total:8
- Dining Description:Balcony / Deck, Hardwood
- Kitchen Description:Dishwasher, Flooring - Hardwood, Microwave, Open Floorplan, Oven, Range, Refrigerator, Stainless Steel Appliances
- Living area:3,066 sq. ft.
Heating and cooling
- Cooling:Central Air, Ductless
- Heating:Ductless, Electric, Forced Air, Propane
- Central air:Yes
Structure and exterior
- Roof:Shingle
- Year built:2004
- Building area:3,066 sq. ft.
- Lot area:0.25 Acres
- Lot Features:Sloped
- Architectural Style:Contemporary
- Construction Materials:Frame
- Exterior Features:Covered, Deck - Wood, Outdoor Shower, Patio, Storage
- Foundation Description:Concrete Perimeter
Utilities
- Water:Private
- Sewer:Private Sewer
Finances and disclosures
- Price:$1,075,000
- Price per sq. ft.:$350.62
- Tax amount:$12,997 (2025)
Features and amenities
- Appliances:Dishwasher, Dryer, Microwave, Range, Refrigerator, Washer
- Laundry features:Bathroom - Half, Closet/Cabinets - Custom Built, Dryer, First Floor, Flooring - Stone/Ceramic Tile, Washer
- Amenities:Wet Bar
Parking
- Total parking spaces:4
- Parking description:Detached
- Garage:Yes
- Garage spaces:2
New listings near 10 Shore Rd
- Coming Soon
 $575,000Coming Soon3 beds 2 baths1,428 sq. ft.
8 Gull Ln, Plymouth, MA 02360
MLS# 73595851Listed by: William Raveis R.E. & Homes Services - Open Sat, 11am to 12pmNew
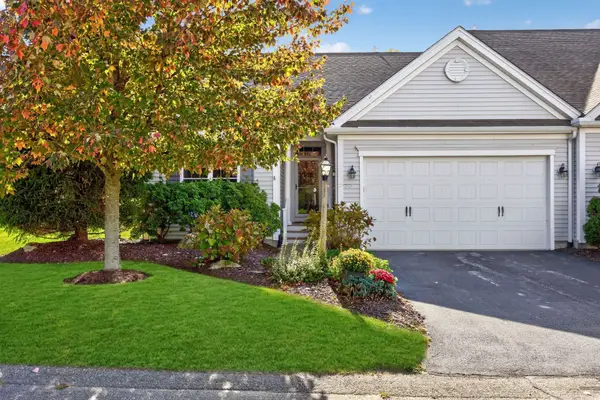 $725,000Active2 beds 2 baths1,548 sq. ft.
37 Weathervane, Plymouth, MA 02360
MLS# 73596307Listed by: Pinehills Brokerage Services LLC - New
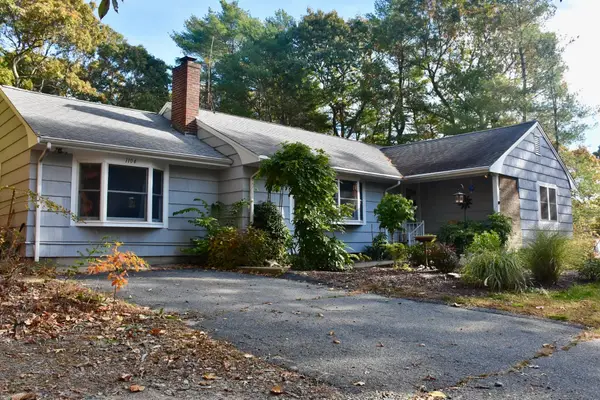 $557,000Active3 beds 2 baths1,636 sq. ft.
1104 Long Pond Rd, Plymouth, MA 02360
MLS# 73596324Listed by: Jack Conway Cape Cod - Sandwich - New
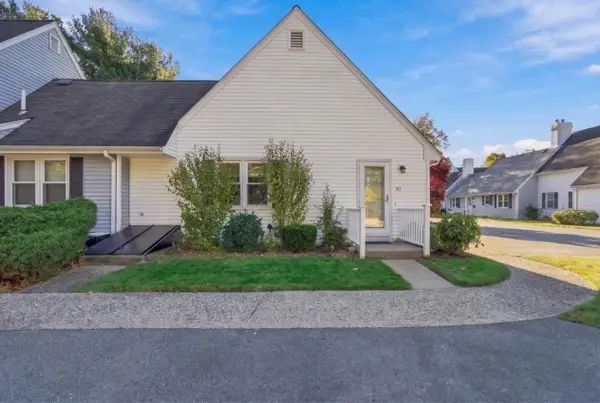 $395,000Active1 beds 1 baths716 sq. ft.
12 State Rd #3D, Plymouth, MA 02360
MLS# 73596329Listed by: Waterfront Realty Group - Open Sun, 11am to 1pmNew
 $399,900Active2 beds 1 baths660 sq. ft.
14 Sullivan Ave, Plymouth, MA 02360
MLS# 73596104Listed by: Coldwell Banker Realty - Plymouth - New
 $219,000Active2 beds 1 baths803 sq. ft.
2 Tideview Path #12, Plymouth, MA 02360
MLS# 73596113Listed by: Plymouth Sails Realty, LLC - Open Sun, 11am to 12:30pmNew
 $199,900Active1 beds 1 baths521 sq. ft.
167 South St #9, Plymouth, MA 02360
MLS# 73596000Listed by: Jane Coit Real Estate, Inc. - Open Fri, 11am to 1pmNew
 $825,000Active2 beds 4 baths2,633 sq. ft.
11 Pelham Walk #11, Plymouth, MA 02360
MLS# 73595938Listed by: Gibson Sotheby's International Realty - Open Sat, 11:30am to 1pmNew

 $539,900Active2 beds 2 baths1,104 sq. ft.
2 Wind Rose Lane, Plymouth, MA 02360
MLS# 73595904Listed by: Century 21 Tassinari & Assoc. - Open Sat, 2:30 to 3:30pmNew
 $655,000Active2 beds 2 baths1,568 sq. ft.
4 Hutchens Mews #4, Plymouth, MA 02360
MLS# 73595817Listed by: Pinehills Brokerage Services LLC


Protect your home and budget from life's surprises with an Assurant Home Warranty, backed by a partner that supports you through every step of homeownership. Explore Plans.
©2026 Century 21 Real Estate LLC. All rights reserved. CENTURY 21®, the CENTURY 21 Logo and C21® are service marks owned by Century 21 Real Estate LLC. Century 21 Real Estate LLC fully supports the principles of the Fair Housing Act and the Equal Opportunity Act. Each office is independently owned and operated. Listing information is deemed reliable but not guaranteed accurate.