12 Kates Glen #12, Plymouth, MA 02360
Local realty services provided by:CENTURY 21 Tassinari & Associates, Inc
12 Kates Glen #12,Plymouth, MA 02360
$844,000
- 2 Beds
- 4 Baths
- 2,633 sq. ft.
- Condominium
- Active
Listed by: seagate properties
Office: compass
MLS#:73592212
Source:MLSPIN
Price summary
- Price:$844,000
- Price per sq. ft.:$320.55
- Monthly HOA dues:$1,038
About this home
Experience refined living in this T model at 12 Kates Glen in Winslowe's View at The Pinehills. Built in 2002, this attractive townhome offers 2,633 square feet of thoughtfully designed interior space, maintaining a high standard of condition that reflects its enduring architectural quality. The heart of the home is an expansive open-plan kitchen, which serves as a seamless extension of the living area. Featuring soaring high ceilings and durable stone counters, the space centers around a functional peninsula designed for effortless interaction and culinary preparation. The living room serves as a sophisticated focal point for the residence. Adorned with rich hardwood flooring and high ceilings, the room is anchored by a fireplace, creating an environment well-suited for both quiet relaxation and hosting guests. The casual living spaces are designed for comfort and convenience. The primary bedroom features high ceilings that enhance the sense of volume, complemented by the privacy of an ensuite bathroom. The associated bathroom facilities are appointed with a double vanity, a walk-in shower equipped with multiple shower heads, and extensive storage solutions to maintain a clutter-free environment. Beyond the interior, the home offers practical lifestyle enhancements, including a large deck with awning and a private yard that extend the living space outdoors. The residence is completed by an attached two-car garage, providing secure parking and additional convenience for the homeowner. This exceptional Plymouth residence invites you to schedule a private viewing to appreciate the thoughtful integration of its architecture and amenities. NEW HVAC. The community has two outdoor pools, clubhouse, pickle ball courts, & Stonebridge Club with tennis courts, exercise, function room and many clubs and activities....
Contact an agent
Home facts
- Year built:2002
- Listing ID #:73592212
- Updated:October 19, 2026 at 12:49 PM
Rooms and interior
- Bedrooms:2
- Total bathrooms:4
- Full bathrooms:3
- Half bathrooms:1
- Rooms Total:10
- Flooring:Carpet, Flooring - Stone/Ceramic Tile, Flooring - Wall to Wall Carpet, Hardwood, Tile, Vinyl
- Dining Description:Hardwood, Open Floorplan
- Bathrooms Description:Bathroom, Bathroom - With Shower Stall
- Kitchen Description:Cabinets - Upgraded, Countertops - Stone/Granite/Solid, Dishwasher, Disposal, Microwave, Pantry, Range, Recessed Lighting, Refrigerator, Remodeled, Skylight
- Living area:2,633 sq. ft.
Heating and cooling
- Cooling:3 Cooling Zones, Central Air
- Heating:Forced Air, Natural Gas
- Central air:Yes
Structure and exterior
- Roof:Shingle
- Year built:2002
- Building area:2,633 sq. ft.
- Construction Materials:Frame
- Exterior Features:Deck - Wood, Garden, Professional Landscaping, Rain Gutters
Utilities
- Water:Private
Finances and disclosures
- Price:$844,000
- Price per sq. ft.:$320.55
- Tax amount:$9,005 (2026)
Features and amenities
- Appliances:Dishwasher, Disposal, Dryer, Microwave, Range, Refrigerator, Washer
- Laundry features:Dryer, In Unit, Washer
- Amenities:High Speed Internet, Loft, Tennis Court(s)
- Pool features:Association, Heated, In Ground
Parking
- Total parking spaces:4
- Parking description:Attached, Garage Door Opener, Off Street, Paved
- Garage:Yes
- Garage spaces:2
New listings near 12 Kates Glen #12
- Coming Soon
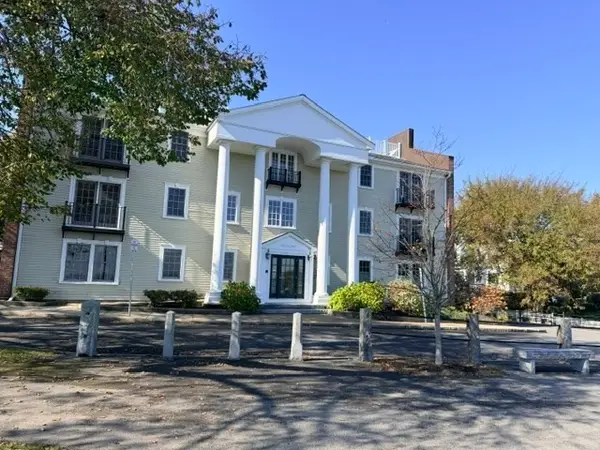 $1,400,000Coming Soon2 beds 2 baths1,906 sq. ft.
16 Carver St #201, Plymouth, MA 02360
MLS# 73591470Listed by: Gibson Sotheby's International Realty - Open Sun, 1 to 3pmNew
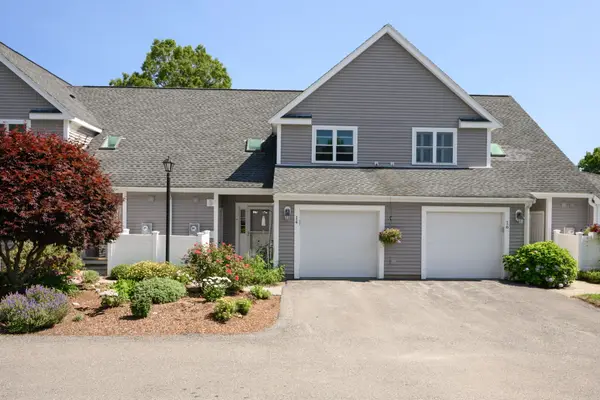 $625,000Active2 beds 3 baths1,560 sq. ft.
14 Southcliff Dr #14, Plymouth, MA 02360
MLS# 73592313Listed by: Coldwell Banker Realty - Plymouth - New
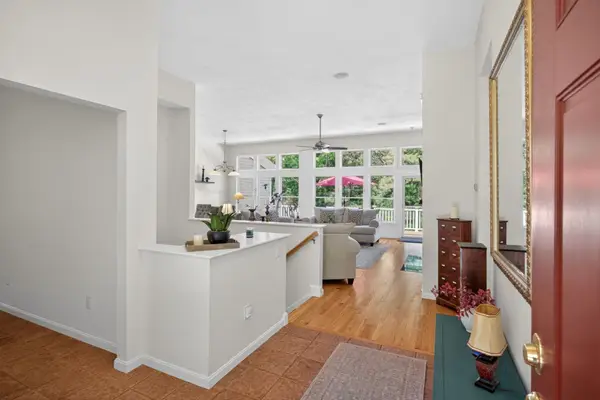 $998,000Active3 beds 4 baths2,459 sq. ft.
51 Forest Edge, Plymouth, MA 02360
MLS# 73592291Listed by: Pinehills Brokerage Services LLC - New
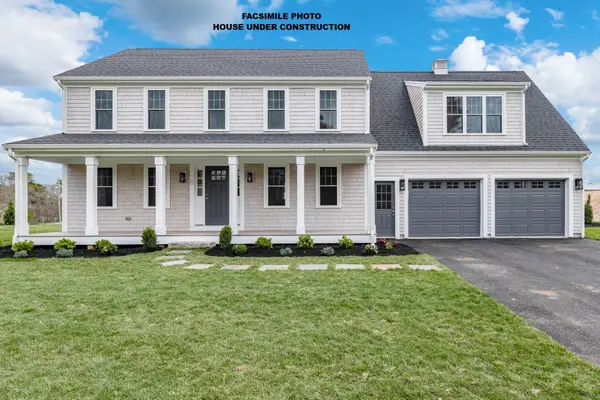 $979,900Active3 beds 3 baths2,525 sq. ft.
105 Pasture Hill Road, Plymouth, MA 02360
MLS# 73592127Listed by: Champion Realty Group, LLC - New
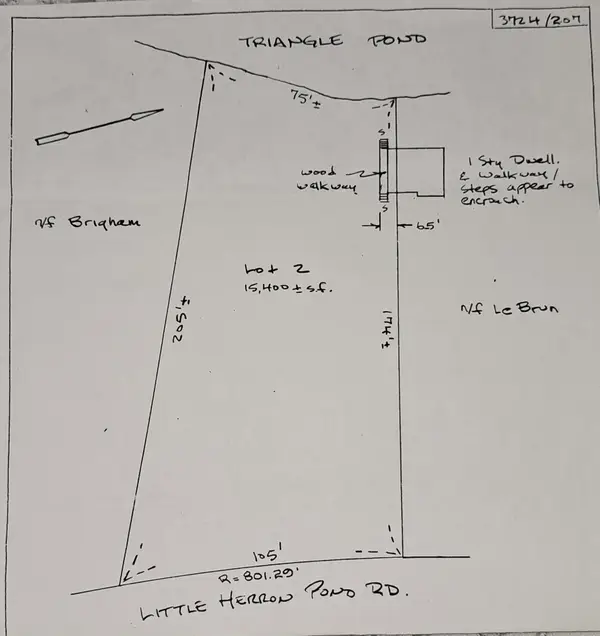 $299,900Active0 Acres
96 Little Herring Pond Rd, Plymouth, MA 02360
MLS# 73591812Listed by: William Raveis R.E. & Home Services - New
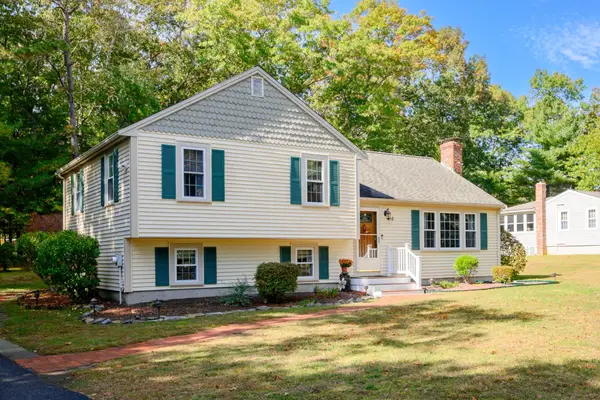 $609,000Active3 beds 2 baths1,731 sq. ft.
4 Charlotte Dr, Plymouth, MA 02360
MLS# 73591654Listed by: Boston Connect Real Estate - New
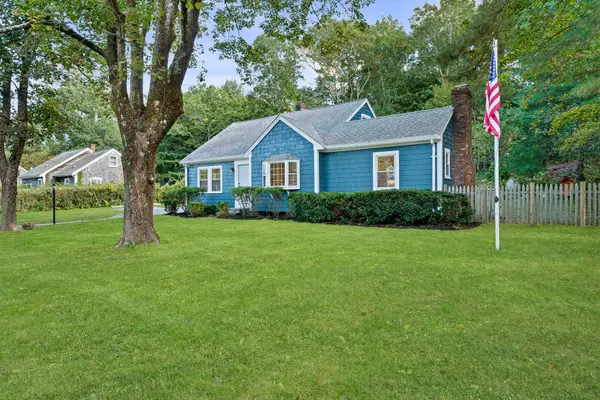 $725,000Active4 beds 2 baths2,141 sq. ft.
206 Carver Road, Plymouth, MA 02360
MLS# 73591557Listed by: Keller Williams Realty Boston Northwest - New
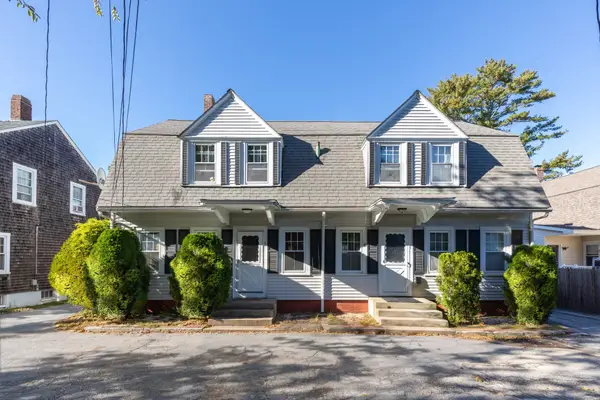
 $745,000Active6 beds 2 baths2,464 sq. ft.
1-3 Lafayette Ct, Plymouth, MA 02360
MLS# 73591426Listed by: Century 21 Tassinari & Assoc. - New
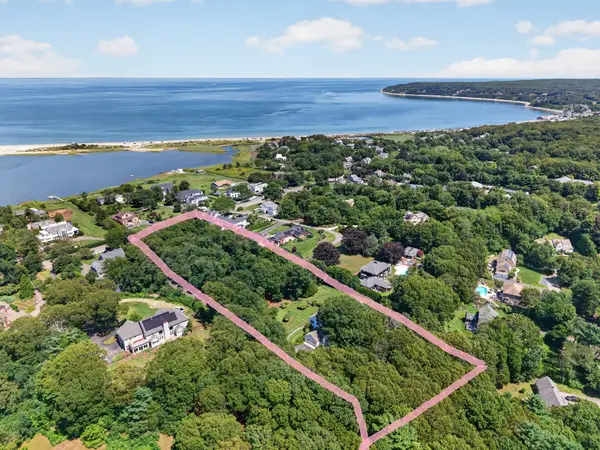 $1,850,000Active4 beds 3 baths2,392 sq. ft.
75 Warren Ave #FULL, Plymouth, MA 02360
MLS# 73591453Listed by: William Raveis R.E. & Homes Services


Protect your home and budget from life's surprises with an Assurant Home Warranty, backed by a partner that supports you through every step of homeownership. Explore Plans.
©2026 Century 21 Real Estate LLC. All rights reserved. CENTURY 21®, the CENTURY 21 Logo and C21® are service marks owned by Century 21 Real Estate LLC. Century 21 Real Estate LLC fully supports the principles of the Fair Housing Act and the Equal Opportunity Act. Each office is independently owned and operated. Listing information is deemed reliable but not guaranteed accurate.