14 Southcliff Dr #14, Plymouth, MA 02360
Local realty services provided by:CENTURY 21 Realty Network
14 Southcliff Dr #14,Plymouth, MA 02360
$625,000
- 2 Beds
- 3 Baths
- 1,560 sq. ft.
- Condominium
- Active
Upcoming open houses
- Sun, Oct 2501:00 pm - 03:00 pm
Listed by: marta doherty
Office: coldwell banker realty - plymouth
MLS#:73592313
Source:MLSPIN
Price summary
- Price:$625,000
- Price per sq. ft.:$400.64
- Monthly HOA dues:$761
About this home
* NOW AVAILABLE in a great cul-de-sac location is this beautifully renovated 2 bedroom, 2.5 bath Townhome PLUS loft overlooking the 15th hole at the highly sought-after oceanfront, golfing, beach & tennis community of WHITE CLIFFS * OPEN FLOOR PLAN * Spacious kitchen with Stainless Steel Appliances, maple cabinets and striking black granite countertops * 1st Floor LAUNDRY * ATTACHED GARAGE * GAS HEAT * AMENITIES INCLUDE (but not limited to) unlimited GOLF on the Gary Player designed and ever-challenging 18-hole course, TENNIS on (4) Har-Tru courts, gorgeous Sandy Ocean BEACH (w TRAM access) * Four-Season POOL w HOT TUB (currently under construction but nearing completion) * Fitness Center * Men's and Ladies LOCKER & STEAM ROOMS * Oceanside CLUBHOUSE RESTAURANT serving casual to fine dining with stunning views overlooking CAPE COD BAY * Numerous SOCIAL Functions and EVENTS throughout the year! * WON'T LAST - make your appointment TODAY!!!
Contact an agent
Home facts
- Year built:1988
- Listing ID #:73592313
- Updated:October 19, 2026 at 06:54 PM
Rooms and interior
- Bedrooms:2
- Total bathrooms:3
- Full bathrooms:2
- Half bathrooms:1
- Rooms Total:5
- Flooring:Carpet, Tile, Vinyl
- Dining Description:Slider, Vinyl
- Kitchen Description:Countertops - Stone/Granite/Solid, Dishwasher, Flooring - Vinyl, Open Floorplan, Pantry, Range, Refrigerator, Remodeled, Stainless Steel Appliances
- Living area:1,560 sq. ft.
Heating and cooling
- Cooling:Central Air
- Heating:Natural Gas
- Central air:Yes
Structure and exterior
- Roof:Shingle
- Year built:1988
- Building area:1,560 sq. ft.
- Exterior Features:Patio
Utilities
- Water:Public
Finances and disclosures
- Price:$625,000
- Price per sq. ft.:$400.64
- Tax amount:$5,432 (2026)
Features and amenities
- Appliances:Dishwasher, Dryer, Range, Refrigerator, Washer
- Laundry features:Dryer, First Floor, In Unit, Washer
- Amenities:Entry Hall, Loft
- Pool features:Association, Heated, In Ground, Indoor
Parking
- Total parking spaces:2
- Parking description:Attached, Deeded, Garage Door Opener, Guest, Off Street, Paved
- Garage:Yes
- Garage spaces:1
New listings near 14 Southcliff Dr #14
- Coming Soon
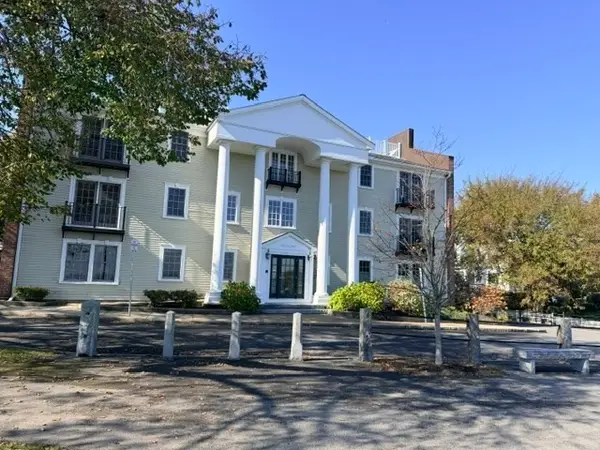 $1,400,000Coming Soon2 beds 2 baths1,906 sq. ft.
16 Carver St #201, Plymouth, MA 02360
MLS# 73591470Listed by: Gibson Sotheby's International Realty - New
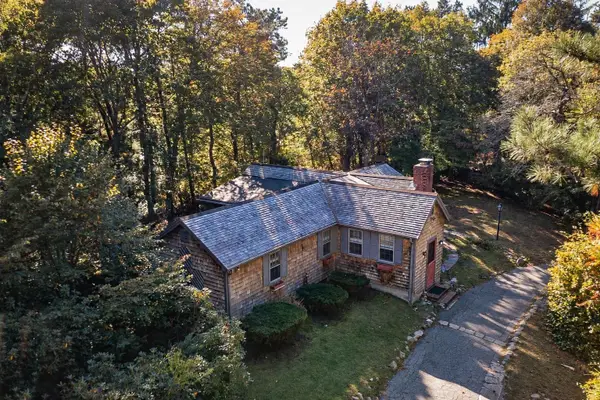 $620,000Active1 beds 1 baths1,048 sq. ft.
324 Sandwich St, Plymouth, MA 02360
MLS# 73592436Listed by: Ryan Realty Group LLC - New
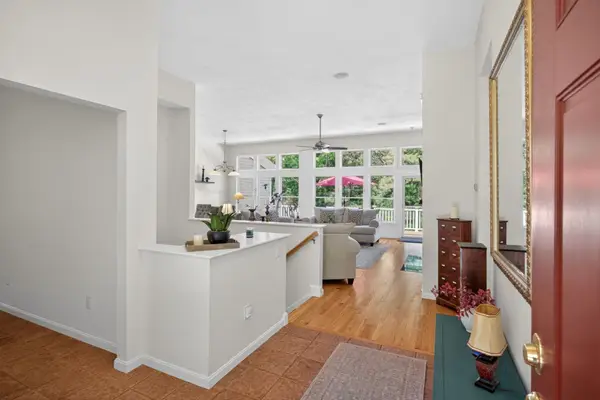 $998,000Active3 beds 4 baths2,459 sq. ft.
51 Forest Edge, Plymouth, MA 02360
MLS# 73592291Listed by: Pinehills Brokerage Services LLC - New
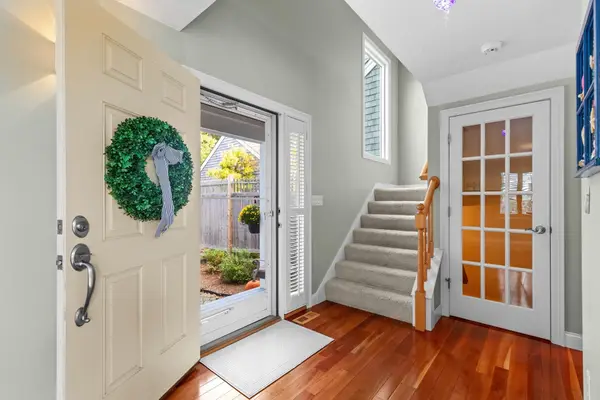 $844,000Active2 beds 4 baths2,633 sq. ft.
12 Kates Glen #12, Plymouth, MA 02360
MLS# 73592212Listed by: Compass - New
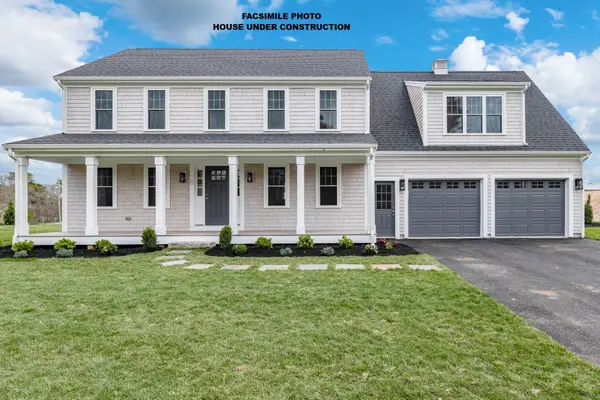 $979,900Active3 beds 3 baths2,525 sq. ft.
105 Pasture Hill Road, Plymouth, MA 02360
MLS# 73592127Listed by: Champion Realty Group, LLC - New
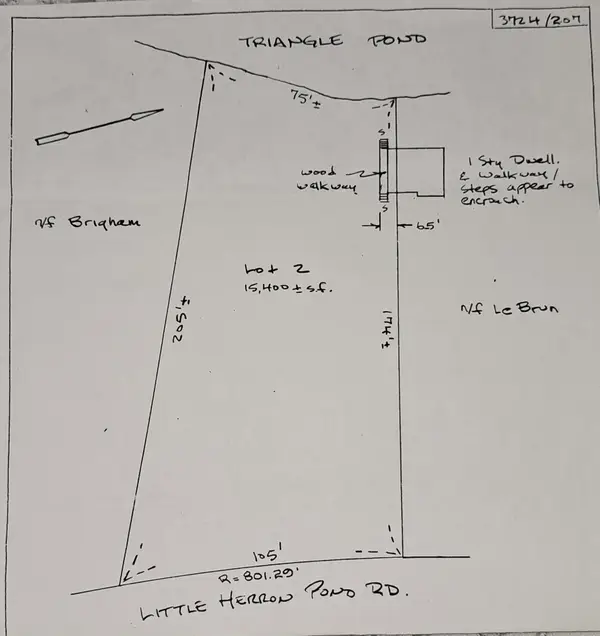 $299,900Active0 Acres
96 Little Herring Pond Rd, Plymouth, MA 02360
MLS# 73591812Listed by: William Raveis R.E. & Home Services - New
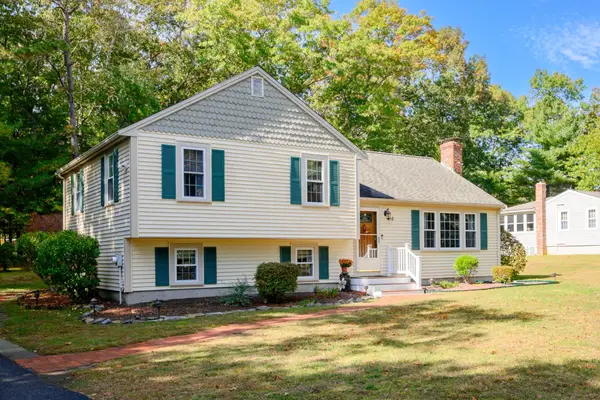 $609,000Active3 beds 2 baths1,731 sq. ft.
4 Charlotte Dr, Plymouth, MA 02360
MLS# 73591654Listed by: Boston Connect Real Estate - New
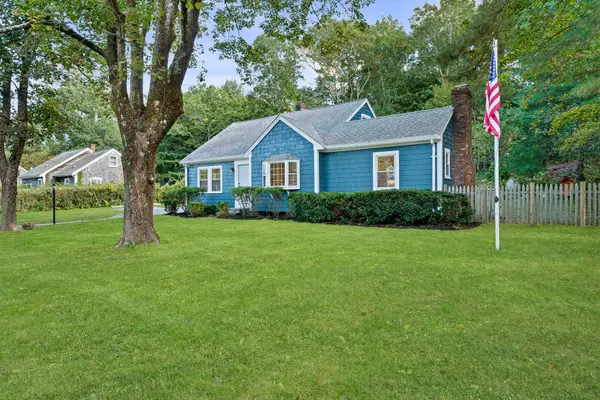 $725,000Active4 beds 2 baths2,141 sq. ft.
206 Carver Road, Plymouth, MA 02360
MLS# 73591557Listed by: Keller Williams Realty Boston Northwest - New
 $745,000Active6 beds 2 baths2,464 sq. ft.
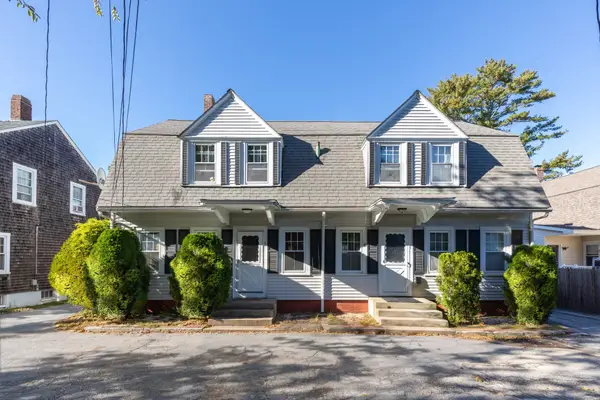
1-3 Lafayette Ct, Plymouth, MA 02360
MLS# 73591426Listed by: Century 21 Tassinari & Assoc.


Protect your home and budget from life's surprises with an Assurant Home Warranty, backed by a partner that supports you through every step of homeownership. Explore Plans.
©2026 Century 21 Real Estate LLC. All rights reserved. CENTURY 21®, the CENTURY 21 Logo and C21® are service marks owned by Century 21 Real Estate LLC. Century 21 Real Estate LLC fully supports the principles of the Fair Housing Act and the Equal Opportunity Act. Each office is independently owned and operated. Listing information is deemed reliable but not guaranteed accurate.