
13 Arboretum Rd, Plymouth, MA 02360
Local realty services provided by:CENTURY 21 Custom Home Realty
13 Arboretum Rd,Plymouth, MA 02360
$575,000
- 3 Beds
- 2 Baths
- 1,476 sq. ft.
- Single family
- Active
Upcoming open houses
- Sun, Nov 1510:30 am - 12:30 pm
Listed by: brian balestracci
Office: milestone realty, inc.
MLS#:73600853
Source:MLSPIN
Price summary
- Price:$575,000
- Price per sq. ft.:$389.57
About this home
Welcome to **“Half Mile Point”** – a charming and thoughtfully updated 3/4 bedroom, 2 full bath Cape, ideally situated just **½ mile from beautiful White Horse Beach!** Offering the perfect blend of coastal charm, modern updates, and inviting outdoor living, this home is ready to enjoy. The home has benefited from extensive upgrades, including newer vinyl siding, updated electrical, a brand-new oil tank, high-efficiency kitchen appliances, and a composite front porch and deck. Most of the living spaces have been refreshed including updated flooring, fresh paint, updated lighting. The outdoor space is equally impressive, featuring an expanded, usable yard with a retaining wall, a beautiful patio and gazebo, an additional patio perfect for a hammock, and a vinyl privacy fence – creating wonderful spaces for entertaining, relaxing, or enjoying summer evenings. Additional highlights include a repaved 3 car driveway, extra gravel parking, smart home features, security cameras, smart locks, and so much more. Located in the sought-after Manomet coastal community, enjoy the laid-back seaside lifestyle with easy access to White Horse Beach, neighborhood ice cream shops, local restaurants, cafés, and everyday conveniences. Explore nearby coastal scenery, enjoy beach days, or take a short drive to historic downtown Plymouth for waterfront dining, shopping, and all the charm of America's Hometown. Whether you're looking for a year-round home, a coastal retreat, or a place to enjoy everything the South Shore has to offer, “Half Mile Point” is a special opportunity to make beachside living your own!...
Contact an agent
Home facts
- Year built:1972
- Listing ID #:73600853
- Updated:November 11, 2026 at 07:59 PM
Rooms and interior
- Bedrooms:3
- Total bathrooms:2
- Full bathrooms:2
- Rooms Total:6
- Flooring:Laminate, Tile
- Dining Description:Ceiling Fan(s), Laminate
- Kitchen Description:Countertops - Stone/Granite/Solid, Dishwasher, Exterior Access, Flooring - Laminate, Lighting - Overhead, Microwave, Open Floorplan, Range, Refrigerator, Stainless Steel Appliances
- Basement Description:Full, Interior Entry, Partially Finished
- Living area:1,476 sq. ft.
Heating and cooling
- Heating:Forced Air, Oil
Structure and exterior
- Roof:Shingle
- Year built:1972
- Building area:1,476 sq. ft.
- Lot area:0.12 Acres
- Lot Features:Gentle Sloping
- Architectural Style:Cape
- Construction Materials:Frame
- Exterior Features:Deck - Wood, Rain Gutters, Storage
- Foundation Description:Concrete Perimeter
Utilities
- Water:Public
- Sewer:Inspection Required For Sale, Private Sewer
Finances and disclosures
- Price:$575,000
- Price per sq. ft.:$389.57
- Tax amount:$5,985 (2026)
Features and amenities
- Appliances:Dishwasher, Dryer, Microwave, Range, Refrigerator, Washer
- Laundry features:Dryer, Electric Dryer Hookup, First Floor, Washer, Washer Hookup
- Amenities:Closet
- Smart home:Yes
Parking
- Total parking spaces:4
- Parking description:Paved, Paved Drive
New listings near 13 Arboretum Rd
- Coming Soon
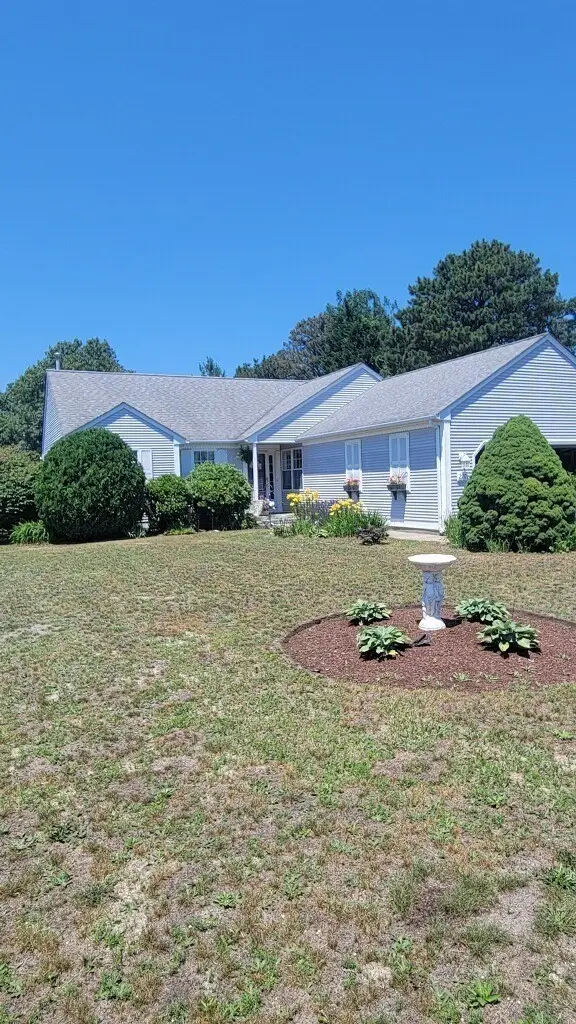 $730,000Coming Soon3 beds 2 baths1,719 sq. ft.
220 Lunns Way, Plymouth, MA 02360
MLS# 73600036Listed by: RE/MAX Real Estate Center - Open Sat, 11am to 1:30pmNew
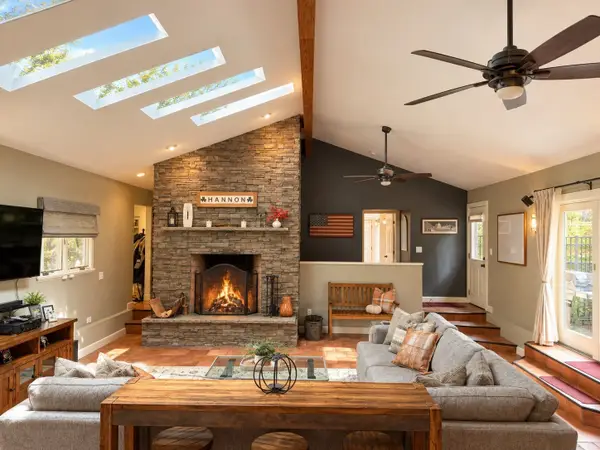 $899,900Active4 beds 4 baths3,234 sq. ft.
65 Federal Furnace Rd, Plymouth, MA 02360
MLS# 73600957Listed by: eXp Realty LLC - Corporate Office - Open Sun, 1 to 3pmNew
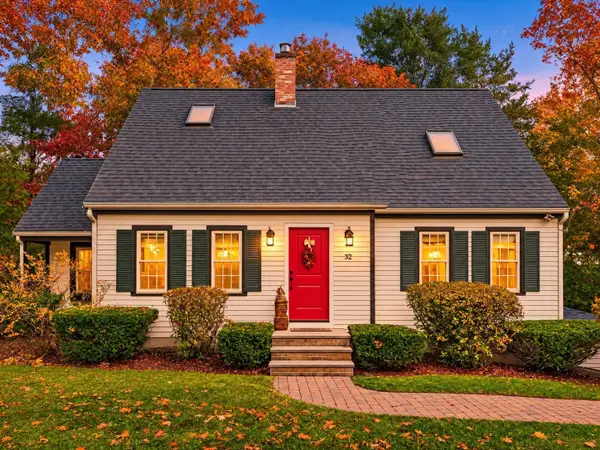 $829,000Active4 beds 2 baths3,072 sq. ft.
32 Sleepy Hollow Drive, Plymouth, MA 02360
MLS# 73600960Listed by: Coldwell Banker Realty - Plymouth - Open Sat, 11am to 1pmNew
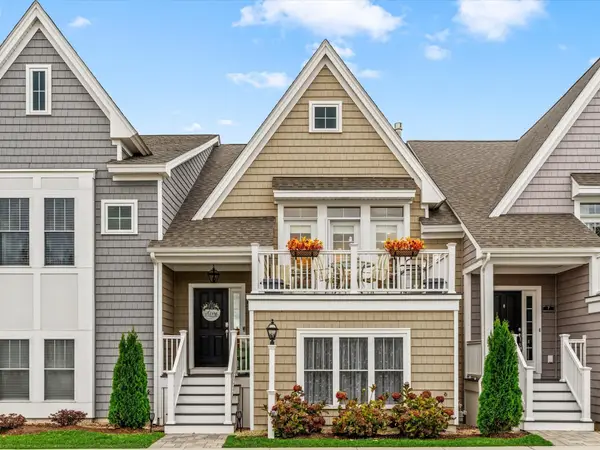 $569,900Active2 beds 3 baths1,624 sq. ft.
9 Meadowbrook Dr, Plymouth, MA 02360
MLS# 73600979Listed by: eXp Realty LLC - New
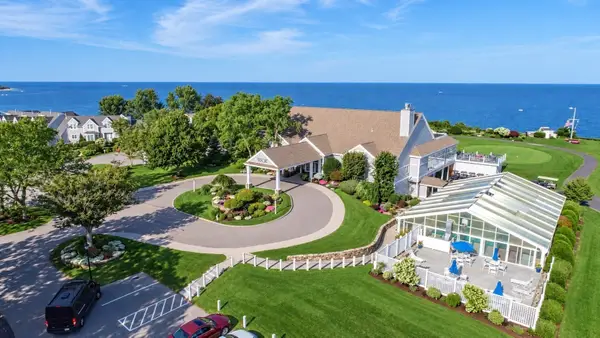 $719,000Active3 beds 4 baths3,525 sq. ft.
42 Fairway Dr #Golfview, Plymouth, MA 02360
MLS# 73600938Listed by: Coldwell Banker Realty - Plymouth - New
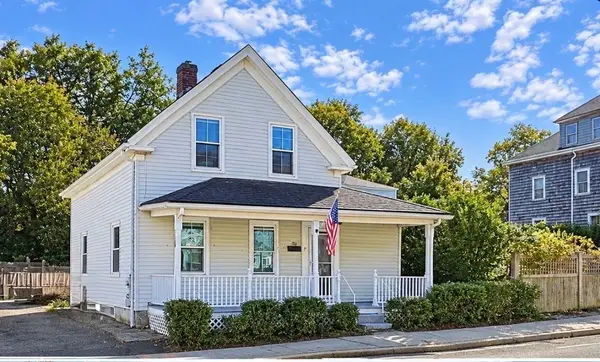 $520,000Active3 beds 1 baths1,025 sq. ft.
38 Cherry St, Plymouth, MA 02360
MLS# 73600839Listed by: Coldwell Banker Realty - Westwood - Open Sat, 2 to 3pmNew
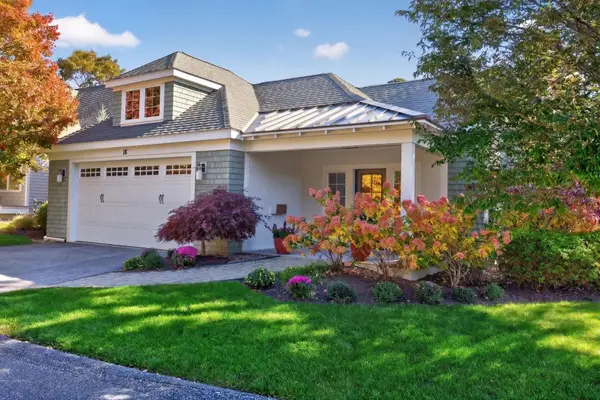 $999,999Active2 beds 2 baths1,990 sq. ft.
18 Poets Corner, Plymouth, MA 02360
MLS# 73600720Listed by: Pinehills Brokerage Services LLC - New
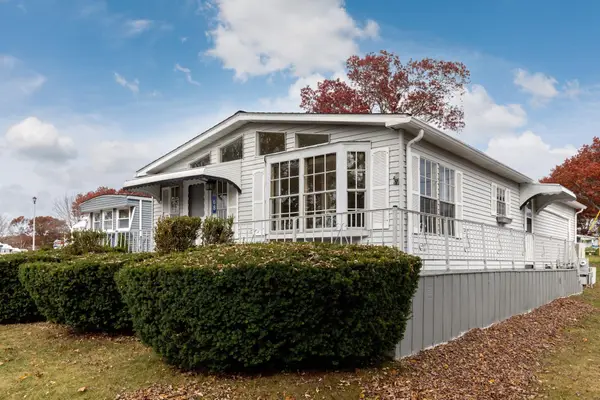 $295,000Active2 beds 2 baths1,178 sq. ft.
68 Arrowhead Dr, Plymouth, MA 02360
MLS# 73600817Listed by: Gibson Sotheby's International Realty - New
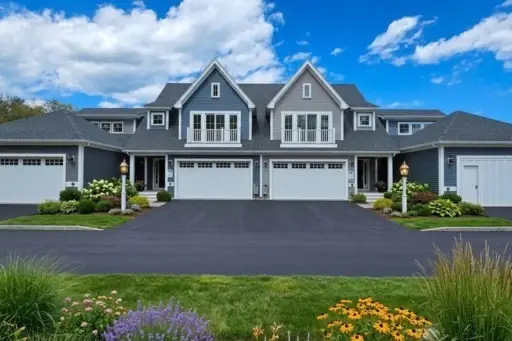 $836,900Active2 beds 3 baths1,750 sq. ft.
26 Yellowcress, Plymouth, MA 02360
MLS# 73600679Listed by: East Bay View Realty LLC


Protect your home and budget from life's surprises with an Assurant Home Warranty, backed by a partner that supports you through every step of homeownership. Explore Plans.
©2026 Century 21 Real Estate LLC. All rights reserved. CENTURY 21®, the CENTURY 21 Logo and C21® are service marks owned by Century 21 Real Estate LLC. Century 21 Real Estate LLC fully supports the principles of the Fair Housing Act and the Equal Opportunity Act. Each office is independently owned and operated. Listing information is deemed reliable but not guaranteed accurate.