
38 Cherry St, Plymouth, MA 02360
Local realty services provided by:CENTURY 21 The Real Estate Group
38 Cherry St,Plymouth, MA 02360
$520,000
- 3 Beds
- 1 Baths
- 1,025 sq. ft.
- Single family
- Active
Listed by: kristin sylvia
Office: coldwell banker realty - westwood
MLS#:73600839
Source:MLSPIN
Price summary
- Price:$520,000
- Price per sq. ft.:$507.32
About this home
Looking to be in downtown Plymouth, yet still close to the water? This home offers both and is just minutes from everything...Public Transportation, Routes 44 & 3, Historic Downtown & Waterfront areas, schools, shopping and dining. What more could you need? This adorable Colonial features 3 beds (see disclosure), 1 bath (with tiled shower/tub and granite vanity top), a bright and open kitchen, separate dining room, a generously sized living area, full basement for plenty of storage, and a yard that is just the right size for play or entertaining, but not too big, making it easy to maintain. Whether you are just starting out or looking to down size, this one might be for you!Private showings on Saturday 11/14 11-2. This is not a public Open House. Appointment required.
Contact an agent
Home facts
- Year built:1910
- Listing ID #:73600839
- Updated:November 12, 2026 at 02:55 AM
Rooms and interior
- Bedrooms:3
- Total bathrooms:1
- Full bathrooms:1
- Rooms Total:6
- Flooring:Laminate
- Dining Description:Hardwood
- Kitchen Description:Dishwasher, Flooring - Laminate, Range, Refrigerator
- Basement Description:Full, Unfinished
- Living area:1,025 sq. ft.
Heating and cooling
- Heating:Baseboard, Oil
Structure and exterior
- Roof:Shingle
- Year built:1910
- Building area:1,025 sq. ft.
- Lot area:0.17 Acres
- Lot Features:Cleared, Sloped
- Architectural Style:Colonial
- Construction Materials:Frame
- Exterior Features:Porch
- Foundation Description:Concrete Perimeter, Stone
Utilities
- Water:Public
- Sewer:Public Sewer
Finances and disclosures
- Price:$520,000
- Price per sq. ft.:$507.32
- Tax amount:$4,568 (2026)
Features and amenities
- Appliances:Dishwasher, Dryer, Range, Refrigerator, Washer
- Laundry features:Dryer, Electric Dryer Hookup, Washer, Washer Hookup
Parking
- Total parking spaces:5
- Parking description:Off Street, Paved, Paved Drive
New listings near 38 Cherry St
- Coming Soon
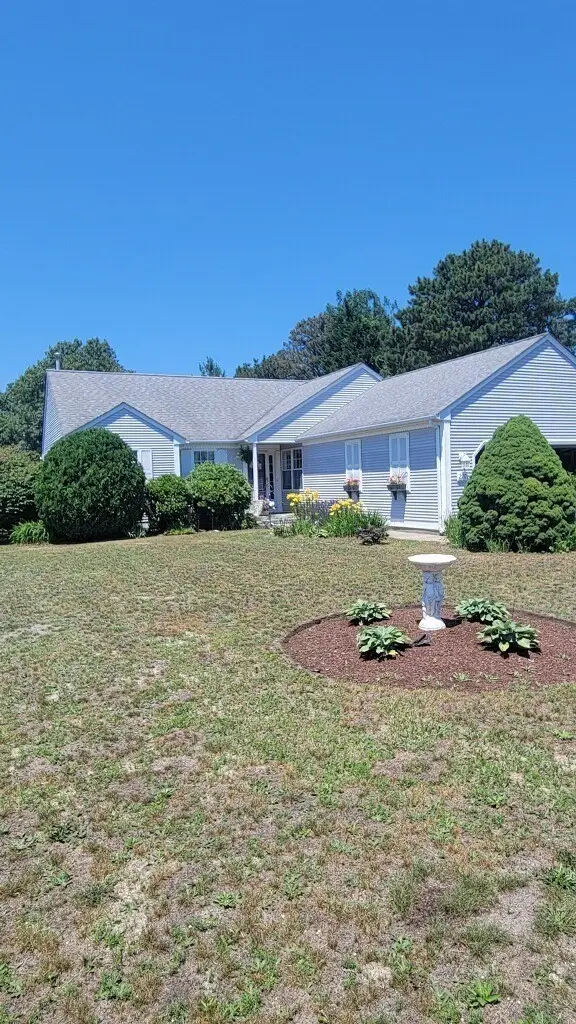 $730,000Coming Soon3 beds 2 baths1,719 sq. ft.
220 Lunns Way, Plymouth, MA 02360
MLS# 73600036Listed by: RE/MAX Real Estate Center - New
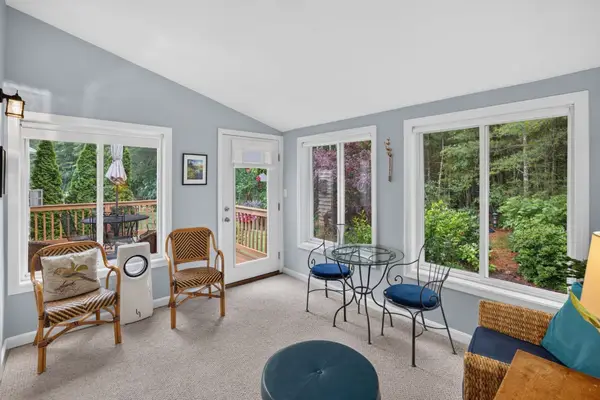 $875,000Active3 beds 3 baths2,554 sq. ft.
19 Shinglewood, Plymouth, MA 02360
MLS# 73601320Listed by: Pinehills Brokerage Services LLC - New
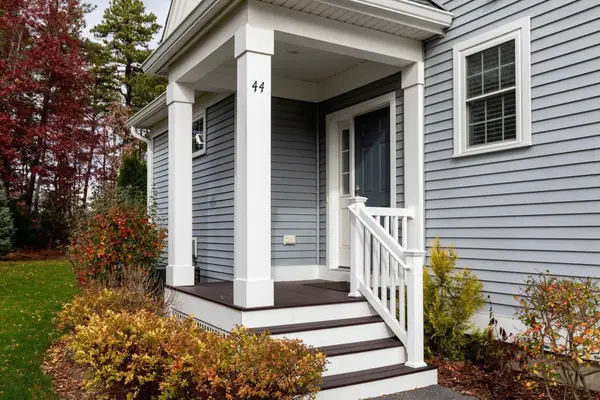 $650,000Active2 beds 3 baths1,871 sq. ft.
44 Mariners Way #44, Plymouth, MA 02360
MLS# 73601274Listed by: Keller Williams Realty - New
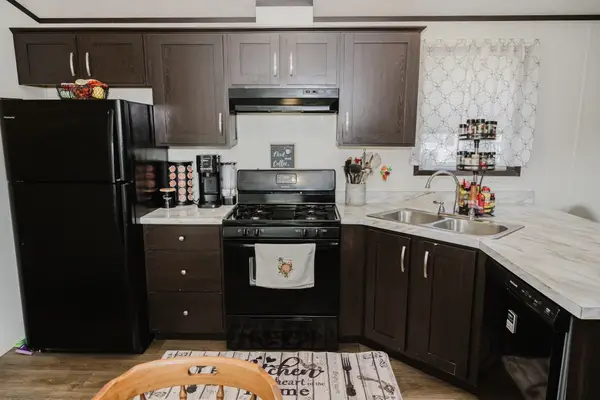 $185,000Active3 beds 2 baths952 sq. ft.
17 Patriot Circle, Plymouth, MA 02360
MLS# 73601276Listed by: Keller Williams Realty Signature Properties - Open Sun, 11am to 1pmNew
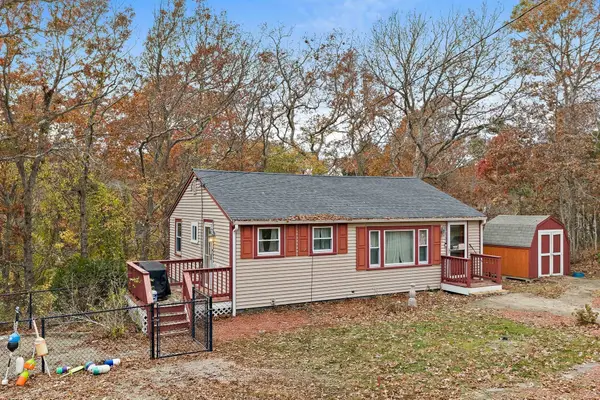 $405,000Active3 beds 1 baths768 sq. ft.
18 Silver Birch Ave, Plymouth, MA 02360
MLS# 73601304Listed by: Kornerstone Real Estate Brokerage - New
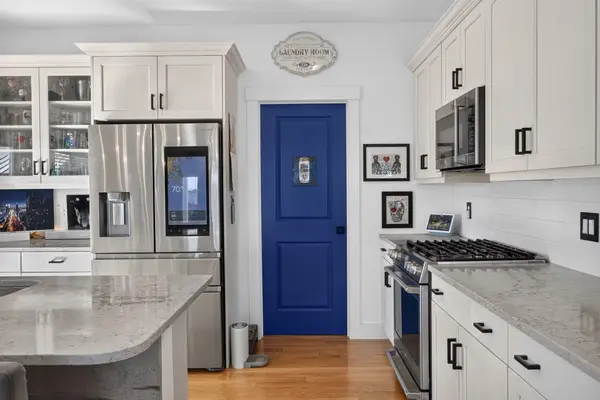 $799,000Active2 beds 2 baths1,807 sq. ft.
65 Hatherly Rise #65, Plymouth, MA 02360
MLS# 73601315Listed by: Pinehills Brokerage Services LLC - New
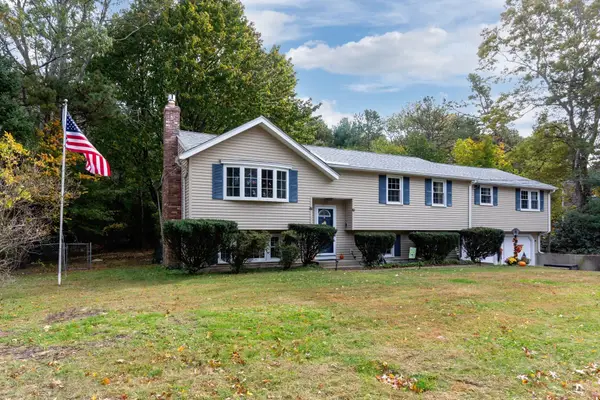 $679,000Active3 beds 2 baths2,368 sq. ft.
25 Filmore Street, Plymouth, MA 02360
MLS# 73601209Listed by: Compass - Open Sat, 11am to 1:30pmNew
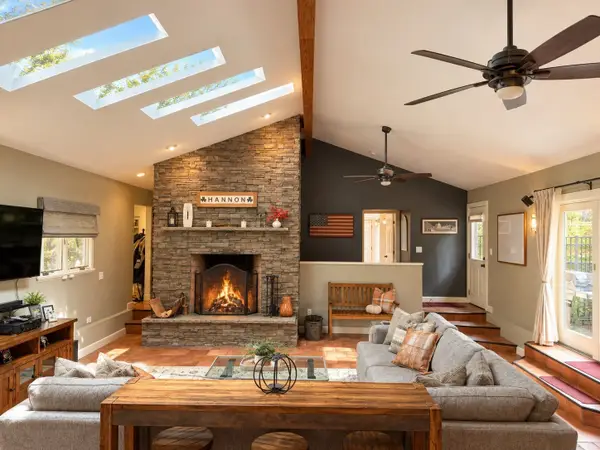 $899,900Active4 beds 4 baths3,234 sq. ft.
65 Federal Furnace Rd, Plymouth, MA 02360
MLS# 73600957Listed by: eXp Realty LLC - Corporate Office - Open Sun, 1 to 3pmNew
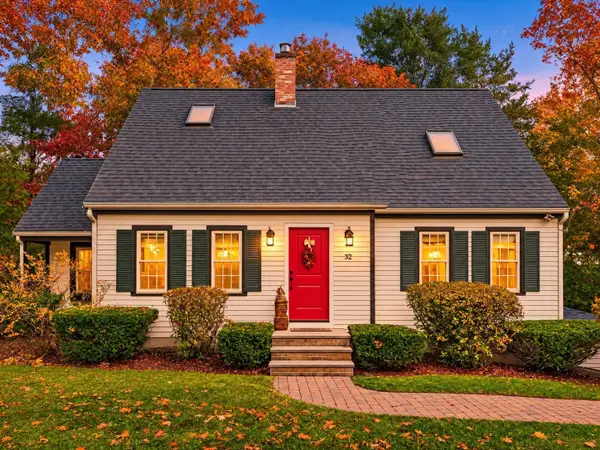 $829,000Active4 beds 2 baths3,072 sq. ft.
32 Sleepy Hollow Drive, Plymouth, MA 02360
MLS# 73600960Listed by: Coldwell Banker Realty - Plymouth - Open Sat, 11am to 1pmNew
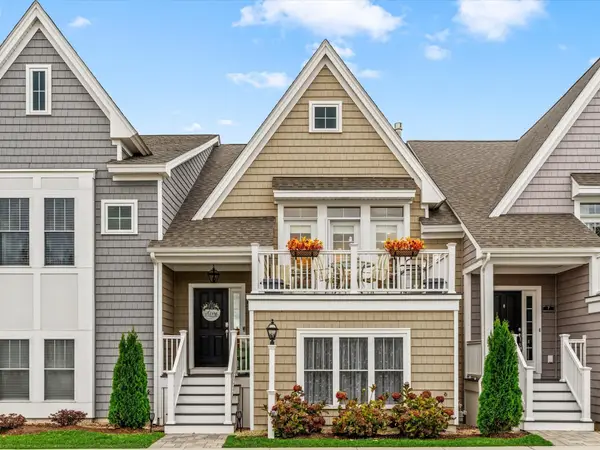 $569,900Active2 beds 3 baths1,624 sq. ft.
9 Meadowbrook Dr, Plymouth, MA 02360
MLS# 73600979Listed by: eXp Realty LLC


Protect your home and budget from life's surprises with an Assurant Home Warranty, backed by a partner that supports you through every step of homeownership. Explore Plans.
©2026 Century 21 Real Estate LLC. All rights reserved. CENTURY 21®, the CENTURY 21 Logo and C21® are service marks owned by Century 21 Real Estate LLC. Century 21 Real Estate LLC fully supports the principles of the Fair Housing Act and the Equal Opportunity Act. Each office is independently owned and operated. Listing information is deemed reliable but not guaranteed accurate.