
14 Cary Rd, Plymouth, MA 02360
Local realty services provided by:CENTURY 21 Signature Properties
14 Cary Rd,Plymouth, MA 02360
$624,900
- 3 Beds
- 2 Baths
- 1,550 sq. ft.
- Single family
- Active
Upcoming open houses
- Sat, Jul 1812:00 pm - 02:00 pm
Listed by: katie roy
Office: evolve realty group, corp
MLS#:73549240
Source:MLSPIN
Price summary
- Price:$624,900
- Price per sq. ft.:$403.16
About this home
Lovingly cared for, this 3-bedroom, 2-bath home sits on just under a 1/4 acre in a highly desirable location.Enjoy the best of coastal living with White Horse Beach less than a 1/2 mile away, while downtown Plymouth is under 7 miles. Great access to Route 3, shopping, dining, & everyday amenities makes this home as practical as it is charming.Step inside to discover a bright, open-concept kitchen and living area, creating the perfect space for everyday living & entertaining. Thoughtful updates & tasteful finishes can be found throughout the home.A versatile 1st floor room offers the flexibility to serve as a bedroom or home office. The inviting dining room, highlighted by a beautiful glass-paneled door, adds warmth & character. Just off the kitchen, the spacious deck is ideal for enjoying your morning coffee, outdoor dining, or relaxing with an evening drink.Upstairs, you'll find 2 bedrooms & a 2nd full bathroom. Outside,the fenced in backyard & mature landscaping provides privacy!
Contact an agent
Home facts
- Year built:1963
- Listing ID #:73549240
- Updated:July 14, 2026 at 07:48 PM
Rooms and interior
- Bedrooms:3
- Total bathrooms:2
- Full bathrooms:2
- Rooms Total:5
- Flooring:Hardwood, Tile
- Dining Description:Hardwood
- Kitchen Description:Cabinets - Upgraded, Countertops - Stone/Granite/Solid, Dishwasher, Exterior Access, Flooring - Hardwood, Gas Stove, Kitchen Island, Microwave, Open Floorplan, Range, Recessed Lighting, Refrigerator, Stainless Steel Appliances
- Basement Description:Bulkhead, Full
- Living area:1,550 sq. ft.
Heating and cooling
- Cooling:Window Unit(s)
- Heating:Baseboard, Oil
Structure and exterior
- Roof:Shingle
- Year built:1963
- Building area:1,550 sq. ft.
- Lot area:0.22 Acres
- Architectural Style:Cape
- Construction Materials:Frame
- Exterior Features:Deck, Rain Gutters, Storage
- Foundation Description:Concrete Perimeter
Utilities
- Water:Public
- Sewer:Private Sewer
Finances and disclosures
- Price:$624,900
- Price per sq. ft.:$403.16
- Tax amount:$6,472 (2025)
Features and amenities
- Appliances:Dishwasher, Dryer, Microwave, Range, Refrigerator, Washer
- Laundry features:Dryer, In Basement, Washer
Parking
- Total parking spaces:4
- Parking description:Driveway, Paved Drive
New listings near 14 Cary Rd
- Open Sat, 12 to 2pmNew
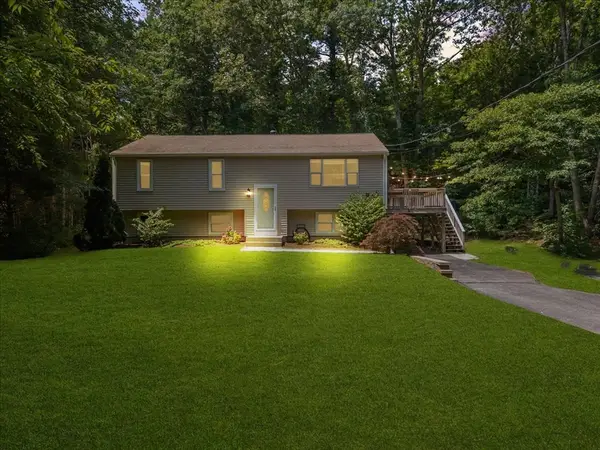 $539,900Active3 beds 2 baths1,834 sq. ft.
877 Federal Furnace Road, Plymouth, MA 02360
MLS# 73549497Listed by: Keller Williams Realty - Open Sat, 12 to 1pmNew
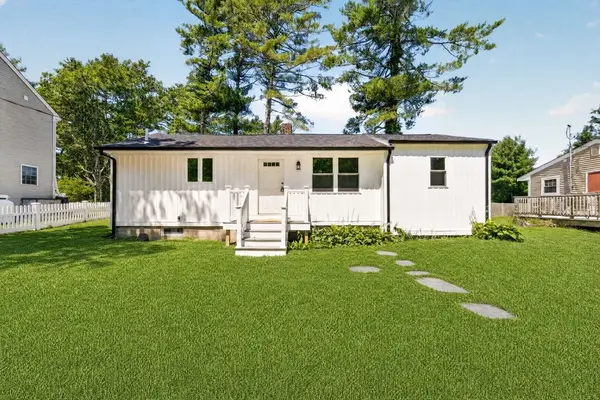 $450,000Active3 beds 1 baths1,128 sq. ft.
56 Buzzards Bay Dr, Plymouth, MA 02360
MLS# 73549423Listed by: RE/MAX Vantage - Open Sat, 10am to 12pmNew
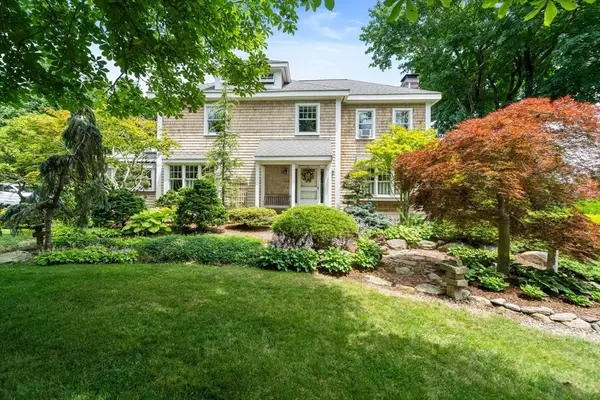 $949,900Active3 beds 3 baths2,186 sq. ft.
116 Sandwich Road, Plymouth, MA 02360
MLS# 73549186Listed by: Plymouth Village, Inc. - New
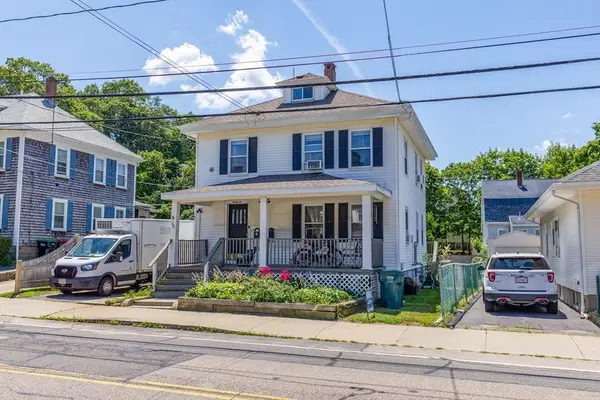 $750,000Active4 beds 2 baths2,025 sq. ft.
36 Oak St, Plymouth, MA 02360
MLS# 73549067Listed by: Ryan Realty Group LLC - New
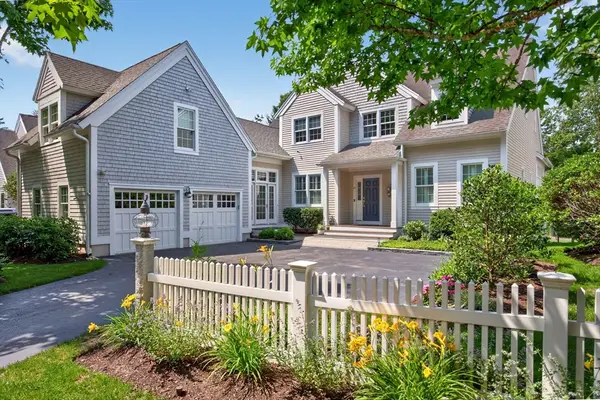 $1,325,000Active3 beds 5 baths3,479 sq. ft.
20 Wickertree, Plymouth, MA 02360
MLS# 73549068Listed by: Pinehills Brokerage Services LLC - New
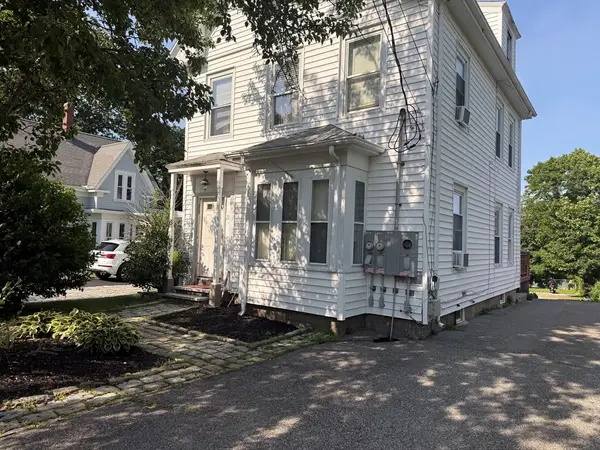 $850,000Active5 beds 3 baths2,299 sq. ft.
211 Court St, Plymouth, MA 02360
MLS# 73548983Listed by: Ryan Realty Group LLC - Open Sat, 12 to 2pmNew
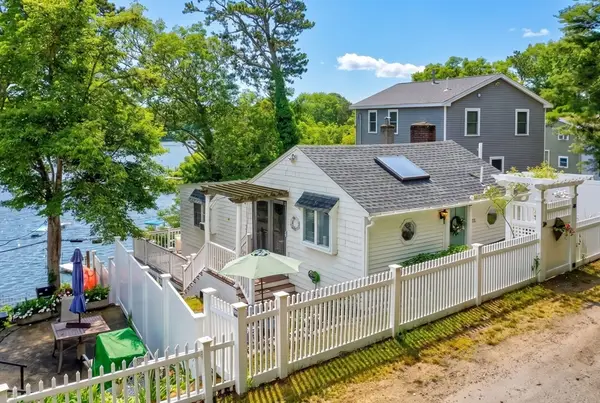 $425,000Active2 beds 1 baths855 sq. ft.
21 Hillside Rd, Plymouth, MA 02360
MLS# 73548728Listed by: Cameron Prestige, LLC - New
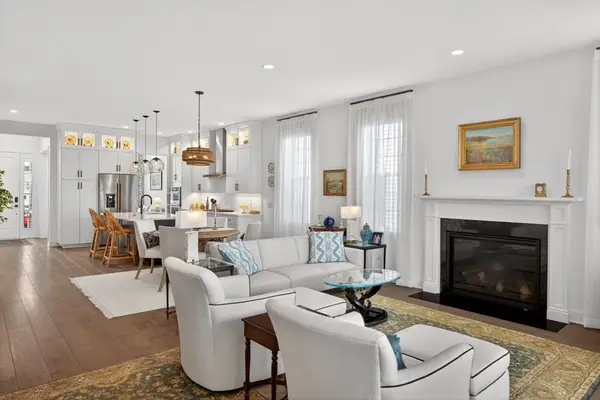 $1,145,000Active2 beds 3 baths3,171 sq. ft.
31 Kestrel Heights, Plymouth, MA 02360
MLS# 73548775Listed by: Pinehills Brokerage Services LLC - New
 $1,050,000Active8 beds 4 baths3,200 sq. ft.
7-9 Savery's Ln, Plymouth, MA 02360
MLS# 73548609Listed by: Horvath & Tremblay


Protect your home and budget from life's surprises with an Assurant Home Warranty, backed by a partner that supports you through every step of homeownership. Explore Plans.
©2026 Century 21 Real Estate LLC. All rights reserved. CENTURY 21®, the CENTURY 21 Logo and C21® are service marks owned by Century 21 Real Estate LLC. Century 21 Real Estate LLC fully supports the principles of the Fair Housing Act and the Equal Opportunity Act. Each office is independently owned and operated. Listing information is deemed reliable but not guaranteed accurate.