
167 Rocky Hill Rd, Plymouth, MA 02360
Local realty services provided by:CENTURY 21 North East
167 Rocky Hill Rd,Plymouth, MA 02360
$775,000
- 5 Beds
- 4 Baths
- 2,900 sq. ft.
- Single family
- Active
Upcoming open houses
- Sun, Nov 0810:30 am - 12:00 pm
Listed by: nicole blanchard
Office: compass
MLS#:73599356
Source:MLSPIN
Price summary
- Price:$775,000
- Price per sq. ft.:$267.24
About this home
1.55 private wooded acres on Rocky Hill Road, 1.6 miles to Plymouth Long Beach and minutes to Route 3, the waterfront and downtown. This 1985 Contemporary has 2,598 square feet above grade with vaulted ceilings, a first-floor primary suite and sliders to the deck, plus a half bath at the entry. Two bedrooms and a full bath are upstairs, PLUS a walkout lower level with in-law. Much of the house is original to 1985, from the kitchen and baths to the flooring and fixtures, and it needs cosmetic updating throughout. It is priced for a buyer who wants to put their own work and taste into a house with good bones and real land. Seller will install a new 5-bedroom septic system before closing. 2-car garage connected by a breezeway, enclosed porch, patio and above-ground pool. 2 zone Central A/C (2015) 40gallon Hot Water Heater (2024) and Central Vacuum. The lower level is not a legal second unit; buyer to perform own due diligence.
Contact an agent
Home facts
- Year built:1985
- Listing ID #:73599356
- Updated:November 07, 2026 at 06:58 PM
Rooms and interior
- Bedrooms:5
- Total bathrooms:4
- Full bathrooms:3
- Half bathrooms:1
- Rooms Total:9
- Flooring:Carpet, Wood
- Kitchen Description:Cooktop, Disposal, ENERGY STAR Qualified Dishwasher, ENERGY STAR Qualified Refrigerator, Energy Star Rangetop, Oven, Range
- Basement Description:Finished, Full, Walk-Out Access
- Living area:2,900 sq. ft.
Heating and cooling
- Cooling:1 Cooling Zone, Central Air, Overhangs Abv South Facing Windows
- Heating:Baseboard, Electric Baseboard
- Central air:Yes
Structure and exterior
- Roof:Shingle
- Year built:1985
- Building area:2,900 sq. ft.
- Lot area:1.55 Acres
- Architectural Style:Contemporary
- Construction Materials:Frame
- Exterior Features:Deck, Patio, Porch, Professional Landscaping, Sprinkler System, Storage
- Foundation Description:Concrete Perimeter
Utilities
- Water:Public
- Sewer:Private Sewer
Finances and disclosures
- Price:$775,000
- Price per sq. ft.:$267.24
- Tax amount:$8,718 (2026)
Features and amenities
- Appliances:Disposal, ENERGY STAR Qualified Dishwasher, ENERGY STAR Qualified Refrigerator, ENERGY STAR Qualified Washer, Range
- Laundry features:ENERGY STAR Qualified Dryer, ENERGY STAR Qualified Washer
- Amenities:Central Vacuum
Parking
- Total parking spaces:8
- Parking description:Attached, Off Street, Paved Drive
- Garage:Yes
- Garage spaces:2
New listings near 167 Rocky Hill Rd
- Coming Soon
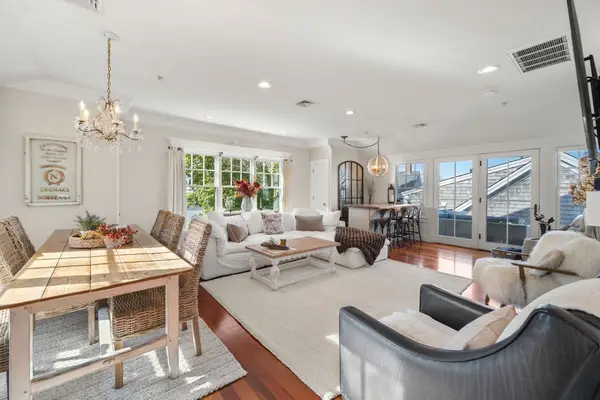 $800,000Coming Soon2 beds 3 baths1,348 sq. ft.
7 Gordon Pl #7, Plymouth, MA 02360
MLS# 73597759Listed by: ALANTE Real Estate - New
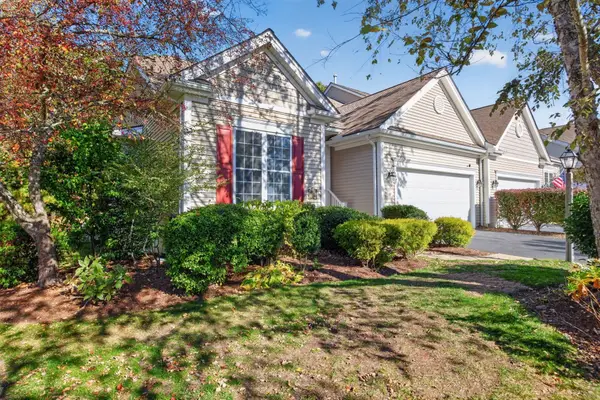 $749,000Active2 beds 3 baths2,460 sq. ft.
11 Highbank Trail, Plymouth, MA 02360
MLS# 73599919Listed by: Pinehills Brokerage Services LLC - Open Sun, 11am to 1pmNew
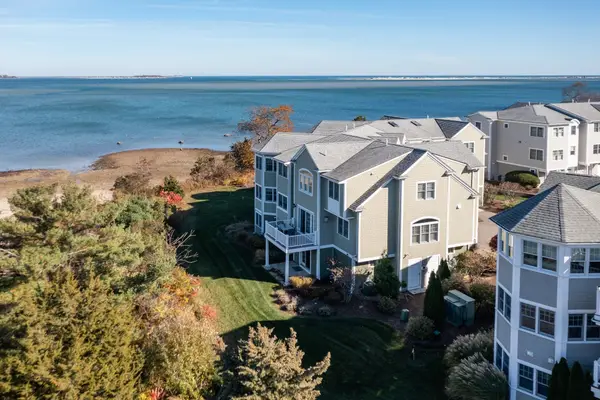 $1,300,000Active3 beds 4 baths2,215 sq. ft.
401 Schooner Way #401, Plymouth, MA 02360
MLS# 73599893Listed by: Ryan Realty Group LLC - Open Sat, 11am to 1pmNew
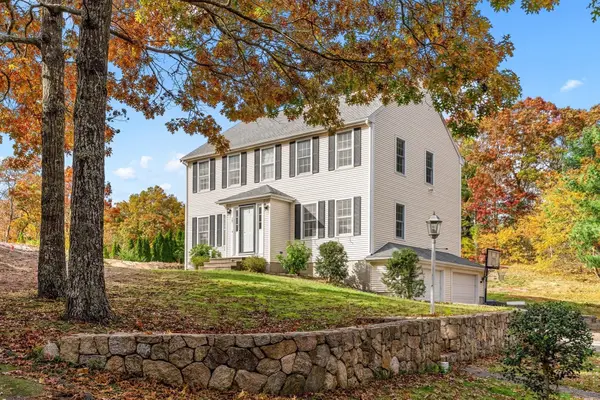 $639,000Active3 beds 2 baths1,904 sq. ft.
34 Alewife Rd, Plymouth, MA 02360
MLS# 73599647Listed by: Coldwell Banker Realty - Plymouth - Open Sat, 12:30 to 1:30pmNew
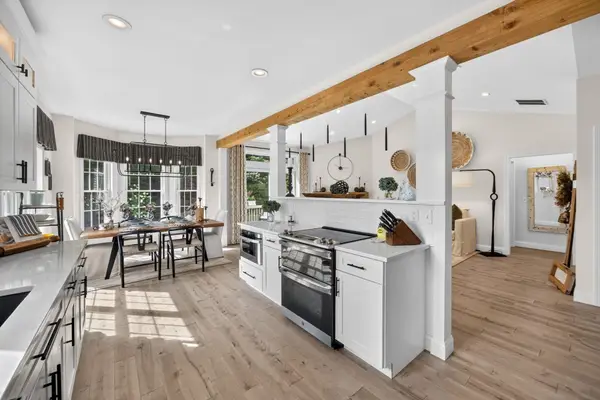 $850,000Active2 beds 3 baths2,306 sq. ft.
25 Canoe Landing, Plymouth, MA 02360
MLS# 73599564Listed by: Pinehills Brokerage Services LLC - New
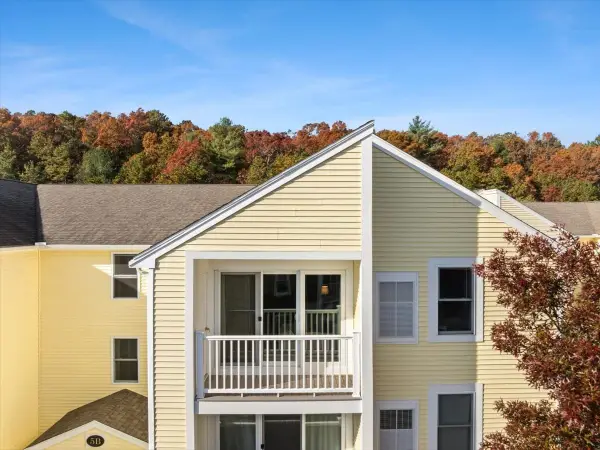 $309,000Active2 beds 2 baths948 sq. ft.
5 Marc Dr #5B12, Plymouth, MA 02360
MLS# 73599374Listed by: RE/MAX Platinum - New
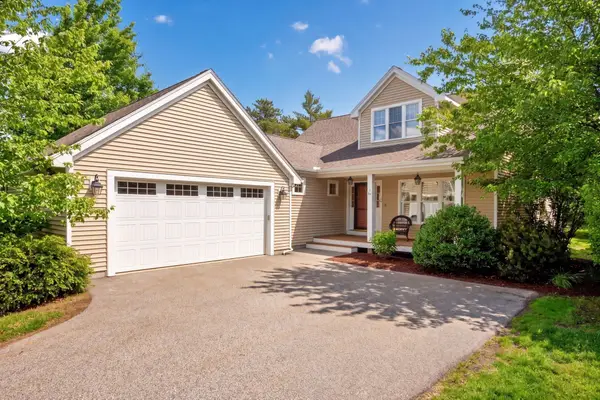 $819,000Active2 beds 2 baths1,899 sq. ft.
26 Boatwright's Loop, Plymouth, MA 02360
MLS# 73599106Listed by: Pinehills Brokerage Services LLC - New
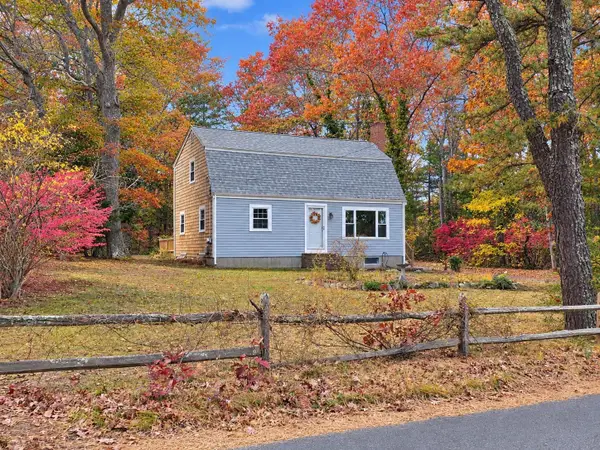 $579,990Active3 beds 2 baths1,743 sq. ft.
119 Gunners Exchange Rd, Plymouth, MA 02360
MLS# 73599120Listed by: Campolito Realty Group - Open Sat, 2 to 3pmNew
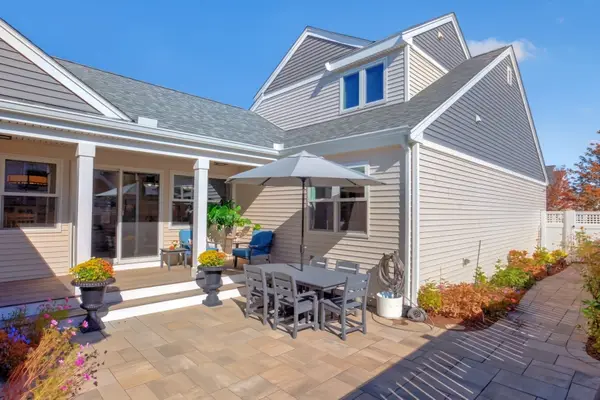 $1,100,000Active3 beds 3 baths3,137 sq. ft.
28 Outlook East #28, Plymouth, MA 02360
MLS# 73599069Listed by: Pinehills Brokerage Services LLC


Protect your home and budget from life's surprises with an Assurant Home Warranty, backed by a partner that supports you through every step of homeownership. Explore Plans.
©2026 Century 21 Real Estate LLC. All rights reserved. CENTURY 21®, the CENTURY 21 Logo and C21® are service marks owned by Century 21 Real Estate LLC. Century 21 Real Estate LLC fully supports the principles of the Fair Housing Act and the Equal Opportunity Act. Each office is independently owned and operated. Listing information is deemed reliable but not guaranteed accurate.